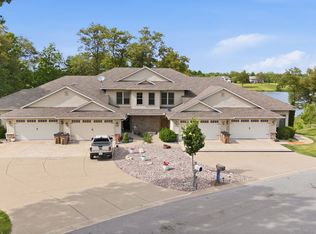
Wow! Be the first to enjoy this newly built luxury condo with a Countryside View! Welcome to CountryView Villas on the Southeast side of Aledo, IL. Here you get to enjoy small town living with all the city amenities! As part of CountryView Villas you will get to sit back and relax while the maintenance crew takes care of all the yardwork & snow removal for you! And with Brookstone as your neighbor you can join in on all the free activities, $5 meals, and monthly wellness checks! This beautiful home features 2 bedrooms, 2 full bathrooms, open concept living space, laundry, front porch, back deck, and 2 car garage all on ground level! This home is built with you in mind and offers plenty of storage options as well as walk-in closets. The Living room features a gas fireplace as well as a lake view out of your windows and from the back deck! This home is equip with a Whole Home Generator so that you can truly relax and enjoy every day. Aledo offers many community events nearby as well as restaurants, shopping, pharmacies, medical offices, golf course, YMCA, and so much more! Schedule your private showing today to see everything this outstanding home has to offer!
Active
$380,000
137 Countryview Ct, Aledo, IL 61231
2beds
1,213sqft
Duplex, Single Family Residence
Built in 2025
-- sqft lot
$371,600 Zestimate®
$313/sqft
$425/mo HOA
What's special
Gas fireplaceOpen concept living spaceFront porchBack deckPlenty of storage optionsCountryside viewWalk-in closets
- 120 days |
- 87 |
- 0 |
Zillow last checked:
Listing updated:
Listed by:
Starr Fell (309)582-6425,
eXp Realty,
Zach Frick 309-738-8708,
eXp Realty
Source: MRED as distributed by MLS GRID,MLS#: 12572838
Loading...
Facts & features
Interior
Bedrooms & bathrooms
- Bedrooms: 2
- Bathrooms: 2
- Full bathrooms: 2
Rooms
- Room types: Foyer, Deck
Primary bedroom
- Features: Flooring (Carpet), Bathroom (Full, Curbless/Roll in Shower)
- Level: Main
- Area: 165 Square Feet
- Dimensions: 15X11
Bedroom 2
- Features: Flooring (Carpet)
- Level: Main
- Area: 132 Square Feet
- Dimensions: 12X11
Deck
- Level: Main
- Area: 120 Square Feet
- Dimensions: 15X8
Dining room
- Features: Flooring (Luxury Vinyl)
- Level: Main
- Area: 40 Square Feet
- Dimensions: 8X5
Foyer
- Features: Flooring (Luxury Vinyl)
- Level: Main
- Area: 54 Square Feet
- Dimensions: 9X6
Kitchen
- Features: Kitchen (SolidSurfaceCounter), Flooring (Luxury Vinyl)
- Level: Main
- Area: 221 Square Feet
- Dimensions: 17X13
Laundry
- Features: Flooring (Luxury Vinyl)
- Level: Main
- Area: 54 Square Feet
- Dimensions: 9X6
Living room
- Features: Flooring (Luxury Vinyl)
- Level: Main
- Area: 182 Square Feet
- Dimensions: 14X13
Heating
- Natural Gas, Forced Air
Cooling
- Central Air
Appliances
- Included: Range, Dishwasher, Refrigerator, Washer, Dryer, Stainless Steel Appliance(s), Range Hood
- Laundry: Main Level, Washer Hookup, In Unit, Laundry Closet
Features
- 1st Floor Bedroom, 1st Floor Full Bath, Walk-In Closet(s), Open Floorplan
- Basement: None
- Number of fireplaces: 1
- Fireplace features: Gas Log, Living Room
Interior area
- Total structure area: 1,213
- Total interior livable area: 1,213 sqft
- Finished area below ground: 0
Property
Parking
- Total spaces: 2
- Parking features: Concrete, Garage Door Opener, Yes, Garage Owned, Attached, Garage
- Attached garage spaces: 2
- Has uncovered spaces: Yes
Accessibility
- Accessibility features: Two or More Access Exits, Door Width 32 Inches or More, Lever Door Handles, Entry Slope less than 1 foot, Bath Grab Bars, Main Level Entry, No Interior Steps, Disabled Parking, Roll-In Shower, Wheelchair Accessible, Standby Generator, Visitor Bathroom, Disability Access
Features
- Patio & porch: Deck, Patio
- Has view: Yes
- View description: Water
- Has water view: Yes
- Water view: Water
- Waterfront features: Lake Privileges
Lot
- Size: 7,755 Square Feet
- Dimensions: 141x55
- Features: Landscaped, Level, Views, Sloped
Details
- Parcel number: 101021107006
- Special conditions: None
- Other equipment: Ceiling Fan(s), Generator
Construction
Type & style
- Home type: MultiFamily
- Property subtype: Duplex, Single Family Residence
Materials
- Vinyl Siding
- Roof: Asphalt
Condition
- New construction: No
- Year built: 2025
Utilities & green energy
- Sewer: Public Sewer
- Water: Public
Community & HOA
HOA
- Has HOA: Yes
- Amenities included: Restaurant, Ceiling Fan, Laundry, Covered Porch, High Speed Conn., Patio, Private Laundry Hkup
- Services included: Lawn Care, Snow Removal, Other
- HOA fee: $425 monthly
Location
- Region: Aledo
Financial & listing details
- Price per square foot: $313/sqft
- Date on market: 3/10/2026
- Ownership: Fee Simple
Estimated market value
$371,600
$353,000 - $390,000
$1,384/mo
Price history
| Date | Event | Price |
|---|---|---|
| 3/10/2026 | Listed for sale | $380,000+8.6%$313/sqft |
Source:  MRED as distributed by MLS GRID #12572838 Report a problem MRED as distributed by MLS GRID #12572838 Report a problem | ||
| 7/10/2025 | Listing removed | $350,000$289/sqft |
Source:  RMLS Alliance as distributed by MLS GRID #QC4263520 Report a problem RMLS Alliance as distributed by MLS GRID #QC4263520 Report a problem | ||
| 5/22/2025 | Listed for sale | $350,000$289/sqft |
Source: RMLS Alliance as distributed by MLS GRID #QC4263520 Report a problem | ||
Public tax history
Tax history is unavailable.
Monthly payment
Est. payment$--/mo
Payment breakdown
Explore the cost of this home by adjusting the details. Changes won't be saved.All calculations are estimates and provided by Zillow, Inc. for informational purposes only. Actual amounts may vary.
HOA fees may include property taxes on listings classified as Co-Ops. Contact the listing agent and/or owner for fee details.
Mortgage interest rates are dependent on a number of factors, including credit score, down payment, and repayment length. Interest rate data provided by Zillow Group Marketplace, Inc. as of 1/1/1970 from various mortgage lenders with which we have lead or other similar arrangements; the Estimated Payment is an average of those rates.
See how much you could borrow to make a competitive offer.
Climate risks
Neighborhood: 61231
Nearby schools
GreatSchools rating
- 6/10Apollo Elementary SchoolGrades: K-5Distance: 1.2 mi
- 4/10Mercer County Jr High SchoolGrades: 6-8Distance: 1.3 mi
- 5/10Mercer County High SchoolGrades: 9-12Distance: 0.9 mi
Schools provided by the listing agent
- Elementary: Apollo Elementary School
- Middle: Mercer County Junior High School
- High: Mercer County High School
- District: 404
Source: MRED as distributed by MLS GRID. This data may not be complete. We recommend contacting the local school district to confirm school assignments for this home.

A local agent can set up tours, give advice and negotiate with sellers.
- Illinois
- Mercer County
- Aledo
- 61231
- 137 Countryview Ct
Nearby cities
Nearby zip codes
Other Aledo Topics
