Discover space and serenity at 137 George Sumner Road!
This expansive 1,920 sq. ft. home sits on nearly a full acre of land just outside Beulaville. Designed for comfort, the layout features a massive living room and a separate den, providing plenty of space for relaxation or entertaining.
The interior offers an eat-in kitchen plus a formal dining area, while the primary suite serves as a true retreat with a huge bedroom and dual walk-in closets. Enjoy the quiet country air from the covered front porch. This property is a must-see for those seeking space and a peaceful setting! The seller is offering $7000 use as you choose.
Under contract
Price cut: $4.1K (6/23)
$224,900
137 George Sumner Road, Beulaville, NC 28518
3beds
1,920sqft
Manufactured Home
Built in 2012
0.9 Acres Lot
$218,600 Zestimate®
$117/sqft
$-- HOA
What's special
Huge bedroomCovered front porchSeparate denEat-in kitchenDual walk-in closetsFormal dining area
- 108 days
- 22
- 0
Zillow last checked:
Listing updated:
Listed by:
Reece R Brown 910-330-7976,
Realty World Southland Southland
Source: Hive MLS,MLS#: 100569656 Originating MLS: Jacksonville Board of Realtors
Originating MLS: Jacksonville Board of RealtorsFacts & features
Interior
Bedrooms & bathrooms
- Bedrooms: 3
- Bathrooms: 2
- Full bathrooms: 2
Rooms
- Room types: Master Bedroom, Bedroom 2, Bedroom 3, Living Room, Dining Room, Den
Primary bedroom
- Level: First
- Dimensions: 17 x 15
Bedroom 2
- Level: First
- Dimensions: 11 x 15
Bedroom 3
- Level: First
- Dimensions: 10 x 15
Den
- Level: First
- Dimensions: 25 x 15
Dining room
- Level: First
- Dimensions: 10 x 15
Living room
- Level: First
- Dimensions: 28 x 15
Heating
- Electric, Heat Pump
Cooling
- Central Air
Appliances
- Included: Refrigerator, Dishwasher, Electric Range
Features
- Walk-in Closet(s), Eat-in Kitchen, Walk-In Closet(s)
- Number of fireplaces: 1
Interior area
- Total structure area: 1,920
- Total interior livable area: 1,920 sqft
Property
Parking
- Parking features: Gravel, On Site
Features
- Levels: One
- Patio & porch: Covered, Front Porch
- Fencing: None
- Has view: Yes
- View description: None
- Frontage type: See Remarks
Lot
- Size: 0.9 Acres
Details
- Parcel number: 072610 2
- Zoning: RA
- Special conditions: Standard
- Horses can be raised: Yes
Construction
Type & style
- Home type: MobileManufactured
- Property subtype: Manufactured Home
Materials
- Vinyl Siding, Wood Frame
- Foundation: Brick/Mortar, Crawl Space
- Roof: Metal
Condition
- New construction: No
- Year built: 2012
Utilities & green energy
- Sewer: Septic Tank
- Water: Public
- Utilities for property: Water Connected
Community & HOA
Community
- Subdivision: Not In Subdivision
HOA
- Has HOA: No
Location
- Region: Beulaville
Financial & listing details
- Price per square foot: $117/sqft
- Tax assessed value: $166,600
- Annual tax amount: $1,152
- Date on market: 4/25/2026
- Cumulative days on market: 108 days
- Listing agreement: Exclusive Right To Sell
- Listing terms: Cash,Conventional,USDA Loan,VA Loan
- Road surface type: Paved
Estimated market value
$218,600
$208,000 - $230,000
Not available
Price history
| Date | Event | Price |
|---|---|---|
| 7/14/2026 | Contingent | $224,900$117/sqft |
Source:  Hive MLS #100569656 Report a problem Hive MLS #100569656 Report a problem | ||
| 6/23/2026 | Price change | $224,900-1.8%$117/sqft |
Source: Hive MLS #100569656 Report a problem | ||
| 4/25/2026 | Listed for sale | $229,000+60.7%$119/sqft |
Source: Hive MLS #100569656 Report a problem | ||
| 4/6/2026 | Sold | $142,500$74/sqft |
Source: Public Record Report a problem | ||
Public tax history
| Year | Property taxes | Tax assessment |
|---|---|---|
| 2024 | $677 | $72,600 |
| 2023 | $677 | $72,600 |
| 2022 | $677 +5.1% | $72,600 |
| 2021 | $644 | $72,600 |
| 2020 | $644 | $72,600 |
| 2019 | $644 | $72,600 |
| 2018 | $644 +0.2% | $72,600 -2.3% |
| 2016 | $642 | $74,300 |
Find assessor info on the county website
Monthly payment
Climate risks
Neighborhood: 28518
Nearby schools
Schools provided by the listing agent
- Elementary: Beulaville
- Middle: Beulaville
- High: East Duplin
Source: Hive MLS. This data may not be complete. We recommend contacting the local school district to confirm school assignments for this home.
- $722,7002 bd1 ba2.9k sqft515 Durwood Evans Rd, Beulaville, NC 28518Off Market
- $240,0004 bd2 ba2.1k sqft117 George Sumner Rd, Beulaville, NC 28518Sold
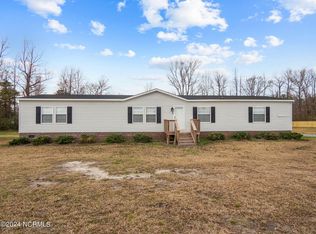
- $240,000-- bd1 ba1.8k sqft125 George Sumner Rd, Beulaville, NC 28518Off Market
- $194,8004 bd3 ba2.8k sqft125 George Sumner Rd, Beulaville, NC 28518Off Market
Similar homes
- $245,0004 bd3 ba2k sqft662 Hallsville Road, Beulaville, NC 28518For Sale

 MLS ID #100594530, Andrea Ochoa, Collective Realty LLC. Hive MLS
 - $214,9004 bd2 ba2.2k sqft513 W Main Street, Beulaville, NC 28518For Sale
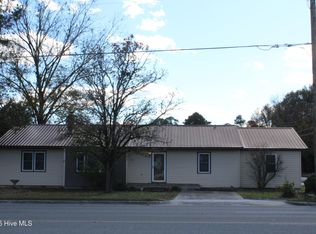 MLS ID #100540558, Reece R Brown, Realty World Southland Southland. Hive MLS
 - $274,9003 bd3 ba1.6k sqft215 S Johnson Street, Beulaville, NC 28518For Sale
 MLS ID #100600281, Curt W Simpson, Simpson Real Estate Group Inc. Hive MLS
 - $265,0003 bd2 ba1.4k sqft304 W Stanford Street, Beulaville, NC 28518For Sale
 MLS ID #100599681, Diane M Castro-Perez, Coldwell Banker Sea Coast Advantage-Hampstead. Hive MLS
 - $229,9003 bd1 ba1.1k sqft610 W Church Street, Beulaville, NC 28518For SaleMLS ID #100568714, Curt W Simpson, Simpson Real Estate Group Inc. Hive MLS
- $259,9003 bd2 ba1.2k sqft203 Wingspread Lane, Beulaville, NC 28518For SaleMLS ID #100594905, Alexis Sypniewski, Realty One Group Affinity. Hive MLS
- $225,0003 bd2 ba1.5k sqft313 Windy Branch Way, Jacksonville, NC 28540For SaleMLS ID #100596185, Mary Skipper, eXp Realty. Hive MLS
- $170,000-- bd2 ba1.7k sqft723 W Broad Street, Beulaville, NC 28518For SaleMLS ID #100542305, Onyx W Martin, Onyx Real Estate Company, LLC. Hive MLS
- $283,9004 bd3 ba1.6k sqft113 W Church Street, Beulaville, NC 28518For SaleMLS ID #100570044, Curt W Simpson, Simpson Real Estate Group Inc. Hive MLS
- $265,0003 bd2 ba1.5k sqft111 Bradham Drive, Beulaville, NC 28518For SaleMLS ID #100599375, Chad Howery Real Estate Group, Keller Williams Realty. Hive MLS
- $270,0003 bd2 ba1.4k sqft119 Dallas Drive, Beulaville, NC 28518For SaleMLS ID #100600080, Marie H Griffin, Dana Blanks Real Estate Inc.. Hive MLS
- $269,9003 bd2 ba1.2k sqft110 Goldie Lane, Beulaville, NC 28518For SaleMLS ID #100595388, Shawntia Geiger, Sterling Key Realty LLC. Hive MLS
- $272,0003 bd2 ba1.2k sqft217 Wingspread Lane, Beulaville, NC 28518For SaleMLS ID #100596688, Gabrielle Hunte, Carolina Real Estate Group. Hive MLS
- $219,9004 bd2 ba1.8k sqft944 Blind Bridge Road, Magnolia, NC 28453New ConstructionMLS ID #100595892, Reece R Brown, Realty World Southland Southland. Hive MLS
- $239,9004 bd2 ba2k sqft950 Blind Bridge Road, Magnolia, NC 28453New ConstructionMLS ID #100596027, Reece R Brown, Realty World Southland Southland. Hive MLS
- $209,9903 bd2 ba1.5k sqft203 Buffy Court, Richlands, NC 28574For SaleMLS ID #100574335, Jennifer Fedele, J&J Realty Group. Hive MLS
- $205,0003 bd2 ba1.5k sqft202 Tillage Court, Jacksonville, NC 28540For SaleMLS ID #100593309, Lauren Hearn, Berkshire Hathaway HomeServices Carolina Premier Properties. Hive MLS
- $199,0003 bd2 ba1.5k sqft129 Magnolia Gardens Drive, Jacksonville, NC 28540For SaleMLS ID #100586960, Streamline Realty Team, REAL Broker LLC. Hive MLS
- $179,9003 bd2 ba1.3k sqft2791 S Nc 41 And 50 Highway, Chinquapin, NC 28521For SaleMLS ID #100595988, Jakemia Newkirk, Berkshire Hathaway HomeServices Carolina Premier Properties. Hive MLS
- $234,9003 bd3 ba1.3k sqft151 Lem Brown Road, Chinquapin, NC 28521For SaleMLS ID #100588538, Christina Tompkins, Berkshire Hathaway HomeServices Carolina Premier Properties. Hive MLS
