Skip main navigation
Off market
  • Price Unknown

    137 Marlborough Dr, Fredericton, NB E3B 9R5

    4beds
    3baths
    --sqft
    SingleFamily
    Built in 1995
    -- sqft lot
    $-- Zestimate®
    C$--/sqft
    C$3,223 Estimated rent

    Home value

    Not available

    Estimated sales range

    Not available

    Not available

    Loading
    Loading...

    Owner options

    List your home for rent

    C$3,223/mo

    Rent Zestimate®

    Find your next renter with Zillow Rental Manager. Plus, with online applications, you can quickly screen prospective tenants – for free.

    Learn more

    C$3,223/mo

    Rent Zestimate®

    Refinance and save

    Refinancing to a lower rate could help reduce your monthly payments and save thousands over the life of the loan.

    See today's rates

    Explore your selling options

    Work with a Zillow partner agent

    Leverage their expertise and Zillow's premium Showcase listings to get your home seen by more buyers.

    Get started

    List with your own agent

    Get your home in front of millions of buyers by listing it on Zillow.

    Learn how to do it

    Sell it yourself

    Take full control of how buyers see your home on Zillow by listing For Sale by Owner (FSBO).

    List your home

    What's special

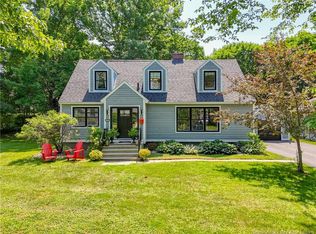
    Executive R-2000 Cape Cod custom built for the current owner in one of Fredericton's premier locations, Garden Place. Entering the front of the home you have a large foyer w/double closets and curved staircase. The living room is very bright and spacious w/crown mouldings and bay window. The dining room has French doors and is a good size for entertaining. The kitchen has granite countertops, oak cabinets and a large eating area overlooking the private backyard. The main floor family room has built-in bookshelves and quality carpeting. The laundry room is on this level and there is also a half bath. The two car garage entrance is just off the laundry area. The curved staircase leads you to the bedrooms area where there are four large bedrooms. The master bedroom has a walk-in closet, two double closets & a massive ensuite bath w/double vanity, shower, and Jacuzzi tub. The basement level is insulated, gyprocked and has a walkout door to the tiered backyard. (id:10402)

    This property is off market, which means it's not currently listed for sale or rent on Zillow. This may be different from what's available on other websites or public sources.

    Facts & features

    Interior

    Bedrooms & bathrooms
    • Bedrooms: 4
    • Bathrooms: 3
    Heating
    • Forced air, Heat pump
    Cooling
    • Central

    Property

    Details
    • Parcel number: 75270546

    Construction

    Type & style
    • Home type: SingleFamily
    Condition
    • Year built: 1995

    Community & HOA

    Location
    • Region: Fredericton

    Price history

    DateEventPrice
    10/25/2018Listing removedC$519,900
    Source: EXIT REALTY ADVANTAGE #04210827 Report a problem
    10/24/2018Listed for saleC$519,900
    Source: EXIT REALTY ADVANTAGE #04210827 Report a problem

    Public tax history

    Tax history is unavailable.

    Neighborhood: E3B

    Nearby schools

    GreatSchools rating

    No schools nearby

    We couldn't find any schools near this home.