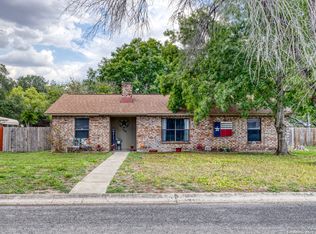

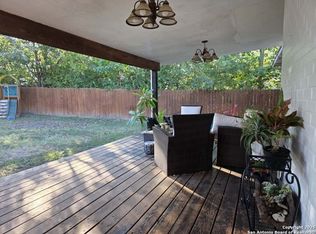
Home in the Popular Bluebonnet Subdivision. Don't miss this fantastic 3-bedroom, 2-bathroom home located on the edge of town in the popular Bluebonnet Subdivision. Enjoy the country feel that adds a unique charm to your living experience while still being close to everything you need. Upon entering, you'll find a spacious living area designed for relaxation after a long day. The three well-sized bedrooms create a comfortable atmosphere while two full bathrooms have plenty of space for your morning routines. The kitchen is a nice set up with enough counter space for all your cooking needs. You'll really want to check out the shop out back, perfect for storage or turning it into your own dedicated workspace for hobbies and projects. A carport and partially converted garage has plenty for cars and storage. The seller also enjoyed an organic garden, a home water softener, and a RO system for clean drinking water, while a camera system covers the outside areas with 6 cameras. Being on the edge of town means you'll enjoy the feeling of country living while still being part of the vibrant Uvalde community. You'll have convenient access to schools, parks, shops, and dining options, all just a short drive away. If you're looking for a practical home that offers both comfort and location, this is the one for you. Don't let it slip away!
For sale
Price cut: $7K (6/8)
$242,000
137 N Bluebonnet, Uvalde, TX 78801
3beds
1,683sqft
:
Get pre-qualified$1,711/mo
Single Family Residence
Built in 1979
0.29 Acres Lot
$237,900 Zestimate®
$144/sqft
$-- HOA
What's special
Organic gardenHome water softenerThree well-sized bedrooms
- 156 days |
- 114 |
- 1 |
Zillow last checked:
Listing updated:
Listed by:
Cody DeRusha TREC #786300 (830) 275-9171,
Real Broker, LLC
Source: LERA MLS,MLS#: 1942503
Facts & features
Interior
Bedrooms & bathrooms
- Bedrooms: 3
- Bathrooms: 2
- Full bathrooms: 2
Primary bedroom
- Features: Split
- Area: 182
- Dimensions: 14 x 13
Bedroom 2
- Area: 144
- Dimensions: 12 x 12
Bedroom 3
- Area: 132
- Dimensions: 12 x 11
Primary bathroom
- Features: Tub/Shower Combo
- Area: 40
- Dimensions: 5 x 8
Dining room
- Area: 90
- Dimensions: 10 x 9
Kitchen
- Area: 187
- Dimensions: 17 x 11
Living room
- Area: 280
- Dimensions: 20 x 14
Heating
- Central, Electric
Cooling
- Central Air
Appliances
- Included: Microwave, Range, Dishwasher, Water Softener Owned, Electric Water Heater
- Laundry: Washer Hookup, Dryer Connection
Features
- One Living Area, Ceiling Fan(s)
- Flooring: Ceramic Tile
- Has basement: No
- Number of fireplaces: 1
- Fireplace features: One
Interior area
- Total interior livable area: 1,683 sqft
Property
Parking
- Total spaces: 2
- Parking features: Two Car Garage
- Garage spaces: 2
Features
- Levels: One
- Stories: 1
- Pool features: None
Lot
- Size: 0.29 Acres
Details
- Parcel number: 28075
Construction
Type & style
- Home type: SingleFamily
- Architectural style: Ranch
- Property subtype: Single Family Residence
Materials
- Brick
- Foundation: Slab
- Roof: Composition
Condition
- Pre-Owned
- New construction: No
- Year built: 1979
Utilities & green energy
- Utilities for property: City Garbage service
Community & HOA
Community
- Features: None
- Subdivision: Bluebonnet
Location
- Region: Uvalde
Financial & listing details
- Price per square foot: $144/sqft
- Tax assessed value: $213,358
- Annual tax amount: $3,264
- Price range: $242K - $242K
- Date on market: 2/19/2026
- Cumulative days on market: 156 days
- Listing terms: Conventional,FHA,VA Loan,Cash
Estimated market value
$237,900
$226,000 - $250,000
$1,937/mo
Price history
| Date | Event | Price |
|---|---|---|
| 6/8/2026 | Price change | $242,000-2.8%$144/sqft |
Source:  LERA MLS #1942503 Report a problem LERA MLS #1942503 Report a problem | ||
| 3/28/2026 | Price change | $249,000-2.4%$148/sqft |
Source: LERA MLS #1942503 Report a problem | ||
| 2/19/2026 | Listed for sale | $255,000$152/sqft |
Source: LERA MLS #1942503 Report a problem | ||
| 7/18/2018 | Sold | -- |
Source: LERA MLS #1530293 Report a problem | ||
| 6/24/2011 | Sold | -- |
Source: LERA MLS #1531086 Report a problem | ||
Public tax history
| Year | Property taxes | Tax assessment |
|---|---|---|
| 2025 | $3,264 -1.4% | $213,358 +2.7% |
| 2024 | $3,312 +7.3% | $207,764 +10% |
| 2023 | $3,086 -20.1% | $188,876 +10% |
| 2022 | $3,863 -2.7% | $171,705 +10% |
| 2021 | $3,972 | $156,095 +3.8% |
| 2020 | -- | $150,449 +9.5% |
| 2017 | $3,819 | $137,428 |
| 2016 | -- | $137,428 +15.4% |
| 2015 | -- | $119,065 -2.2% |
| 2014 | -- | $121,736 -2.2% |
| 2012 | -- | $124,413 -1.1% |
| 2011 | -- | $125,773 -1.1% |
| 2010 | -- | $127,109 -1.5% |
| 2009 | -- | $129,030 +0.5% |
| 2008 | -- | $128,355 +10% |
| 2007 | -- | $116,686 |
Find assessor info on the county website
Monthly payment
Est. payment
Payment breakdown
Explore the cost of this home by adjusting the details. Changes won't be saved.Climate risks
Neighborhood: 78801
Nearby schools
GreatSchools rating
- NADalton Elementary SchoolGrades: PK-2Distance: 2.4 mi
- 3/10Morales Junior High SchoolGrades: 7-9Distance: 2.6 mi
- 3/10Uvalde High SchoolGrades: 9-12Distance: 2.4 mi
Schools provided by the listing agent
- Elementary: Uvalde
- Middle: Uvalde
- High: Uvalde
- District: Uvalde Cisd
Source: LERA MLS. This data may not be complete. We recommend contacting the local school district to confirm school assignments for this home.
- $--4 bd2 ba1.8k sqft133 N Bluebonnet Dr, Uvalde, TX 78801Sold
- $300,300-- bd2 ba1.9k sqft141 N Bluebonnet Dr, Uvalde, TX 78801Off Market
- $277,8003 bd2 ba2.1k sqft129 N Bluebonnet Dr, Uvalde, TX 78801Off Market
- $244,600-- bd2 ba1.6k sqft136 Larkspur Dr, Uvalde, TX 78801Off Market
- $272,900-- bd2 ba1.5k sqft140 Larkspur Dr, Uvalde, TX 78801Off Market
- $--4 bd3 ba2.6k sqft132 Larkspur Dr, Uvalde, TX 78801Sold
- $299,2003 bd2 ba2.3k sqft136 N Bluebonnet Dr, Uvalde, TX 78801Off Market
- $--3 bd2 ba1.6k sqft132 N Bluebonnet Dr, Uvalde, TX 78801Auction
A local agent can set up tours, give advice and negotiate with sellers.
A local lender can help you make sure your offer is ready when you are.
Similar homes
- $--3 bd2 ba1.6k sqft132 N Bluebonnet Dr, Uvalde, TX 78801Auction
 ServiceLink Auction
 - $255,0004 bd3 ba1.7k sqft932 S Getty, Uvalde, TX 78801For Sale
 MLS ID #1916743, Janet Davis TREC #747439, Southern Real Estate LLC. LERA MLS
 - $--3 bd2 ba1.9k sqft136 E Doughty St, Uvalde, TX 78801Auction
 Auction.com 1
 - $259,0003 bd2 ba2.2k sqft844 Laurel, Uvalde, TX 78801For Sale
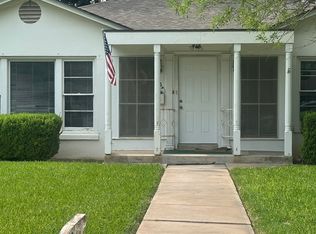 MLS ID #1951916, Stephanie Sieckenius TREC #588507, Lantana Realty. LERA MLS
 - $219,9994 bd2 ba1.5k sqft501 Perez St, Uvalde, TX 78801For SaleMLS ID #1956501, Sierra Perez TREC #812555, Our Texas Real Estate. LERA MLS
- $--4 bd2 ba1.8k sqft412 N Camp St, Uvalde, TX 78801AuctionAuction.com 1
- $249,0003 bd2 ba1.3k sqft1273 Monterrey Street, Uvalde, TX 78801For SaleMLS ID #1967107, Elizabeth Brunk TREC #752663, Lantana Realty. LERA MLS
- $269,9003 bd2 ba1.9k sqft440 S GETTY, Uvalde, TX 78801For SaleMLS ID #1970918, Jennifer Suarez TREC #625055, The Jennifer Jo Real Estate Broker. LERA MLS
- $250,0003 bd3 ba2k sqft1924 garner field, Uvalde, TX 78801For SaleMLS ID #1930891, Jeannette Tafolla TREC #529737, Jeannette Tafolla. LERA MLS
- $257,5004 bd3 ba1.8k sqft429 MOONWIND DR, Uvalde, TX 78801For SaleMLS ID #1994222, Christopher Conrad TREC #627949, Chad Hanna Foster Jr.. LERA MLS
- $219,9003 bd2 ba1.3k sqft237 W OAK ST, Uvalde, TX 78801For SaleMLS ID #1953597, Jennifer Suarez TREC #625055, The Jennifer Jo Real Estate Broker. LERA MLS
- $219,0003 bd2 ba1.3k sqft221 N CRISP ST, Uvalde, TX 78801For SaleMLS ID #1992203, Gene Evans TREC #677240, eXp Realty. LERA MLS
- $190,0003 bd1 ba1.4k sqft300 S FARRAR, Uvalde, TX 78801For SaleMLS ID #1997951, Savannah Rangel TREC #809511, The Jennifer Jo Real Estate Broker. LERA MLS
- $199,9003 bd1 ba1.3k sqft208 PULLIAM ST, Uvalde, TX 78801For SaleMLS ID #1966201, Jennifer Suarez TREC #625055, The Jennifer Jo Real Estate Broker. LERA MLS
- $175,0003 bd1 ba1.6k sqft806 S Park St, Uvalde, TX 78801For SaleMLS ID #1927888, Jennifer Suarez TREC #625055, The Jennifer Jo Real Estate Broker. LERA MLS
- $189,9003 bd1 ba1.3k sqft1231 N HIGH ST, Uvalde, TX 78801For SaleMLS ID #1991683, Jennifer Suarez TREC #625055, The Jennifer Jo Real Estate Broker. LERA MLS
- $158,0003 bd2 ba1.3k sqft000 Fannin St, Uvalde, TX 78801For SaleMLS ID #1863649, Crystal Alejandro TREC #743890, Encina Properties. LERA MLS
- $181,5003 bd2 ba1.4k sqft410 N Crisp, Uvalde, TX 78801For SaleMLS ID #1952926, Ashley Collier TREC #609353, The Homestead Agency. LERA MLS
- $199,0003 bd2 ba1.9k sqft535 N 4th St, Uvalde, TX 78801For SaleMLS ID #208339, Sergio Diaz, SEL Realty LLC. Del Rio BOR
- $229,5003 bd2 ba1.5k sqft705 W Cargile, Uvalde, TX 78801New ConstructionMLS ID #1920754, Joe Haby TREC #460582, Pat Haby Realty. LERA MLS
