"3 Bedrooms - But So Much More: 3,158 Sq. Ft. + Office + Loft + Sitting Room!" SPACE, STYLE & FLEXIBILITY IN HAWTHORNE RIDGE! Don't let the bedroom count fool you-this beautifully maintained 3-bedroom, 2.5-bath home offers approximately 3,158 square feet and lives BIG! From the moment you enter, you'll discover a floor plan designed to give you room where it matters most. Hardwood flooring extends throughout the main level, which includes a dedicated home office, formal dining room and spacious open-concept family room centered around a fireplace. The heart of the home is the impressive kitchen, featuring granite countertops, stainless-steel appliances, an oversized island with seating, eat in breakfast area, abundant cabinetry-including additional cabinetry selected by the owner-and upgraded lighting that adds a distinctive finishing touch. Upstairs, the oversized primary suite is a retreat of its own, featuring a separate sitting area, tray ceiling and private bath with dual vanities and a large tiled shower. And wait until you see the closet-an exceptionally spacious walk-in with an extensive custom organization system featuring built-in shelving, multiple hanging areas and abundant storage. Two additional bedrooms provide comfortable accommodations, while the large upstairs loft creates another versatile living area ideal for a media room, game room, lounge or second family room. And the flexibility doesn't stop there. Beyond the three bedrooms, this home provides a main-level office that could serve as a bedroom area, upstairs loft, primary-suite sitting area, generous storage, formal dining and casual dining spaces-all within approximately 3,158 square feet. Step outside and you'll find another feature that sets this home apart: an extended, full-width rear patio stretching across the back of the home, providing abundant space for outdoor dining, grilling, entertaining or creating multiple outdoor seating areas. Beyond the patio is a spacious, open backyard with a tree-lined backdrop, offering plenty of room to enjoy the outdoors. An attractive brick-and-siding exterior and two-car garage complete the package. Located in desirable Hawthorne Ridge, this move-in-ready home combines newer construction with owner-selected upgrades and an exceptional amount of usable living space. Three bedrooms are only the beginning-come experience just how much home 137 Poppy Street has to offer!
Active
Price cut: $10K (10/27)
$470,000
137 Poppy St, McDonough, GA 30253
3beds
3,158sqft
Single Family Residence
Built in 2023
0.25 Acres Lot
$467,300 Zestimate®
$149/sqft
$143/mo HOA
What's special
Two-car garageMain-level officeDedicated home officeOversized island with seatingExtensive custom organization systemEat in breakfast areaUpgraded lighting
- 48 days
- 49
- 2
Zillow last checked:
Listing updated:
Listed by:
Darnell Bender darnell.bender@bhhsgeorgia.com,
BHHS Georgia Properties
Source: GAMLS,MLS#: 10852395
Facts & features
Interior
Bedrooms & bathrooms
- Bedrooms: 3
- Bathrooms: 3
- Full bathrooms: 2
- 1/2 bathrooms: 1
Rooms
- Room types: Office, Loft, Great Room
Dining room
- Features: Separate Room
Kitchen
- Features: Breakfast Bar, Kitchen Island, Breakfast Area, Pantry
Heating
- Central, Electric
Cooling
- Central Air
Appliances
- Included: Dishwasher, Microwave, Refrigerator, Electric Water Heater, Oven/Range (Combo)
- Laundry: Upper Level, Other
Features
- Walk-In Closet(s), Tray Ceiling(s)
- Flooring: Carpet
- Windows: Double Pane Windows
- Basement: None
- Number of fireplaces: 1
- Fireplace features: Factory Built, Family Room
- Common walls with other units/homes: No Common Walls
Interior area
- Total structure area: 3,158
- Total interior livable area: 3,158 sqft
- Finished area above ground: 3,158
- Finished area below ground: 0
Video & virtual tour
Property
Parking
- Total spaces: 6
- Parking features: Garage
- Has garage: Yes
Features
- Levels: Two
- Stories: 2
- Patio & porch: Patio
- Exterior features: Other
- Has view: Yes
- View description: Seasonal View
- Waterfront features: No Dock Or Boathouse, No Dock Rights
Lot
- Size: 0.25 Acres
- Features: Level
Details
- Parcel number: 055D01008000
Construction
Type & style
- Home type: SingleFamily
- Architectural style: Traditional
- Property subtype: Single Family Residence
Materials
- Concrete, Brick
- Foundation: Slab
- Roof: Composition
Condition
- Resale
- New construction: No
- Year built: 2023
Details
- Warranty included: Yes
Utilities & green energy
- Sewer: Public Sewer
- Water: Public
- Utilities for property: Phone Available, Sewer Available, Underground Utilities, Water Available, Cable Available, Electricity Available
Green energy
- Energy efficient items: Appliances
Community & HOA
Community
- Features: Pool
- Security: Carbon Monoxide Detector(s), Smoke Detector(s), Security System
- Subdivision: Hawthorne Ridge
HOA
- Has HOA: Yes
- Services included: Maintenance Grounds, Reserve Fund
- HOA fee: $1,720 annually
Location
- Region: Mcdonough
Financial & listing details
- Price per square foot: $149/sqft
- Tax assessed value: $482,400
- Annual tax amount: $7,090
- Date on market: 9/24/2026
- Cumulative days on market: 48 days
- Listing agreement: Exclusive Agency
- Listing terms: Conventional,Cash,FHA,VA Loan,Relocation Property
- Electric utility on property: Yes
Estimated market value
$467,300
$444,000 - $491,000
$2,812/mo
Price history
| Date | Event | Price |
|---|---|---|
| 10/27/2026 | Price change | $470,000-2.1%$149/sqft |
Source:  GAMLS #10852395 Report a problem | ||
| 9/24/2026 | Listed for sale | $480,000+7.2%$152/sqft |
Source: GAMLS #10852395 Report a problem | ||
| 8/24/2023 | Sold | $447,704$142/sqft |
Source: Public Record Report a problem | ||
Public tax history
| Year | Property taxes | Tax assessment |
|---|---|---|
| 2025 | $7,090 -0.4% | $192,960 +7.7% |
| 2024 | $7,117 +673% | $179,120 +646.3% |
| 2023 | $921 | $24,000 |
Find assessor info on the county website
Monthly payment
Est. payment
Payment breakdown
Explore the cost of this home by adjusting the details. Changes won't be saved.Climate risks
Neighborhood: 30253
Nearby schools
Schools provided by the listing agent
- Elementary: Oakland
- Middle: Luella
- High: Luella
Source: GAMLS. This data may not be complete. We recommend contacting the local school district to confirm school assignments for this home.

Similar homes
- $--5 bd3 ba3.4k sqft441 Lilywood Dr, McDonough, GA 30253Auction
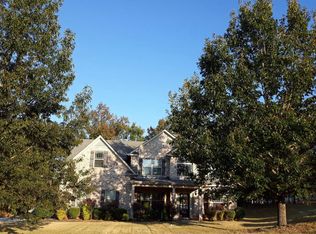 Auction.com 2
- $454,9974 bd3 ba3k sqft516 Dahlia St, McDonough, GA 30253New Construction
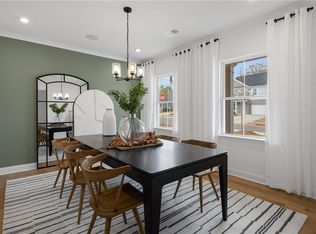
 FMLS GA
- $439,9003 bd2 ba1.9k sqft1200 Mount Carmel Rd, McDonough, GA 30253Active
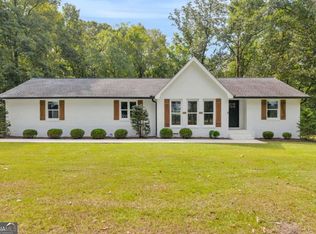
 MLS ID #10853596, Jacob Naviaux, Skystone Acquisitions. GAMLS
- $427,6475 bd3 ba2.6k sqft813 Oleander Ct, McDonough, GA 30253Active
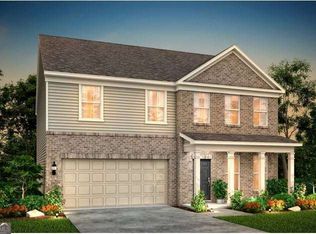 GAMLS
- $429,8595 bd3 ba2.6k sqft804 Oleander Ct, McDonough, GA 30253ActiveGAMLS
- $399,9004 bd3 ba3.4k sqft229 Begonia Way, McDonough, GA 30253ActiveMLS ID #10870359, Andrea A Butcher, RealHome Services & Solutions. GAMLS
- $464,7464 bd3 ba3k sqft519 Dahlia St, McDonough, GA 30253ActiveGAMLS
- $524,9005 bd4 ba3.5k sqft113 Himalaya Way, McDonough, GA 30253ActiveMLS ID #10866476, Mike Price, eXp Realty. GAMLS
- $409,9003 bd2 ba1.6k sqft189 Nail Rd, McDonough, GA 30253ActiveMLS ID #10888647, Chase Lawson, Chapman Group Realty, Inc.. GAMLS
- $429,8975 bd3 ba2.6k sqft464 Dahlia St, McDonough, GA 30253New ConstructionFMLS GA
- $375,0004 bd4 ba3.3k sqft260 Sheffield Chase, McDonough, GA 30253ActiveMLS ID #10884795, Amber Jones, Crye-Leike, Realtors. GAMLS
- $390,9904 bd4 ba2.2k sqft400 Dahlia St, McDonough, GA 30253ActiveMLS ID #10888696, Jaymie Dimbath, Pulte Realty of Georgia, Inc. GAMLS
- $424,1255 bd3 ba2.6k sqft480 Dahlia St, McDonough, GA 30253ActiveGAMLS
- $498,0004 bd4 ba2.2k sqft421 S Mount Carmel Rd, McDonough, GA 30253ActiveMLS ID #10814826, Patricia A Traber, Keller Williams Realty Atl. Partners. GAMLS
- $479,8504 bd3 ba2.3k sqft108 Silver Birch Rd, McDonough, GA 30253ActiveGAMLS
- $549,9003 bd3 ba2k sqft470 Fields Rd, McDonough, GA 30253ActiveMLS ID #10853795, Mike McLeod, Keller Williams Realty Atl. Partners. GAMLS
