Welcome to 470 Fields Road, where space, privacy, and versatility come together on 9.8 wooded acres! The main home features 3 bedrooms and 2.5 baths, including a spacious primary suite with its own sitting room, large walk-in closet, garden tub, and separate shower. The half bath is conveniently located just off the garage, creating a great opportunity for a mudroom or cleanup area. Outside, you'll find an in-ground saltwater pool surrounded by the privacy of the wooded acreage-perfect for relaxing, entertaining, and enjoying your own private retreat. Need space for extended family, guests, or a private home office? A separate building has been converted into a 1-bedroom, 1-bath in-law suite complete with a full kitchen, laundry area, abundant storage, and its own 1-car garage. And there's still more! An additional detached workshop with a roll-up door provides plenty of room for tools, equipment, hobbies, or extra storage. With nearly 10 wooded acres, a saltwater pool, separate in-law suite, multiple garage and workshop spaces, and a spacious main home, this unique property offers room to live, work, entertain, and spread out-all in one place.
Coming soon 10/01
$549,900
470 Fields Rd, McDonough, GA 30253
3beds
2,000sqft
Single Family Residence
Built in 2000
9.8 Acres Lot
$484,000 Zestimate®
$275/sqft
$-- HOA
What's special
- --
- on Zillow
- 51
- views
- 1
- save
Zillow last checked:
Listing updated:
Listed by:
Mike McLeod 678-222-8919,
Keller Williams Realty Atl. Partners,
Jessica McLeod 770-557-5654,
Keller Williams Realty Atl. Partners
Source: GAMLS,MLS#: 10853795
Facts & features
Interior
Bedrooms & bathrooms
- Bedrooms: 3
- Bathrooms: 3
- Full bathrooms: 2
- 1/2 bathrooms: 1
- Main level bathrooms: 2
- Main level bedrooms: 3
Rooms
- Room types: Family Room, Foyer, Keeping Room, Laundry
Dining room
- Features: Separate Room
Heating
- Central
Cooling
- Central Air
Appliances
- Included: Microwave, Oven/Range (Combo), Refrigerator
- Laundry: In Kitchen
Features
- High Ceilings, Master On Main Level, Separate Shower, Soaking Tub, Split Bedroom Plan, Walk-In Closet(s)
- Flooring: Carpet, Hardwood, Laminate
- Basement: None
- Number of fireplaces: 1
- Fireplace features: Wood Burning Stove
Interior area
- Total structure area: 2,000
- Total interior livable area: 2,000 sqft
- Finished area above ground: 2,000
- Finished area below ground: 0
Property
Parking
- Parking features: Garage, Parking Pad
- Has garage: Yes
- Has uncovered spaces: Yes
Features
- Levels: One
- Stories: 1
Lot
- Size: 9.8 Acres
- Features: Level, Private
Details
- Parcel number: 03602036001
Construction
Type & style
- Home type: SingleFamily
- Architectural style: Ranch
- Property subtype: Single Family Residence
Materials
- Vinyl Siding
- Roof: Composition
Condition
- Resale
- New construction: No
- Year built: 2000
Utilities & green energy
- Sewer: Septic Tank
- Water: Well
- Utilities for property: Cable Available, Electricity Available
Community & HOA
Community
- Features: None
- Subdivision: none
HOA
- Has HOA: No
- Services included: None
Location
- Region: Mcdonough
Financial & listing details
- Price per square foot: $275/sqft
- Tax assessed value: $591,230
- Annual tax amount: $6,270
- Date on market: 10/1/2026
- Listing agreement: Exclusive Right To Sell
- Electric utility on property: Yes
Estimated market value
$484,000
$382,000 - $581,000
$2,320/mo
Price history
| Date | Event | Price |
|---|---|---|
| 7/6/2000 | Sold | $55,000$28/sqft |
Source: Public Record Report a problem | ||
Public tax history
| Year | Property taxes | Tax assessment |
|---|---|---|
| 2025 | $6,611 -2.9% | $236,492 +6.2% |
| 2024 | $6,807 +46.4% | $222,640 +2% |
| 2023 | $4,650 +6.5% | $218,360 +19.7% |
| 2022 | $4,367 +18.5% | $182,400 +21.5% |
| 2021 | $3,687 +37.6% | $150,080 +28.1% |
| 2020 | $2,679 +2.3% | $117,200 +3.8% |
| 2019 | $2,619 +5% | $112,960 +7.1% |
| 2018 | $2,496 +3.3% | $105,440 +11.7% |
| 2016 | $2,415 | $94,400 +2.7% |
| 2015 | -- | $91,880 +4.2% |
| 2014 | $2,327 | $88,200 |
| 2013 | -- | -- |
| 2012 | -- | -- |
| 2011 | -- | -- |
| 2010 | -- | -- |
| 2009 | -- | -- |
| 2008 | $3,332 -3.6% | -- |
| 2007 | $3,457 +18.7% | $108,680 +5.6% |
| 2005 | $2,911 | $102,960 +9.2% |
| 2004 | $2,911 +9.4% | $94,320 +9.2% |
| 2003 | $2,662 +81.5% | $86,400 +3.9% |
| 2002 | $1,467 -3.3% | $83,160 |
| 2001 | $1,517 | $83,160 |
Find assessor info on the county website
Monthly payment
Est. payment
Payment breakdown
Explore the cost of this home by adjusting the details. Changes won't be saved.Climate risks
Neighborhood: 30253
Nearby schools
Schools provided by the listing agent
- Elementary: Mount Carmel
- Middle: Luella
- High: Luella
Source: GAMLS. This data may not be complete. We recommend contacting the local school district to confirm school assignments for this home.
Similar homes
- $449,9003 bd2 ba1.9k sqft1200 Mount Carmel Rd, McDonough, GA 30253Active
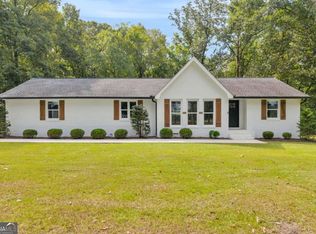
 MLS ID #10853596, Jacob Naviaux, Skystone Acquisitions. GAMLS
 - $525,0004 bd4 ba2.2k sqft421 S Mount Carmel Rd, McDonough, GA 30253Active
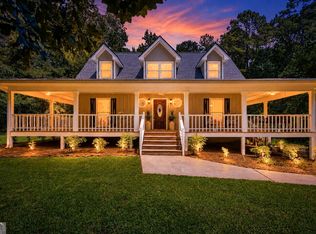 MLS ID #10814826, Patricia A Traber, Keller Williams Realty Atl. Partners. GAMLS
 - $569,9003 bd2 ba2.9k sqft1650 Highway 81, McDonough, GA 30253Active
 MLS ID #10822672, Lindsey White, Franks & White LLC. GAMLS
 - $339,9003 bd2 ba1.8k sqft735 Chambers Rd, McDonough, GA 30253Active
 MLS ID #10832908, Esperanza Arteaga, Keller Williams Realty Atl. Partners. GAMLS
 - $400,0003 bd3 ba2k sqft1719 Highway 81 W, McDonough, GA 30253For Sale
 MLS ID #7775700, Jazlyn Johnson, EXP Realty, LLC.. FMLS GA
 - $444,9004 bd2 ba1.8k sqft365 New Morn Dr, McDonough, GA 30253ActiveMLS ID #10797456, Jordan Freeman, Welcome Home Real Estate Group. GAMLS
- $650,0003 bd2 ba1.9k sqft335 New Morn Dr, McDonough, GA 30253ActiveMLS ID #10779903, Ashley Scharlow, SouthSide, REALTORS. GAMLS
- $599,0003 bd4 ba2.6k sqft215 Dorsey Rd, Hampton, GA 30228ActiveMLS ID #10831770, Samantha Roach, SouthSide, REALTORS. GAMLS
- $339,9003 bd2 ba2.5k sqft774 Mill Rd, McDonough, GA 30253ActiveMLS ID #10802673, Manny Zambrano, Chapman Hall Realty Atlanta North. GAMLS
- $483,8504 bd3 ba2.3k sqft108 Silver Birch Rd, McDonough, GA 30253ActiveGAMLS
- $275,0003 bd2 ba1.2k sqft2078 Highway 81 W, McDonough, GA 30253ActiveMLS ID #10810295, Michieva Atkins, The Atkins Realty Group. GAMLS
- $329,9004 bd3 ba2.3k sqft2757 Marisol Way, McDonough, GA 30253ActiveMLS ID #10843828, Katrina Wynn, eXp Realty. GAMLS
- $359,0005 bd3 ba2.7k sqft688 Hennepin Ter, McDonough, GA 30253ActiveMLS ID #10847125, Xiang Li, Virtual Properties Realty.Net. GAMLS
- $385,9004 bd3 ba2.6k sqft1544 Rolling Meadows Dr, McDonough, GA 30253ActiveMLS ID #10845303, Mike D Jones, Blue Sky Realty of GA LLC. GAMLS
- $319,3004 bd2 ba1.8k sqft237 Grover Turner Way, McDonough, GA 30253Active Under ContractMLS ID #10809405, Lamar Dewberry, Georgia Real Estate Team. GAMLS
- $503,8505 bd4 ba2.7k sqft112 Silver Birch Rd, McDonough, GA 30253ActiveGAMLS
- $359,9005 bd3 ba2.6k sqft917 Ivy Brook Ct, McDonough, GA 30253ActiveMLS ID #10792890, Fransau McDonald, Foundation Partners Realty LLC. GAMLS
- $474,9934 bd3 ba2.9k sqft174 Crabbswood Dr, McDonough, GA 30253ActiveGAMLS
