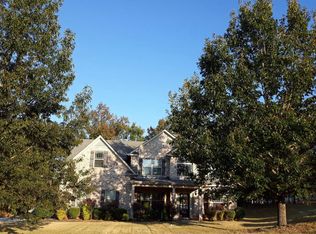
Welcome Home to 121 Andrea Lane! This beautiful ALL BRICK RANCH is nestled on a spacious .69-acre lot in a wonderful, friendly neighborhood, just 8 miles from McDonough Square. Offering 4 bedrooms and 2 full baths, this home has the warmth, space, and welcoming feel that makes you want to stay awhile. If these walls could talk, they would tell the story of more than 20 years of family, laughter, milestones, and memories. Now, it's time for one family's next chapter and an opportunity for someone new to begin theirs. Inside, you'll find high ceilings, beautiful trim, abundant natural sunlight, and thoughtfully designed spaces throughout. The spacious kitchen offers an abundance of cabinetry and plenty of room to gather, with a convenient dinette area for casual meals. For more formal occasions, there is a separate formal dining room. A dedicated formal living room or office provides flexibility to fit your lifestyle, while the inviting family room centers around a wood-burning fireplace, creating the perfect gathering place for cozy evenings and time with family. The spacious primary suite offers a double trey ceiling and an ensuite bath featuring a double vanity and relaxing soaking tub that is a perfect retreat at the end of the day. Outside, enjoy the best of Georgia living with a beautiful front yard, private backyard, and inviting back patio, perfect for morning coffee, weekend grilling, entertaining friends, or simply enjoying your own peaceful space. This property also includes a 25' x 30' detached 2-car garage, located toward the back of the property and thoughtfully designed to match the primary home. Whether you envision it as a traditional garage, workshop, hobby space, storage area, or your very own outdoor man cave, the possibilities are endless. A new roof and newer HVAC add peace of mind, while the timeless all-brick construction offers enduring curb appeal. This is more than a house, it is a home that has been loved, lived in, and filled with memories for more than two decades, and it's ready for its next chapter. ASK about Preferred Lender INCENTIVES of "up to" 1% of loan amount toward closing costs or first year rate buy down of 1%.
Active
Price cut: $5K (10/24)
$420,000
121 Andrea Ln, McDonough, GA 30253
4beds
2,357sqft
Single Family Residence
Built in 2004
0.69 Acres Lot
$415,900 Zestimate®
$178/sqft
$17/mo HOA
What's special
All brick ranchWood-burning fireplaceTimeless all-brick constructionHigh ceilingsThoughtfully designed spacesSpacious primary suiteNew roof
- 39 days
- 497
- 24
Zillow last checked:
Listing updated:
Listed by:
Candra Williams Candra Williams,
GA Realty LLC
Source: GAMLS,MLS#: 10852880
Facts & features
Interior
Bedrooms & bathrooms
- Bedrooms: 4
- Bathrooms: 2
- Full bathrooms: 2
- Main level bathrooms: 2
- Main level bedrooms: 4
Rooms
- Room types: Family Room, Foyer, Laundry, Office
Dining room
- Features: Seats 12+, Separate Room
Kitchen
- Features: Breakfast Bar, Pantry, Breakfast Area
Heating
- Other, Electric, Heat Pump
Cooling
- Central Air
Appliances
- Included: Dishwasher, Electric Water Heater, Microwave, Oven/Range (Combo), Refrigerator
- Laundry: Other
Features
- Double Vanity, High Ceilings, Master On Main Level, Separate Shower, Soaking Tub, Split Bedroom Plan, Tray Ceiling(s), Vaulted Ceiling(s), Walk-In Closet(s)
- Flooring: Carpet
- Windows: Double Pane Windows
- Basement: None
- Number of fireplaces: 1
Interior area
- Total structure area: 2,357
- Total interior livable area: 2,357 sqft
- Finished area above ground: 2,357
- Finished area below ground: 0
Property
Parking
- Total spaces: 4
- Parking features: Garage
- Has garage: Yes
Accessibility
- Accessibility features: Other
Features
- Levels: One
- Stories: 1
- Patio & porch: Patio, Porch
- Fencing: Privacy
Lot
- Size: 0.69 Acres
- Features: Level
- Residential vegetation: Grassed
Details
- Additional structures: Second Garage
- Parcel number: 038B01013000
- Special conditions: Covenants/Restrictions
Construction
Type & style
- Home type: SingleFamily
- Architectural style: Brick 4 Side,Ranch,Traditional
- Property subtype: Single Family Residence
Materials
- Brick
- Foundation: Slab
- Roof: Composition
Condition
- Resale
- New construction: No
- Year built: 2004
Utilities & green energy
- Sewer: Septic Tank
- Water: Public
- Utilities for property: High Speed Internet, Phone Available, Water Available
Community & HOA
Community
- Features: None
- Subdivision: MEADOWS (THE)
HOA
- Has HOA: Yes
- Services included: Other
- HOA fee: $200 annually
Location
- Region: Mcdonough
Financial & listing details
- Price per square foot: $178/sqft
- Tax assessed value: $383,100
- Annual tax amount: $3,948
- Date on market: 10/1/2026
- Cumulative days on market: 39 days
- Listing agreement: Exclusive Right To Sell
- Listing terms: 1031 Exchange,Cash,Conventional,FHA,VA Loan,USDA Loan
Estimated market value
$415,900
$395,000 - $437,000
$2,155/mo
Price history
| Date | Event | Price |
|---|---|---|
| 10/24/2026 | Price change | $420,000-1.2%$178/sqft |
Source:  GAMLS #10852880 Report a problem | ||
| 10/1/2026 | Listed for sale | $425,000+90.7%$180/sqft |
Source: GAMLS #10852880 Report a problem | ||
| 1/31/2005 | Sold | $222,900$95/sqft |
Source: Public Record Report a problem | ||
Public tax history
| Year | Property taxes | Tax assessment |
|---|---|---|
| 2025 | $3,948 -12.9% | $153,240 +2.1% |
| 2024 | $4,531 +16.4% | $150,080 +5.3% |
| 2023 | $3,894 -4% | $142,560 +11.3% |
| 2022 | $4,057 +21.6% | $128,120 +28.4% |
| 2021 | $3,337 +8.7% | $99,760 +12.4% |
| 2020 | $3,071 +7% | $88,760 +9.7% |
| 2019 | $2,871 +4.9% | $80,920 +6.2% |
| 2018 | $2,737 +3.8% | $76,200 +3.5% |
| 2016 | $2,637 | $73,600 -0.4% |
| 2015 | $2,637 -3% | $73,880 -4.9% |
| 2014 | $2,718 | $77,720 |
| 2013 | -- | -- |
| 2012 | -- | -- |
| 2011 | -- | -- |
| 2010 | -- | -- |
| 2009 | -- | -- |
| 2008 | $2,483 +18.9% | -- |
| 2007 | $2,088 -17.6% | $67,360 |
| 2005 | $2,534 | $67,360 |
| 2004 | $2,534 | $67,360 |
Find assessor info on the county website
Monthly payment
Est. payment
Payment breakdown
Explore the cost of this home by adjusting the details. Changes won't be saved.Climate risks
Neighborhood: 30253
Nearby schools
Schools provided by the listing agent
- Elementary: Mount Carmel
- Middle: Hampton
- High: Hampton
Source: GAMLS. This data may not be complete. We recommend contacting the local school district to confirm school assignments for this home.


Similar homes
- $444,9004 bd2 ba1.8k sqft365 New Morn Dr, McDonough, GA 30253Active

 MLS ID #10797456, Jordan Freeman, Welcome Home Real Estate Group. GAMLS
- $385,0005 bd3 ba3k sqft821 Kohl Dr, McDonough, GA 30253ActiveMLS ID #10880484, Desiray Cooper, Dluxe Realty Co. GAMLS
- $--5 bd3 ba3.4k sqft441 Lilywood Dr, McDonough, GA 30253Auction
 Auction.com 2
- $--4 bd3 ba3.4k sqft1608 Cimarron Pass, Hampton, GA 30228Auction
 Auction.com 2
- $350,0004 bd3 ba2.8k sqft1700 Rising View Cir, McDonough, GA 30253ActiveMLS ID #10870740, Amber Jones, Crye-Leike, Realtors. GAMLS
- $499,9004 bd3 ba3.5k sqft151 Courts Of Hampton, Hampton, GA 30228ActiveMLS ID #10885491, Angela J Moss, BHGRE Metro Brokers. GAMLS
- $439,9003 bd2 ba1.9k sqft1200 Mount Carmel Rd, McDonough, GA 30253ActiveMLS ID #10853596, Jacob Naviaux, Skystone Acquisitions. GAMLS
- $354,9004 bd3 ba2.6k sqft1628 Zacharys Way, McDonough, GA 30253ActiveMLS ID #10879665, Modern Traditions Realty Group, RE/MAX Center. GAMLS
- $498,0004 bd4 ba2.2k sqft421 S Mount Carmel Rd, McDonough, GA 30253ActiveMLS ID #10814826, Patricia A Traber, Keller Williams Realty Atl. Partners. GAMLS
- $440,0004 bd3 ba2.7k sqft312 Basel Way, Hampton, GA 30228ActiveMLS ID #10856854, Jonathan Minerick, Homecoin.com. GAMLS
- $599,9003 bd2 ba1.9k sqft335 New Morn Dr, McDonough, GA 30253ActiveMLS ID #10779903, Ashley Scharlow, SouthSide, REALTORS. GAMLS
- $399,9004 bd3 ba3.4k sqft229 Begonia Way, McDonough, GA 30253ActiveMLS ID #10870359, Andrea A Butcher, RealHome Services & Solutions. GAMLS
- $375,0003 bd2 ba2.1k sqft800 Karie Dr, McDonough, GA 30253ActiveMLS ID #10759886, Amber Cryer, Amber Cryer Realty Group. GAMLS
- $349,9003 bd2 ba2.2k sqft1016 Maria Dr, McDonough, GA 30253ActiveMLS ID #10872550, Janice K Carl, BHHS Georgia Properties. GAMLS
- $435,0004 bd3 ba3.4k sqft335 Winding Stream Trl, Hampton, GA 30228ActiveMLS ID #10764246, Steven T Koleno, Beycome Brokerage Realty LLC. GAMLS
- $325,0004 bd3 ba2.4k sqft2725 Marisol Way, McDonough, GA 30253ActiveMLS ID #10869210, Tara Covington, eXp Realty. GAMLS
- $450,0003 bd2 ba1.4k sqft203 Nail Dr, McDonough, GA 30253ActiveMLS ID #10872990, Shandra Webb Dallis, Global Assurance Realty Group. GAMLS
- $385,0004 bd3 ba1.9k sqft119 Bridget Dr, Hampton, GA 30228ActiveMLS ID #10816278, Mark Spain, Mark Spain Real Estate. GAMLS
- $454,9974 bd3 ba3k sqft516 Dahlia St, McDonough, GA 30253New Construction
 FMLS GA
- $529,9993 bd2 ba2.9k sqft1650 Highway 81, McDonough, GA 30253ActiveMLS ID #10822672, Lindsey White, Franks & White LLC. GAMLS
