Here's your opportunity to purchase in the highly sought after hamlet of West Hempstead! This well maintained Dutch Colonial offers the perfect blend of classic charm and modern updates. This well loved home features a warm, inviting living room with fireplace that flows seamlessly into a versatile sitting area, perfect for a home office, playroom, reading nook, or additional lounge space, updated kitchen with granite countertops and stainless steel appliances, formal dining room, and two newly renovated full bathrooms. The second floor offers three nicely sized bedrooms, while the walk-up third floor serves as a private primary bedroom retreat, home office, or bonus living space.
The finished basement with a separate outside entrance provides excellent potential for extended family or guest accommodations. Situated on an oversized 11,640 sq. ft. park-like property, the backyard offers endless possibilities for entertaining, recreation, or expansion.
A rare highlight is the incredible 1,500+ sq. ft. expanded detached garage with room for up to 8 cars—ideal for car enthusiasts, collectors, contractors, hobbyists, or additional storage.
Conveniently located near shopping, schools, parks, transportation, and houses of worship. A truly one-of-a-kind opportunity in one of West Hempstead’s most desirable neighborhoods!
Pending
$899,000
137 Sycamore Street, West Hempstead, NY 11552
3beds
1,597sqft
Single Family Residence, Residential
Built in 1928
0.27 Acres Lot
$-- Zestimate®
$563/sqft
$-- HOA
What's special
- 58 days
- 44
- 2
Likely to sell faster than
Zillow last checked:
Listing updated:
Listed by:
Douglas Elliman Real Estate 516-307-9406,
Danielle Zangre ABR PSA SFR 516-446-1573
Source: OneKey® MLS as distributed by MLS GRID,MLS#: 1026183
Facts & features
Interior
Bedrooms & bathrooms
- Bedrooms: 3
- Bathrooms: 2
- Full bathrooms: 2
Heating
- Natural Gas, Steam
Cooling
- Wall/Window Unit(s)
Appliances
- Included: Dishwasher, Dryer, Oven, Refrigerator, Stainless Steel Appliance(s), Washer
- Laundry: In Basement
Features
- First Floor Full Bath, Eat-in Kitchen, Formal Dining, Granite Counters, Open Kitchen
- Flooring: Wood
- Basement: Finished,Full,Walk-Out Access
- Attic: Finished,Full,Stairs,Walkup
- Number of fireplaces: 1
- Fireplace features: Living Room
Interior area
- Total structure area: 1,597
- Total interior livable area: 1,597 sqft
Property
Parking
- Total spaces: 10
- Parking features: Covered, Detached, Driveway, Garage, Private
- Garage spaces: 10
- Has uncovered spaces: Yes
Features
- Levels: Three Or More
- Patio & porch: Deck, Porch
- Fencing: Back Yard,Fenced,Full,Vinyl
Lot
- Size: 0.27 Acres
- Dimensions: 60 x 194
- Features: Back Yard, Front Yard, Near School, Near Shops, Private, Sprinklers In Front, Sprinklers In Rear
Details
- Parcel number: 2089353530000130
- Special conditions: None
Construction
Type & style
- Home type: SingleFamily
- Architectural style: Colonial
- Property subtype: Single Family Residence, Residential
Materials
- Vinyl Siding
Condition
- Year built: 1928
Utilities & green energy
- Sewer: Public Sewer
- Water: Public
- Utilities for property: Electricity Connected, Natural Gas Connected, Water Connected
Community & HOA
HOA
- Has HOA: No
Location
- Region: West Hempstead
Financial & listing details
- Price per square foot: $563/sqft
- Tax assessed value: $590,000
- Annual tax amount: $17,264
- Date on market: 7/28/2026
- Cumulative days on market: 76 days
- Listing agreement: Exclusive Right To Sell
- Electric utility on property: Yes
Estimated market value
Not available
Estimated sales range
Not available
Not available
Price history
| Date | Event | Price |
|---|---|---|
| 8/24/2026 | Pending sale | $899,000$563/sqft |
Source:  OneKey® MLS as distributed by MLS GRID #1026183 Report a problem OneKey® MLS as distributed by MLS GRID #1026183 Report a problem | ||
| 8/14/2026 | Listing removed | $899,000$563/sqft |
Source:  Douglas Elliman #1026183 Report a problem Douglas Elliman #1026183 Report a problem | ||
| 7/28/2026 | Listed for sale | $899,000+117.1%$563/sqft |
Source: OneKey® MLS as distributed by MLS GRID #1026183 Report a problem | ||
| 12/16/2013 | Sold | $414,000-5.7%$259/sqft |
Source: OneKey® MLS as distributed by MLS GRID #L2598249 Report a problem | ||
| 9/16/2013 | Listing removed | $439,000$275/sqft |
Source: John Savoretti Realty #2598249 Report a problem | ||
| 9/13/2013 | Price change | $439,000-4.4%$275/sqft |
Source: John Savoretti Realty #2598249 Report a problem | ||
| 7/11/2013 | Listed for sale | $459,000$287/sqft |
Source: John Savoretti Realty #2598249 Report a problem | ||
Public tax history
| Year | Property taxes | Tax assessment |
|---|---|---|
| 2024 | -- | $590 |
| 2023 | -- | $590 |
| 2022 | -- | $590 |
| 2021 | $14,307 +0.7% | -- |
| 2020 | $14,206 +11.3% | $801 |
| 2019 | $12,769 | $801 -6.2% |
| 2018 | $12,769 -0.3% | $854 -4.4% |
| 2017 | $12,810 +7.8% | $893 |
| 2016 | $11,880 +155% | $893 |
| 2015 | $4,659 +37.3% | $893 |
| 2013 | $3,393 +3.5% | $893 |
| 2012 | $3,279 -32.3% | $893 -5.3% |
| 2011 | $4,842 +3.8% | $943 -6.2% |
| 2010 | $4,664 | $1,005 -16.2% |
| 2009 | -- | $1,199 +2.1% |
| 2008 | -- | $1,174 +1.2% |
| 2006 | -- | $1,160 -38.6% |
| 2005 | -- | $1,890 -38.4% |
| 2004 | -- | $3,068 |
| 2003 | -- | $3,068 -46.2% |
| 2002 | -- | $5,700 |
| 2001 | -- | $5,700 |
| 2000 | -- | $5,700 |
Find assessor info on the county website
Monthly payment
Climate risks
Neighborhood: 11552
Nearby schools
Schools provided by the listing agent
- Elementary: George Washington School - Nassau
- Middle: West Hempstead Secondary School
- High: West Hempstead Secondary School
Source: OneKey® MLS as distributed by MLS GRID. This data may not be complete. We recommend contacting the local school district to confirm school assignments for this home.
- $816,5002 bd1 ba-- sqft141 Sycamore St, West Hempstead, NY 11552Off Market
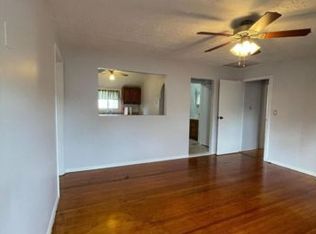
- $856,2004 bd3 ba1.2k sqft131 Sycamore St, West Hempstead, NY 11552Off Market
- $667,3003 bd1 ba1.7k sqft147 Sycamore St, West Hempstead, NY 11552Off Market
- $691,200-- bd1 ba1.1k sqft127 Sycamore St, West Hempstead, NY 11552Off Market
Similar homes
- $899,0004 bd4 ba1.9k sqft26 Hilbert Street, Hempstead, NY 11550For Sale
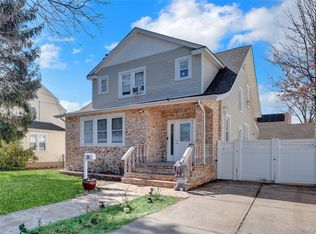
 MLS ID #970880, Romeo Lepe, Listing by: HomeSmart Premier Living Rlty. OneKey® MLS as distributed by MLS GRID
 - $899,0003 bd2 ba1.1k sqft39 Primrose Drive, New Hyde Park, NY 11040For Sale
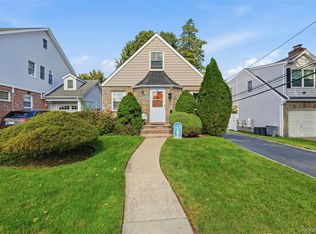 MLS ID #1058789, Patricia A. Pasquale, Listing by: ERA/Caputo Realty. OneKey® MLS as distributed by MLS GRID
 - $888,8883 bd2 ba1.8k sqft10 York Place, Williston Park, NY 11596For Sale
 MLS ID #1055142, Maria Kick, Listing by: Goldilocks Real Estate. OneKey® MLS as distributed by MLS GRID
 - $899,0003 bd3 ba1.1k sqft69 Stewart Avenue, Garden City, NY 11530For Sale
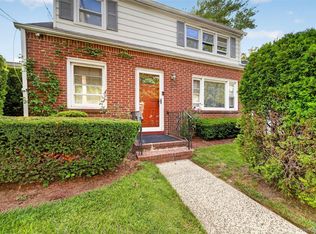 MLS ID #1048644, Megan J. Worrell, Listing by: P R O Links Realty Inc. OneKey® MLS as distributed by MLS GRID
 - $849,0004 bd3 ba1.2k sqft934 Hancock Avenue, Franklin Square, NY 11010For SaleMLS ID #1049644, Laura Harrison, Listing by: Coldwell Banker American Homes. OneKey® MLS as distributed by MLS GRID
- $989,0003 bd3 ba2.1k sqft3 Demott Avenue, Rockville Centre, NY 11570For SaleMLS ID #1040367, Anjely Bisai, Listing by: Redfin Real Estate. OneKey® MLS as distributed by MLS GRID
- $889,0005 bd3 ba1.4k sqft977 Third Avenue, Franklin Square, NY 11010For SaleMLS ID #1038232, Marisol A. Montufar, Listing by: Coldwell Banker American Homes. OneKey® MLS as distributed by MLS GRID
- $939,0003 bd3 ba1.3k sqft185 Crocus Avenue, Floral Park, NY 11001For SaleMLS ID #1046596, James F. Earley, Listing by: Howard Hanna Coach. OneKey® MLS as distributed by MLS GRID
- $879,9994 bd3 ba1.8k sqft78 Pengon Circle, East Meadow, NY 11554For SaleMLS ID #1040869, Angela J. Rodriguez, Listing by: Real Broker NY LLC. OneKey® MLS as distributed by MLS GRID
- $915,9994 bd1 ba1.5k sqft1312 Park Avenue, New Hyde Park, NY 11040For SaleMLS ID #1054686, Elvis Gonzalez, Listing by: Fave Realty Inc.. OneKey® MLS as distributed by MLS GRID
- $850,0005 bd2 ba2.1k sqft93 Hearth Lane, Westbury, NY 11590For SaleMLS ID #1064783, Nina R. Naqvi, Listing by: Douglas Elliman Real Estate. OneKey® MLS as distributed by MLS GRID
- $949,0003 bd2 ba1.3k sqft109 Longworth Avenue, Woodmere, NY 11598For SaleMLS ID #944143, Sara Abikzer, Listing by: Signature Premier Properties. OneKey® MLS as distributed by MLS GRID
- $919,0005 bd3 ba2.2k sqft122 Commonwealth Avenue, Merrick, NY 11566For SaleMLS ID #1048375, Phoebe Altman, Listing by: Douglas Elliman Real Estate. OneKey® MLS as distributed by MLS GRID
- $899,0004 bd2 ba1.7k sqft93 Toronto Avenue, Massapequa, NY 11758For SaleMLS ID #1044539, Elaine Patterson, Listing by: Signature Premier Properties. OneKey® MLS as distributed by MLS GRID
- $929,0004 bd3 ba1.8k sqft2669 Grayson Drive, East Meadow, NY 11554For SaleMLS ID #1047599, Orlando Frade CBR, Listing by: Douglas Elliman Real Estate. OneKey® MLS as distributed by MLS GRID
- $988,0003 bd2 ba1.5k sqft82 Superior Road, Floral Park, NY 11001For SaleMLS ID #1017856, Tana Cairen, Listing by: E Realty International Corp. OneKey® MLS as distributed by MLS GRID
- $999,9993 bd3 ba1.4k sqft108 Marcus Avenue, New Hyde Park, NY 11040For SaleMLS ID #1034978, Hamza Khamisa, Listing by: Legacy Estate Realty. OneKey® MLS as distributed by MLS GRID
- $799,0004 bd2 ba1.7k sqft2913 Davis Street, Oceanside, NY 11572For SaleMLS ID #1049738, Perry Pappas, Listing by: Signature Premier Properties. OneKey® MLS as distributed by MLS GRID
- $799,0003 bd3 ba1.5k sqft2517 Rockville Centre Parkway, Oceanside, NY 11572For SaleMLS ID #1046547, Michael L. Karlen, Listing by: Signature Premier Properties. OneKey® MLS as distributed by MLS GRID
- $869,8883 bd2 ba1.6k sqft56 Kingston Avenue, Hicksville, NY 11801For SaleMLS ID #1058157, Edward Demuth, Listing by: Real Broker NY LLC. OneKey® MLS as distributed by MLS GRID
