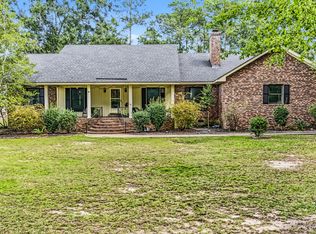
Welcome to your private haven nestled on the 17th green/fairway of the beautiful Santee Cooper Resort Golf Course. This captivating 3-bedroom 2 bath brick ranch home features a new roof in 2022 and offers easy living with breath taking views from the 12 x 24 heated and cooled sunroom. A screened gazebo, and dual-level curved rear deck adds additional entertaining areas.Entrance opens up to the living room den combination with oak hardwood flooring, and fireplace with gas logs. The kitchen has custom built white cabinetry with granite countertops and a breakfast bar with great views for enjoying coffee in the mornings. Right off the kitchen, is a formal dining area for special gatherings. The master bedroom has views of the course and an ensuite bath with shower. The second and third bedroom face the front of the house overlooking the extensive landscaping. A second full bath is conveniently located near bedrooms 2 and 3.This home features a full brick front porch, double car garage with small workshop and a golf cart garage. A 10 x 20 wired utility building, an 8 x 12 wired greenhouse for beautiful flowers in spring and summer. Home has a full irrigation system on a separate well, Nest thermostat and ring doorbells front and back doors.Features new energy efficient windows, an epoxy floor in the garage and a Lifestyle Screen Garage Door System to lower when watching the sunset. Come by, relax, enjoy your visit, and you’ll want to call it home! Disclaimer: CMLS has not reviewed and, therefore, does not endorse vendors who may appear in listings.
Contingent
$389,000
137 Wateree Dr, Santee, SC 29142
3beds
2,086sqft
Single Family Residence
Built in 1979
0.38 Acres Lot
$374,500 Zestimate®
$186/sqft
$-- HOA
What's special
Fireplace with gas logsGolf cart garageFull brick front porchScreened gazeboNew energy efficient windowsExtensive landscapingGranite countertops
- 12 days
- 591
- 56
Likely to sell faster than
Zillow last checked:
Listing updated:
Listed by:
Randal Longo,
ISave Realty
Source: Consolidated MLS,MLS#: 643853
Facts & features
Interior
Bedrooms & bathrooms
- Bedrooms: 3
- Bathrooms: 2
- Full bathrooms: 2
- Main level bathrooms: 2
Rooms
- Room types: Sun Room
Primary bedroom
- Features: Bath-Private, Walk-In Closet(s), Ceiling Fan(s), Floors-Hardwood
- Level: Main
Bedroom 2
- Features: Bath-Shared, Ceiling Fan(s)
Bedroom 3
- Features: Bath-Shared, Ceiling Fan(s)
Dining room
- Features: Built-in Features, Fireplace, Floors-Hardwood, Molding, Ceiling Fan(s), Recessed Lighting
Kitchen
- Features: Eat-in Kitchen, Granite Counters, Floors-Tile, Backsplash-Tiled, Cabinets-Painted, Ceiling Fan(s), Recessed Lighting
Living room
- Features: Floors-Hardwood, Molding, Fireplace, Floors-Laminate, Ceiling Fan, Recessed Lights
Heating
- Heat Pump 1st Lvl
Cooling
- Heat Pump 1st Lvl
Appliances
- Included: Convection Oven, Free-Standing Range, Self Clean, Smooth Surface, Dishwasher, Disposal, Refrigerator, Microwave Above Stove
- Laundry: Laundry Closet, Utility Room
Features
- Bookcases, Ceiling Fan(s)
- Flooring: Hardwood, Tile, Laminate
- Doors: Storm Door(s)
- Windows: Thermopane
- Basement: Crawl Space
- Attic: Storage,Pull Down Stairs
- Number of fireplaces: 1
- Fireplace features: Gas Log-Propane
Interior area
- Total structure area: 2,086
- Total interior livable area: 2,086 sqft
Property
Parking
- Total spaces: 2
- Parking features: Garage Door Opener
- Attached garage spaces: 2
Features
- Stories: 1
- Patio & porch: Deck
- Exterior features: Gutters - Partial
- Fencing: None
- Waterfront features: Waterfront Community
Lot
- Size: 0.38 Acres
- Features: On Golf Course
Details
- Additional structures: Shed(s), Workshop
- Parcel number: 03241505027.000
Construction
Type & style
- Home type: SingleFamily
- Architectural style: Ranch
- Property subtype: Single Family Residence
Materials
- Brick-All Sides-AbvFound
Condition
- New construction: No
- Year built: 1979
Utilities & green energy
- Sewer: Septic Tank
- Water: Irrigation Well, Public
- Utilities for property: Cable Available, Electricity Connected
Community & HOA
Community
- Features: Golf, Pool, Gated, Waterfront Community
- Security: Smoke Detector(s)
- Subdivision: SANTEE COOPER RESORT
HOA
- Has HOA: Yes
- Services included: Common Area Maintenance, Road Maintenance, Street Light Maintenance, Community Boat Ramp
Location
- Region: Santee
Financial & listing details
- Price per square foot: $186/sqft
- Tax assessed value: $292,000
- Annual tax amount: $1,355
- Date on market: 9/27/2026
- Listing agreement: Exclusive Agency
- Road surface type: Paved
Estimated market value
$374,500
$356,000 - $393,000
$2,016/mo
Price history
| Date | Event | Price |
|---|---|---|
| 10/8/2026 | Contingent | $389,000$186/sqft |
Source:  Consolidated MLS #643853 Report a problem Consolidated MLS #643853 Report a problem | ||
| 9/27/2026 | Listed for sale | $389,000+135.8%$186/sqft |
Source: Consolidated MLS #643853 Report a problem | ||
| 4/13/2017 | Sold | $165,000-2.9%$79/sqft |
Source:  CTMLS #16019774 Report a problem CTMLS #16019774 Report a problem | ||
| 1/17/2017 | Pending sale | $169,900$81/sqft |
Source: ERA Wilder Realty-Santee #129050 Report a problem | ||
| 11/14/2016 | Price change | $169,900-9.4%$81/sqft |
Source: ERA Wilder Realty-Santee #129050 Report a problem | ||
| 10/5/2016 | Price change | $187,500-5.8%$90/sqft |
Source: ERA Wilder Realty-Santee #129050 Report a problem | ||
| 7/26/2016 | Price change | $199,000-11.5%$95/sqft |
Source: ERA Wilder Realty-Santee #129050 Report a problem | ||
| 6/20/2016 | Listed for sale | $224,900$108/sqft |
Source: ERA Wilder Realty-Santee #129050 Report a problem | ||
Public tax history
| Year | Property taxes | Tax assessment |
|---|---|---|
| 2024 | $1,355 +19.8% | $292,000 +50.2% |
| 2023 | $1,132 +2.6% | $194,350 |
| 2022 | $1,103 +1.6% | $194,350 |
| 2021 | $1,085 +2.2% | $194,350 |
| 2020 | $1,062 | -- |
| 2019 | $1,062 -28% | $7,774 +8.7% |
| 2018 | $1,475 | $7,152 -40.5% |
| 2017 | $1,475 | $12,016 |
| 2016 | -- | $12,016 +50% |
| 2015 | $1,162 | $8,010 0% |
| 2014 | $1,162 | $8,011 -3.4% |
| 2013 | -- | $8,293 |
| 2012 | -- | -- |
| 2011 | -- | -- |
| 2010 | -- | -- |
| 2009 | -- | -- |
| 2007 | -- | $132,500 |
| 2006 | -- | $132,500 |
| 2005 | -- | $132,500 -2.6% |
| 2004 | -- | $136,100 |
| 2003 | -- | $136,100 +1.7% |
| 2002 | -- | $133,800 |
| 2001 | -- | $133,800 |
| 2000 | -- | $133,800 |
Find assessor info on the county website
Monthly payment
Est. payment
Payment breakdown
Explore the cost of this home by adjusting the details. Changes won't be saved.Climate risks
Neighborhood: 29142
Nearby schools
Schools provided by the listing agent
- Elementary: Orangeburg-Cnty
- Middle: Orangeburg-Cnty
- High: Orangeburg-Cnty
- District: Orangeburg
Source: Consolidated MLS. This data may not be complete. We recommend contacting the local school district to confirm school assignments for this home.


Similar homes
- $379,9003 bd2 ba2.2k sqft106 Wateree Dr, Santee, SC 29142For Sale

 MLS ID #26021266, Camlin Wilder. CTMLS
 - $389,0003 bd3 ba1.9k sqft207 Cooper Dr, Santee, SC 29142For Sale
 MLS ID #629162, Tana Shuler. Consolidated MLS
 - $420,0003 bd3 ba2.7k sqft106 Santee Cooper Anx, Santee, SC 29142For Sale
 MLS ID #25030199, Terri Lee London. CTMLS
 - $399,9003 bd3 ba2.1k sqft1010 Park Dr, Santee, SC 29142For Sale
 MLS ID #26025646, Brandon Ray. CTMLS
 - $425,0003 bd2 ba1.5k sqft363 Legend Ct, Santee, SC 29142For SaleMLS ID #26011922, Angela Miller. CTMLS
- $512,0003 bd3 ba2.7k sqft133 Saluda Dr, Santee, SC 29142For SaleMLS ID #26019172, Kristie Anderson. CTMLS
- $367,6053 bd3 ba2.4k sqft176 William Clark Blvd, Santee, SC 29142New ConstructionMLS ID #26023712, Katie Stevens Grout. CTMLS
- $570,0003 bd3 ba3k sqft491 Chapel Creek Dr, Santee, SC 29142For SaleMLS ID #26027575, Becky Armstrong. CTMLS
- $499,9004 bd3 ba3k sqft119 Saluda Dr, Santee, SC 29142For SaleMLS ID #25033053, Brandon Ray. CTMLS
- $342,4004 bd2 ba2.2k sqft1222 Birch Dr, Summerton, SC 29148For SaleMLS ID #26024962, Cj Mccormick. CTMLS
- $235,0003 bd2 ba1.5k sqft130 2nd St, Santee, SC 29142For SaleMLS ID #26024283, Cj Mccormick. CTMLS
- $349,0005 bd4 ba2.6k sqft156 William Clark Blvd, Santee, SC 29142For SaleMLS ID #26017036, Chelsea Mckenna Peele. CTMLS
- $320,0004 bd2 ba1.7k sqft116 William Clark Blvd, Santee, SC 29142For SaleMLS ID #26021378, Matt Lagarenne. CTMLS
- $395,0003 bd2 ba2k sqft151 Poplar Creek Dr, Elloree, SC 29047For SaleMLS ID #26022383, Brandon Ray. CTMLS
- $200,0002 bd2 ba1.3k sqft4 Andre Michaux Rd, Santee, SC 29142For SaleMLS ID #26026417, Mark Nobles. CTMLS
- $315,0002 bd2 ba1.4k sqft109 Birdie Ct, Santee, SC 29142For SaleMLS ID #26021841, Ianna Fincher. CTMLS
