Beautifully maintained and move-in ready, this light-filled 5-bedroom, 3-bath home offers 3,244 sq. ft. of thoughtfully designed living space in Simi Valley's Woodlands community. Set across from an open hillside, the home welcomes you with an extra-wide driveway, easy-care landscaping and an impressive extra-tall entry door. Inside, the open-concept floor plan showcases 10-ft. ceilings and crown molding downstairs, light-toned tile plank flooring, abundant windows and canless LED recessed lighting, creating a bright and inviting atmosphere. The living room features a white cast-stone gas fireplace and ceiling fan and flows seamlessly into the kitchen and extra-large dining area, where a ceiling fan and multiple sliders extend the living space outdoors. The well-appointed kitchen features granite countertops, white subway tile backsplash, a large center island with seating, pendant lighting, GE stainless steel appliances, 5-burner cooktop, double ovens and built-in microwave. The refrigerator is included. A large walk-in pantry and separate prep/butler's pantry provide generous storage and workspace, while built-in dining cabinetry with a wine rack adds a custom touch. A downstairs bedroom and full bath provide excellent flexibility for guests or a home office. Upstairs, a spacious great room offers another comfortable living area, while the bedrooms feature canless LED recessed lighting and two include ceiling fans. The upstairs laundry room offers tile flooring, a utility sink, upper cabinetry, washer/dryer hookups and an additional shelved storage room. Upgraded 25-year carpeting and real wood blinds with 2.5-inch slats further enhance the home. Outdoor living includes a covered patio with two ceiling fans, low-maintenance turf, storage shed and an additional side-yard hose bib. The extra-deep 2-car garage offers built-in storage and a polyurethane-coated floor. An impressive collection of additional features includes owned solar--no lease obligation, a LifeSource whole-house water system, Trane Home smart-home system controlling the front door, garage and thermostat, Ring doorbell with audio/video, hardwired video-only security cameras, ADT alarm system with optional monitoring, fire sprinkler system, automated exterior lighting and a 10-circuit manual transfer switch for portable-generator use during power outages. Located in the Woodlands community with playgrounds, dog parks and nearby trails, this upgraded home brings together generous living spaces, extensive improvements and a versatile floor plan designed for everyday living, entertaining and the way you live today.
For sale
$1,299,900
137 White Bark Ln, Simi Valley, CA 93065
5beds
3,244sqft
Single Family Residence
Built in 2017
5,662 Square Feet Lot
$1,269,200 Zestimate®
$401/sqft
$284/mo HOA
What's special
- 47 days
- 335
- 15
Zillow last checked:
Listing updated:
Listed by:
Alex Gandel DRE #00779926 805-522-6788,
Pinnacle Estate Properties, Inc.
Source: CSMAOR,MLS#: 226004584
Facts & features
Interior
Bedrooms & bathrooms
- Bedrooms: 5
- Bathrooms: 3
- Full bathrooms: 3
Heating
- Forced Air, Natural Gas
Cooling
- Ceiling Fan(s), Central Air
Appliances
- Included: Water Heater, Dishwasher, Disposal, Gas Dryer Hookup, Refrigerator, Water Purifier
- Laundry: Laundry Room, Inside, Upper Level
Features
- Walk-In Closet(s), High Ceilings, Built-in Features, Crown Molding, Smart Home, Open Floorplan, Recessed Lighting, Granite Counters, Pantry, Kitchen Island
- Flooring: Carpet, Ceramic Tile
- Doors: Sliding Glass Door(s)
- Windows: Double Pane Windows, Blinds
- Has fireplace: Yes
- Fireplace features: Other, Living Room, Gas
Interior area
- Total structure area: 3,244
- Total interior livable area: 3,244 sqft
Property
Parking
- Total spaces: 2
- Parking features: Driveway, Direct Access
- Garage spaces: 2
- Has uncovered spaces: Yes
Features
- Levels: Two
- Stories: 2
- Entry location: Ground Level w/Steps
- Patio & porch: Concrete Slab, Covered, Patio Open, Porch
- Exterior features: Curbs, Gutters, Sidewalks, Street Lighting
- Fencing: Block,Wrought Iron,Fenced
- Has view: Yes
- View description: Hills
Lot
- Size: 5,662 Square Feet
- Features: Back Yard, Front Yard, Landscaped, Single Lot
Details
- Additional structures: Shed(s)
- Parcel number: 6340380335
- Special conditions: Standard
Construction
Type & style
- Home type: SingleFamily
- Architectural style: Mediterranean
- Property subtype: Single Family Residence
Materials
- Stucco, Wood
- Foundation: Concrete Slab
- Roof: Concrete Tile
Condition
- Updated/Remodeled,Turnkey
- New construction: No
- Year built: 2017
Utilities & green energy
- Water: District/Public
Community & HOA
Community
- Features: None
- Security: Carbon Monoxide Detector(s), Fire Sprinkler System, Smoke Detector(s)
- Subdivision: The Woodlands-364
HOA
- Has HOA: Yes
- Amenities included: Park, Playground
- HOA fee: $284 monthly
- HOA name: The Woodlands
Location
- Region: Simi Valley
Financial & listing details
- Price per square foot: $401/sqft
- Tax assessed value: $1,007,533
- Date on market: 9/28/2026
- Cumulative days on market: 45 days
- Listing terms: Conventional,Cash
- Road surface type: Asphalt
Estimated market value
$1,269,200
$1.21M - $1.33M
$5,783/mo
Price history
| Date | Event | Price |
|---|---|---|
| 9/28/2026 | Listed for sale | $1,299,900+49.7%$401/sqft |
Source:  CSMAOR #226004584 Report a problem | ||
| 10/27/2017 | Sold | $868,500$268/sqft |
Source: Public Record Report a problem | ||
Public tax history
| Year | Property taxes | Tax assessment |
|---|---|---|
| 2026 | -- | $1,007,533 +2% |
| 2025 | $11,909 +7.5% | $987,778 +2% |
| 2024 | $11,081 | $968,410 +2% |
| 2023 | $11,081 +0.1% | $949,422 +2% |
| 2022 | $11,071 +0.6% | $930,806 +2% |
| 2021 | $11,007 +1.8% | $912,555 +1% |
| 2020 | $10,809 +4.7% | $903,200 +2% |
| 2019 | $10,328 +0.6% | $885,491 +2% |
| 2018 | $10,262 +387.7% | $868,129 +439.4% |
| 2017 | $2,104 +7.9% | $160,940 +1.8% |
| 2016 | $1,950 | $158,100 |
Find assessor info on the county website
Monthly payment
Est. payment
Payment breakdown
Explore the cost of this home by adjusting the details. Changes won't be saved.Climate risks
Neighborhood: 93065
- $1,029,4003 bd2 ba2k sqft125 White Bark Ln, Simi Valley, CA 93065Off Market
- $1,100,0004 bd3 ba2.5k sqft149 White Bark Ln, Simi Valley, CA 93065Off Market

- $1,180,0004 bd3 ba2.7k sqft117 White Bark Lane, Simi Valley, CA 93065Off Market
- $1,151,7004 bd3 ba2.7k sqft117 White Bark Ln, Simi Valley, CA 93065Off Market

Similar homes
- $1,199,0004 bd3 ba2.5k sqft217 White Bark Ln, Simi Valley, CA 93065For Sale
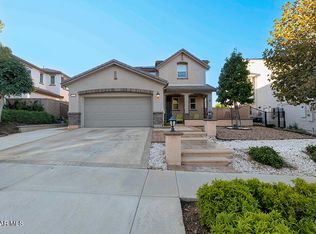 MLS ID #226005183, Stephen J Christie, eXp Realty of California Inc. CSMAOR
- $1,249,9994 bd3 ba2.5k sqft67 Redwood Grove Ct, Simi Valley, CA 93065For Sale
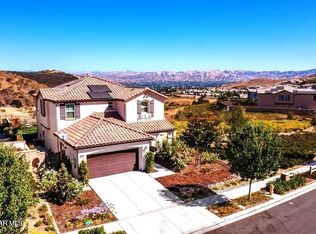 MLS ID #226004815, Mike Lefton, RE/MAX ONE. CSMAOR
- $1,349,0004 bd4 ba2.9k sqft1012 Carmel Dr, Simi Valley, CA 93065For Sale
 MLS ID #226005236, Carrie Rice, Equity Union Real Estate. CSMAOR
- $1,285,0004 bd3 ba2.9k sqft674 Hailey Ct, Simi Valley, CA 93065For Sale
 MLS ID #26106618, Denise Cifu DRE # 01786005, Foster Douglas. CLAW
