LOCATION,LOCATION,LOCATION! SPECTACULAR MOUNTAIN, CANYON & CITY VIEWS! Welcome to an extraordinary hillside retreat where breathtaking scenery, modern elegance, and everyday comfort come together! Perfectly positioned on a quiet, tree-lined street near a cul-de-sac, this beautifully appointed 2018-built home offers an exceptional setting with incredible panoramic views that can be enjoyed from the backyard, family room, and upstairs primary suite.
From the moment you step inside, you'll appreciate the bright, open floor plan, soaring ceilings, expansive windows, and beautiful natural light. Imagine relaxing in your family room beside the cozy fireplace while gazing out at the stunning mountains, canyon, and city views. The beautifully designed kitchen features granite countertops, a spacious center island, stainless steel appliances, and an inviting layout ideal for everyday living and entertaining.
The backyard is truly something special! Step outside to your own peaceful retreat, where sweeping mountain vistas, dramatic canyon scenery, and sparkling city views create an unforgettable backdrop. Whether enjoying your morning coffee beneath the covered patio, entertaining family and friends, or simply relaxing beside the fountain while taking in the natural beauty and local wildlife, this outdoor space offers an incredible lifestyle.
Upstairs, the spacious primary suite is another highlight, offering breathtaking views right from your bedroom! Wake up to spectacular mountain scenery and enjoy the peaceful surroundings from the comfort of your own private retreat. The primary bathroom features a generously sized en-suite bath and walk-in closet.
Additional highlights include tile flooring throughout the main level, custom interior paint, designer touches, and an attached two-car garage. Located within a beautifully maintained community with convenient access to scenic hiking trails, parks, shopping, dining, entertainment, and commuter routes.
THIS IS MORE THAN JUST A HOME -- IT'S A VIEW, A LIFESTYLE, AND A PLACE YOU'LL LOVE COMING HOME TO!
Homes offering this combination of modern comfort, spectacular views, and a remarkable hillside setting are truly special. Come experience the beauty for yourself!
For sale
$1,249,999
67 Redwood Grove Ct, Simi Valley, CA 93065
4beds
2,553sqft
Single Family Residence
Built in 2018
6,534 Square Feet Lot
$1,215,900 Zestimate®
$490/sqft
$284/mo HOA
What's special
Attached two-car garageExpansive windowsDesigner touchesCustom interior paintBeautiful natural lightSoaring ceilingsExtraordinary hillside retreat
- 33 days
- 382
- 20
Zillow last checked:
Listing updated:
Listed by:
Mike Lefton DRE #01239632 805-407-6453,
RE/MAX ONE
Source: CSMAOR,MLS#: 226004815
Facts & features
Interior
Bedrooms & bathrooms
- Bedrooms: 4
- Bathrooms: 3
- Full bathrooms: 2
- 1/2 bathrooms: 1
Heating
- Central Furnace, Natural Gas
Cooling
- Central Air
Appliances
- Included: Dishwasher, Disposal, Gas Dryer Hookup
- Laundry: Laundry Room, Upper Level
Features
- Walk-In Closet(s), Granite Counters, Pantry, Formal Dining Room, Kitchen Island
- Flooring: Carpet, Ceramic Tile
- Windows: Plantation Shutters, Blinds
- Has fireplace: Yes
- Fireplace features: Other, Living Room, Gas
Interior area
- Total structure area: 2,553
- Total interior livable area: 2,553 sqft
Video & virtual tour
Property
Parking
- Total spaces: 2
- Parking features: Garage Attached, Driveway, Garage
- Attached garage spaces: 2
- Has uncovered spaces: Yes
Features
- Levels: Two
- Stories: 2
- Entry location: Ground Level - No Steps
- Patio & porch: Concrete Slab, Covered, Patio Open, Front Porch
- Fencing: Block,Wrought Iron
- Has view: Yes
- View description: Any, Bay, Canyon, City Lights, City, Courtyard, Hills, Mountain(s)
- Water view: Back Bay View
Lot
- Size: 6,534 Square Feet
- Features: Cul-De-Sac, Greenbelt
Details
- Parcel number: 6340390065
- Special conditions: Standard
Construction
Type & style
- Home type: SingleFamily
- Architectural style: Modern
- Property subtype: Single Family Residence
Materials
- Stucco
- Foundation: Concrete Slab
- Roof: Tile
Condition
- Updated/Remodeled
- New construction: No
- Year built: 2018
Utilities & green energy
- Sewer: In Street
- Water: District/Public
Community & HOA
Community
- Subdivision: The Woodlands-364
HOA
- Has HOA: Yes
- Amenities included: Park, Picnic Area, Playground
- HOA fee: $284 monthly
- HOA name: The Woodlands Community
Location
- Region: Simi Valley
Financial & listing details
- Price per square foot: $490/sqft
- Tax assessed value: $898,766
- Date on market: 10/9/2026
- Cumulative days on market: 33 days
- Listing terms: VA Loan,FHA,Conventional,Cash
Estimated market value
$1,215,900
$1.16M - $1.28M
$5,288/mo
Price history
| Date | Event | Price |
|---|---|---|
| 10/9/2026 | Listed for sale | $1,249,999+8.7%$490/sqft |
Source:  CSMAOR #226004815 Report a problem | ||
| 3/13/2023 | Listing removed | -- |
Source: CSMAOR Report a problem | ||
| 10/28/2022 | Price change | $1,149,900-6.3%$450/sqft |
Source: CSMAOR #222003676 Report a problem | ||
| 8/22/2022 | Listed for sale | $1,227,000$481/sqft |
Source: CSMAOR #222003676 Report a problem | ||
| 8/10/2022 | Listing removed | -- |
Source: CSMAOR Report a problem | ||
| 7/28/2022 | Price change | $1,227,000-5.5%$481/sqft |
Source: CSMAOR #222003676 Report a problem | ||
| 7/22/2022 | Listed for sale | $1,299,000+64.4%$509/sqft |
Source: CSMAOR #222003676 Report a problem | ||
| 3/15/2019 | Sold | $790,000$309/sqft |
Source: Public Record Report a problem | ||
Public tax history
| Year | Property taxes | Tax assessment |
|---|---|---|
| 2026 | -- | $898,766 +2% |
| 2025 | $10,871 +7.4% | $881,144 +2% |
| 2024 | $10,118 | $863,867 +2% |
| 2023 | $10,118 +0.1% | $846,929 +2% |
| 2022 | $10,103 +0.7% | $830,323 +2% |
| 2021 | $10,036 +1.8% | $814,043 +1% |
| 2020 | $9,854 +16% | $805,698 +14.4% |
| 2019 | $8,494 +280.9% | $704,186 +319.2% |
| 2018 | $2,230 +2.1% | $167,994 +2% |
| 2017 | $2,184 +8.4% | $164,700 +2% |
| 2016 | $2,015 | $161,500 |
Find assessor info on the county website
Monthly payment
Est. payment
Payment breakdown
Explore the cost of this home by adjusting the details. Changes won't be saved.Climate risks
Neighborhood: 93065
- $1,004,6003 bd2 ba2k sqft73 Redwood Grove Ct, Simi Valley, CA 93065Off Market
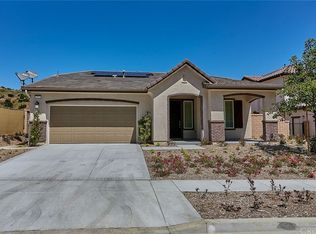
- $1,091,3004 bd3 ba2.5k sqft81 Redwood Grove Ct, Simi Valley, CA 93065Off Market
- $1,183,7005 bd3 ba3.2k sqft72 Redwood Grove Ct, Simi Valley, CA 93065Off Market
- $1,119,5004 bd3 ba2.7k sqft64 Redwood Grove Ct, Simi Valley, CA 93065Off Market
Similar homes
- $1,199,0004 bd3 ba2.5k sqft217 White Bark Ln, Simi Valley, CA 93065For Sale
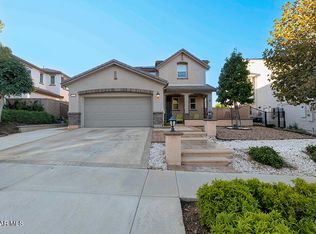 MLS ID #226005183, Stephen J Christie, eXp Realty of California Inc. CSMAOR
- $1,285,0004 bd3 ba2.9k sqft674 Hailey Ct, Simi Valley, CA 93065For Sale
 MLS ID #26106618, Denise Cifu DRE # 01786005, Foster Douglas. CLAW
- $1,349,0004 bd4 ba2.9k sqft1012 Carmel Dr, Simi Valley, CA 93065For Sale
 MLS ID #226005236, Carrie Rice, Equity Union Real Estate. CSMAOR
- $1,299,9005 bd3 ba3.2k sqft137 White Bark Ln, Simi Valley, CA 93065For Sale
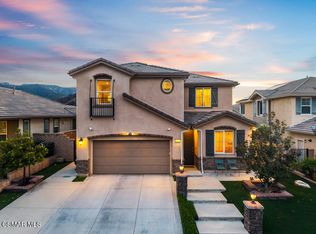 MLS ID #226004584, Alex Gandel, Pinnacle Estate Properties, Inc.. CSMAOR
