
Welcome home to 185 Laurel Wood Ct. This home has been beautifully updated and thoughtfully designed,. This impressive 5-bedroom, 4-bathroom residence offers approximately 2,917 square feet of stylish living space, on a corner lot with over 10,000 square feet, in the sought-after, guard-gated community of Long Canyon at Wood Ranch. From the moment you enter, soaring two-story ceilings in the living room creates an inviting sense of space and natural volume. The home features contemporary finishes and modern amenities throughout, including quartz countertops and crisp white cabinetry that create a clean, recently installed window coverings throughout the home., sophisticated aesthetic.
The flexible floor plan includes a highly desirable downstairs bedroom with an en-suite bath, ideal for guests, extended family, or a private home office. The remaining bedrooms are located upstairs, providing excellent separation between living and sleeping spaces. The spacious primary suite offers a beautifully appointed retreat, featuring a luxurious bathroom with dual floating vanities, quartz countertops and sinks, plus a walk-in stall shower accented by a natural river-rock shower pan and coordinating built-in niche. The other three bedrooms upstairs are all good size and two share a Jack & Jill bath with shower over tub combination. The other bedroom has it's own en-suite bath tastefully updated as well. A large laundry room is also conveniently located upstairs. Outside, the expansive corner lot provides plenty of room to enjoy the Southern California lifestyle, with a large patio area to entertain friends and family, and large side yard with room for a kids play area, lap pool, spa or garden. See 'Digitally Alerted' pictures to see the possibilities for the rear side yard. Also, the 3-car garage offers exceptional parking and storage.
Residents enjoy close proximity to community pools and spas, parks, shopping, and the private Wood Ranch Golf Club, all within the desirable Wood Ranch area. This home is an exceptional opportunity to enjoy the best of Simi Valley living in Long Canyon at Wood Ranch. This home was 'Virtually Staged' for pictures.
For sale
$1,349,000
185 Laurel Wood Ct, Simi Valley, CA 93065
5beds
2,917sqft
Single Family Residence
Built in 1999
10,454 Square Feet Lot
$1,290,800 Zestimate®
$462/sqft
$263/mo HOA
What's special
Spacious primary suiteCrisp white cabinetryQuartz countertopsFlexible floor planExpansive corner lotQuartz countertops and sinks
- 53 days
- 791
- 55
Zillow last checked:
Listing updated:
Listed by:
Carl M De Palma DRE #00925804 805-368-1511,
Keller Williams Westlake Village
Source: CSMAOR,MLS#: 226004007
Facts & features
Interior
Bedrooms & bathrooms
- Bedrooms: 5
- Bathrooms: 4
- Full bathrooms: 4
Heating
- Natural Gas, Forced Air
Cooling
- Ceiling Fan(s), Central Air, Dual, Zoned
Appliances
- Included: Dishwasher, Disposal, Gas Dryer Hookup, Ice Maker, Recirc Exhaust Fan, Refrigerator, Vented Exhaust Fan
- Laundry: Laundry Room, Inside, Upper Level
Features
- Walk-In Closet(s), High Ceilings, Chair Railings, Crown Molding, Open Floorplan, Recessed Lighting, Wired for Sound, Two Story Ceilings, Pantry, Kitchen Island, Quartz Counters
- Flooring: Laminate, Wood/Wood Like
- Doors: Sliding Glass Door(s)
- Windows: Custom/Window Coverings, Double Pane Windows, Plantation Shutters, Screens, Blinds
- Has fireplace: Yes
- Fireplace features: Other, Family Room, Gas Starter
Interior area
- Total structure area: 2,917
- Total interior livable area: 2,917 sqft
Video & virtual tour
Property
Parking
- Total spaces: 3
- Parking features: Garage Attached, Driveway, Concrete, Garage, Direct Access, Storage, Garage - 1 Door
- Attached garage spaces: 3
- Has uncovered spaces: Yes
Features
- Levels: Two
- Stories: 2
- Entry location: Living Room, Main Level
- Patio & porch: Concrete Slab, Front Porch, Other
- Exterior features: Rain Gutters, Curbs, Lawn, Street Lighting
- Has private pool: Yes
- Pool features: Association, Community, Fenced, Heated
- Has spa: Yes
- Spa features: Association Spa, Community, Fenced, Heated, In Ground
- Fencing: Block,Fenced
Lot
- Size: 10,454 Square Feet
- Features: Back Yard, Landscaped, Single Lot, Corner Lot, Cul-De-Sac
Details
- Parcel number: 5960250195
- Special conditions: Standard
Construction
Type & style
- Home type: SingleFamily
- Architectural style: Contemporary,Traditional
- Property subtype: Single Family Residence
Materials
- Stone Veneer, Stucco
- Foundation: Concrete Slab, Slab
- Roof: Concrete Tile
Condition
- Updated/Remodeled,Turnkey
- New construction: No
- Year built: 1999
Utilities & green energy
- Sewer: Public Sewer
- Water: In Street, District/Public
- Utilities for property: Cable Available
Community & HOA
Community
- Features: Community Mailbox, Golf Course in Development, Basketball
- Security: Gated with Guard, Carbon Monoxide Detector(s), Gated Community, Smoke Detector(s)
- Subdivision: Laural Wood (Long Canyon)-448
HOA
- Has HOA: Yes
- Amenities included: Fitness Center, Clubhouse, Gated, Park, Pet Rules, Playground, Security, Other
- Services included: Clubhouse, Security
- HOA fee: $263 monthly
- HOA name: Long Canyon Garden Society
Location
- Region: Simi Valley
Financial & listing details
- Price per square foot: $462/sqft
- Tax assessed value: $872,754
- Date on market: 8/21/2026
- Cumulative days on market: 53 days
- Listing terms: VA Loan,Conventional,Cash to New Loan,Cash
- Road surface type: Asphalt
Estimated market value
$1,290,800
$1.23M - $1.36M
$5,720/mo
Price history
| Date | Event | Price |
|---|---|---|
| 8/21/2026 | Listed for sale | $1,349,000-3.6%$462/sqft |
Source:  CSMAOR #226004007 Report a problem CSMAOR #226004007 Report a problem | ||
| 8/20/2026 | Listing removed | $6,750$2/sqft |
Source: Zillow Rentals Report a problem | ||
| 8/6/2026 | Price change | $6,750-2.9%$2/sqft |
Source: Zillow Rentals Report a problem | ||
| 7/18/2026 | Listing removed | $1,399,000$480/sqft |
Source: CSMAOR #226000209 Report a problem | ||
| 7/17/2026 | Listed for rent | $6,950-11.5%$2/sqft |
Source: Zillow Rentals Report a problem | ||
| 7/9/2026 | Price change | $1,399,000-1.8%$480/sqft |
Source: CSMAOR #226000209 Report a problem | ||
| 6/4/2026 | Price change | $1,425,000-1.7%$489/sqft |
Source: CSMAOR #226000209 Report a problem | ||
| 2/28/2026 | Price change | $1,449,000-2.9%$497/sqft |
Source: CSMAOR #226000209 Report a problem | ||
| 1/30/2026 | Price change | $1,492,000-5.8%$511/sqft |
Source: CSMAOR #226000209 Report a problem | ||
| 1/15/2026 | Listed for sale | $1,584,000+126.9%$543/sqft |
Source: CSMAOR #226000209 Report a problem | ||
| 12/6/2025 | Listing removed | $7,850$3/sqft |
Source: Zillow Rentals Report a problem | ||
| 11/22/2025 | Price change | $7,850-10.3%$3/sqft |
Source: Zillow Rentals Report a problem | ||
| 11/19/2025 | Price change | $8,750-2.2%$3/sqft |
Source: Zillow Rentals Report a problem | ||
| 11/15/2025 | Listed for rent | $8,950+163.2%$3/sqft |
Source: Zillow Rentals Report a problem | ||
| 3/24/2021 | Listing removed | -- |
Source: Owner Report a problem | ||
| 4/24/2014 | Listing removed | $3,400$1/sqft |
Source: Owner Report a problem | ||
| 4/5/2014 | Price change | $3,400-5.3%$1/sqft |
Source: Owner Report a problem | ||
| 3/25/2014 | Price change | $3,590-3%$1/sqft |
Source: Owner Report a problem | ||
| 3/13/2014 | Listed for rent | $3,700$1/sqft |
Source: Owner Report a problem | ||
| 2/25/2014 | Sold | $698,000-2.4%$239/sqft |
Source: CSMAOR #13013426 Report a problem | ||
| 2/8/2014 | Price change | $715,000-0.7%$245/sqft |
Source: Troop Real Estate Inc. #13013426_VCRDS Report a problem | ||
| 1/31/2014 | Price change | $720,000-0.6%$247/sqft |
Source: Troop Real Estate Inc. #13013426_VCRDS Report a problem | ||
| 1/18/2014 | Price change | $724,000-0.1%$248/sqft |
Source: Troop Real Estate Inc. #13013426_VCRDS Report a problem | ||
| 11/21/2013 | Price change | $725,000-1.9%$249/sqft |
Source: Troop Real Estate Inc. #13013426 Report a problem | ||
| 11/17/2013 | Listed for sale | $739,000+54.6%$253/sqft |
Source: Troop Real Estate Inc. #13013426 Report a problem | ||
| 2/11/2002 | Sold | $478,000+14.9%$164/sqft |
Source: Public Record Report a problem | ||
| 8/30/1999 | Sold | $416,000$143/sqft |
Source: Public Record Report a problem | ||
Public tax history
| Year | Property taxes | Tax assessment |
|---|---|---|
| 2026 | -- | $872,754 +2% |
| 2025 | $10,156 +7.5% | $855,642 +2% |
| 2024 | $9,449 | $838,865 +2% |
| 2023 | $9,449 +0% | $822,417 +2% |
| 2022 | $9,444 +0.4% | $806,292 +2% |
| 2021 | $9,406 +1.9% | $790,483 +1% |
| 2020 | $9,231 +4.7% | $782,379 +2% |
| 2019 | $8,818 +0.6% | $767,039 +2% |
| 2018 | $8,764 +2.1% | $752,000 +2% |
| 2017 | $8,586 +4.6% | $737,255 +2% |
| 2016 | $8,209 +1.9% | $722,800 +1.5% |
| 2015 | $8,053 +22.7% | $711,945 +23.6% |
| 2014 | $6,563 | $576,029 +0.5% |
| 2013 | -- | $573,428 +2% |
| 2012 | -- | $562,185 +2% |
| 2011 | -- | $551,163 +0.5% |
| 2009 | -- | $548,347 +4% |
| 2007 | -- | $527,056 +2% |
| 2006 | -- | $516,723 +2% |
| 2005 | -- | $506,592 +3.9% |
| 2003 | -- | $487,560 +11.9% |
| 2002 | -- | $435,743 +2% |
| 2001 | $4,626 +2.5% | $427,200 +2.9% |
| 2000 | $4,512 | $415,000 |
Find assessor info on the county website
Monthly payment
Est. payment
Payment breakdown
Explore the cost of this home by adjusting the details. Changes won't be saved.Climate risks
Neighborhood: 93065
- $1,283,7005 bd4 ba3.1k sqft151 Laurel Wood Ct, Simi Valley, CA 93065Off Market
- $1,281,9005 bd4 ba2.7k sqft186 Glendon Ct, Simi Valley, CA 93065Off Market
- $1,115,3004 bd3 ba2.4k sqft160 Glendon Ct, Simi Valley, CA 93065Off Market
- $1,347,3005 bd4 ba2.9k sqft138 Glendon Ct, Simi Valley, CA 93065Off Market
Similar homes
- $1,329,0005 bd5 ba3.3k sqft290 Culview Ct, Simi Valley, CA 93065For Sale
 MLS ID #226004375, Deborah Gates, eXp Realty of Greater Los Angeles Inc.. CSMAOR
 - $1,349,0005 bd6 ba4k sqft68 La Paz Ct, Simi Valley, CA 93065For Sale
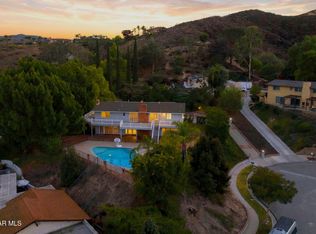 MLS ID #226004756, Jessica P Schultz, eXp Realty of California Inc. CSMAOR
 - $1,249,0005 bd5 ba3k sqft348 Hill Valley Ct, Simi Valley, CA 93065For Sale
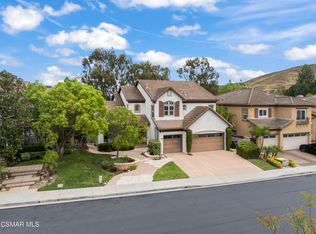 MLS ID #226001683, Daniel Murphy, RE/MAX ONE. CSMAOR
 - $1,349,0004 bd3 ba2.1k sqft388 Sundance St, Thousand Oaks, CA 91360For Sale
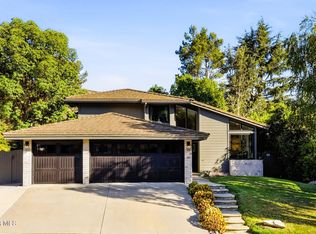 MLS ID #226004868, Sean Curts, The ONE Luxury Properties. CSMAOR
