Home is being rented out, do not contact owner. Home will be relisted in the future.
Pre-foreclosure
Est. $264,300
1370 E Stewart Pl, Tucson, AZ 85706
3beds
1,369sqft
SingleFamily
Built in 2007
5,390 Square Feet Lot
$264,300 Zestimate®
$193/sqft
$-- HOA
Overview
- 36 days
- 22
- 0
Facts & features
Interior
Bedrooms & bathrooms
- Bedrooms: 3
- Bathrooms: 2
- Full bathrooms: 2
Heating
- Forced air
Cooling
- Refrigerator
Features
- Flooring: Carpet
Interior area
- Total interior livable area: 1,369 sqft
Property
Parking
- Parking features: Garage - Attached
Features
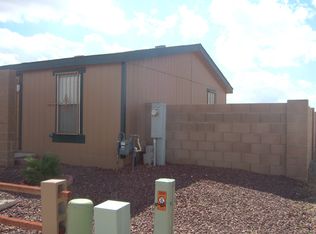
- Exterior features: Wood
Lot
- Size: 5,390 Square Feet
Details
- Parcel number: 140252100
Construction
Type & style
- Home type: SingleFamily
Materials
- Roof: Built-up
Condition
- Year built: 2007
Community & HOA
Location
- Region: Tucson
Financial & listing details
- Price per square foot: $193/sqft
- Tax assessed value: $224,330
- Annual tax amount: $1,699
Foreclosure details
Estimated market value
$264,300
$251,000 - $278,000
$1,834/mo
Price history
| Date | Event | Price |
|---|---|---|
| 9/24/2019 | Sold | $169,500+6%$124/sqft |
Source: Public Record Report a problem | ||
| 2/24/2018 | Listing removed | $159,900$117/sqft |
Source: Long Realty Company #21722269 Report a problem | ||
| 9/26/2017 | Price change | $159,900-3%$117/sqft |
Source: Long Realty Company #21722269 Report a problem | ||
| 8/24/2017 | Listed for sale | $164,900+617%$120/sqft |
Source: Long Realty Company #21722269 Report a problem | ||
| 7/25/2005 | Sold | $23,000$17/sqft |
Source: Public Record Report a problem | ||
Public tax history
| Year | Property taxes | Tax assessment |
|---|---|---|
| 2026 | $1,699 -6.4% | $22,433 -0.3% |
| 2025 | $1,816 +25.2% | $22,510 +5.4% |
| 2024 | $1,451 +1.8% | $21,360 +27% |
| 2023 | $1,424 -1.2% | $16,817 +12.6% |
| 2022 | $1,442 -0.6% | $14,932 +7.8% |
| 2021 | $1,451 +1.5% | $13,852 +6.6% |
| 2020 | $1,429 | $12,997 -0.9% |
| 2019 | $1,429 +1.1% | $13,114 +44.7% |
| 2018 | $1,414 +2.5% | $9,060 |
| 2017 | $1,379 +5.9% | $9,060 +5% |
| 2016 | $1,303 +8.8% | $8,628 +5% |
| 2015 | $1,197 | $8,218 |
| 2014 | -- | -- |
| 2013 | -- | $76,523 |
| 2012 | -- | -- |
| 2011 | -- | -- |
| 2010 | -- | -- |
| 2009 | -- | -- |
| 2007 | -- | -- |
| 2006 | -- | -- |
| 2005 | -- | -- |
| 2004 | -- | -- |
| 2003 | -- | -- |
| 2002 | -- | -- |
Find assessor info on the county website
Monthly payment
Climate risks
Neighborhood: 85706
Nearby schools
Schools provided by the listing agent
- Elementary: Drexel
- Middle: Sierra
- High: Sunnyside
- District: Sunnyside
Source: The MLS. This data may not be complete. We recommend contacting the local school district to confirm school assignments for this home.

Similar homes
- $--3 bd2 ba1.6k sqft5983 E Farmstead Dr, Tucson, AZ 85706Auction
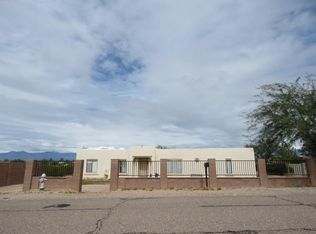 Auction.com 2
 - $249,0003 bd2 ba1.2k sqft5655 S Cedar Breaks Dr, Tucson, AZ 85706For Sale

 MLS ID #22625157, Lorraine A Aranda, HomeSmart Advantage Group. MLS of Southern Arizona
 - $--3 bd-- ba1.3k sqft6287 S Sun View Way, Tucson, AZ 85706AuctionAuction.com 2
- $289,0003 bd2 ba1.4k sqft1353 E Bilby Rd, Tucson, AZ 85706For Sale
 MLS ID #22623580, Nicole Jessica Churchill, OMNI Homes International. MLS of Southern Arizona
 - $279,0003 bd2 ba1.2k sqft739 E Bantam Rd, Tucson, AZ 85706For SaleMLS ID #22622990, Camhong Sheppard, Coldwell Banker Realty. MLS of Southern Arizona
- $259,0003 bd2 ba1.2k sqft5970 S Avenida Caneca, Tucson, AZ 85706For SaleMLS ID #22613733, Aida C Soto, AIDA Realty. MLS of Southern Arizona
- $282,5003 bd2 ba1.3k sqft6076 S Jeanette Blvd, Tucson, AZ 85706For SaleMLS ID #22624005, Carolina S Caballero, Tierra Antigua Realty. MLS of Southern Arizona
- $259,9003 bd2 ba1.2k sqft5110 S Hampton Roads Dr, Tucson, AZ 85706For SaleMLS ID #22621012, Marcia K Rivas, Tierra Antigua Realty. MLS of Southern Arizona
- $265,0003 bd2 ba1.5k sqft5149 S Via Laguna Blanca, Tucson, AZ 85706For SaleMLS ID #22616256, Pat Mendoza, RealtyFelix.Com LLC. MLS of Southern Arizona
- $265,0003 bd2 ba1.1k sqft7035 S Placita Sorrento, Tucson, AZ 85706For SaleMLS ID #22619683, Angela Marie Kuzma, Keller Williams Integrity First. MLS of Southern Arizona
- $254,0003 bd2 ba1.4k sqft5719 S Vine Ave, Tucson, AZ 85706For SaleMLS ID #22618655, Brian Winkle, Realty Executives Arizona Territory. MLS of Southern Arizona
- $274,9002 bd2 ba1.2k sqft1685 E Calle Grandiosa, Tucson, AZ 85706For SaleMLS ID #22622177, Katie Marie Carver, Russ Lyon Sotheby's International Realty. MLS of Southern Arizona
- $264,0003 bd2 ba1.6k sqft310 W Canada St, Tucson, AZ 85706For SaleMLS ID #22616487, Sandy S Mozingo, Stevens Realty & Tax Service. MLS of Southern Arizona
- $250,0003 bd2 ba1.3k sqft247 W Placita Casas Bonitas, Tucson, AZ 85706For SaleMLS ID #22622977, Evelyn Irene Soto, OMNI Homes International. MLS of Southern Arizona
- $275,0004 bd2 ba1.4k sqft2399 E Calle Lena Verde, Tucson, AZ 85706For SaleMLS ID #22615270, Blake Acedo, Tierra Antigua Realty. MLS of Southern Arizona
- $270,0005 bd2 ba1.6k sqft5532 S Tyndall Ave, Tucson, AZ 85706For SaleMLS ID #22613642, Graciela A Ramirez, Tierra Antigua Realty. MLS of Southern Arizona
- $285,0003 bd2 ba1.1k sqft325 W Santa Paula St, Tucson, AZ 85706For SaleMLS ID #22624329, Jeanette G Espinoza, Tierra Antigua Realty. MLS of Southern Arizona
