Skip main navigation
Closed
Street View
  • $930,000

    1370 W Walton St #1W, Chicago, IL 60642

    3beds
    3,108sqft
    Condominium, Duplex, Single Family Residence
    Built in 2019
    -- sqft lot
    $1,057,900 Zestimate®
    $299/sqft
    $6,716 Estimated rent

    Home value

    $1,057,900

    $1.01M - $1.13M

    $6,716/mo

    Zestimate® history
    Loading
    Loading...

    Owner options

    List your home for rent

    $6,716/mo

    Rent Zestimate®

    Find your next renter with Zillow Rental Manager. Plus, with online applications, you can quickly screen prospective tenants – for free.

    Learn more

    $6,716/mo

    Rent Zestimate®

    Refinance and save

    $5,690/mo

    Est. payment

    Refinancing to a lower rate could help reduce your monthly payments and save thousands over the life of the loan.

    See today's rates

    $5,690/mo

    Est. payment

    Explore your selling options

    Work with a Zillow partner agent

    Leverage their expertise and Zillow's premium Showcase listings to get your home seen by more buyers.

    Get started

    List with your own agent

    Get your home in front of millions of buyers by listing it on Zillow.

    Learn how to do it

    Sell it yourself

    Take full control of how buyers see your home on Zillow by listing For Sale by Owner (FSBO).

    List your home

    What's special

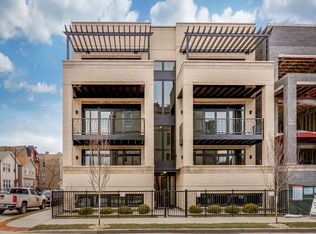
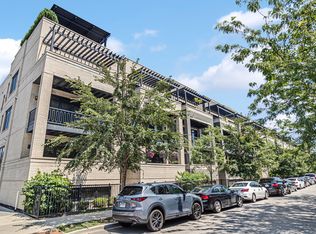
    Step into luxury living in this pristine duplex, move-in-ready, corner 3-bedroom, 2.1-bathroom with three outdoor spaces in Noble Square where no detail has been spared. This exceptional residence comes with a host of premium upgrades, creating a one-of-a-kind urban oasis. Experience the convenience and elegance of Lutron lighting controls, allowing you to effortlessly set the perfect mood in every room. Motorized shades offer both privacy and style, providing you with comfort at the touch of a button. Maintain your outdoor spaces with ease, thanks to the smart watering system that covers both the backyard and the private garage deck. The heart of the home is the exquisite chef's kitchen, fully equipped with a high-end Thermador range top, hood, and dishwasher. This top-of-the-line setup is a dream come true for culinary enthusiasts. Step out onto your exclusive rooftop deck, complete with a captivating pergola. Here, you can take in stunning sunset views while entertaining guests or simply unwinding in style. For your security and convenience, the property features electronic locks, offering seamless access to your new home. Additionally, enjoy the luxury of whole-home audio, allowing you to create the perfect atmosphere with your favorite music throughout every room. On the main level is the formal living and dining area, powder room, family room with a fireplace and hardwood floors throughout. On the lower level the primary bedroom suite is your sanctuary, featuring a spacious walk-in closet with custom organizers, a spa-bath with double vanity, rejuvenating shower heads, a deep soaking tub, heated floors, and carefully selected designer tiles and lighting. Two additional bedrooms and a full bath are on the lower level. Easy cleanup with a central vacuum system. Built by Noah Properties and Axios Architects, this property is a true gem. Convenience and lifestyle converge in this prime location, offering easy access to 90/94, Chicago Ave blue line, an array of dining options, and vibrant nightlife. Your convenience extends to an included garage parking space, ensuring a hassle-free experience. Don't miss the opportunity to make this exceptional duplex your own and indulge in the epitome of urban living in Noble Square. This property offers an unmatched combination of sophistication, convenience, and style, making it a standout in the Chicago market."

    Zillow last checked:

    Listing updated:

    Listed by:

    Emily Santos 312-560-2745,

    @properties Christie's International Real Estate

    Bought with:

    Zachary Koran

    Dream Town Real Estate

    Source: MRED as distributed by MLS GRID,MLS#: 11953926MLS Logo

    Facts & features

    Interior

    Bedrooms & bathrooms
    • Bedrooms: 3
    • Bathrooms: 3
    • Full bathrooms: 2
    • 1/2 bathrooms: 1
    Rooms
    • Room types: Balcony/Porch/Lanai, Terrace, Deck, Mud Room, Utility Room-Lower Level
    Primary bedroom
    • Features: Flooring (Hardwood), Window Treatments (Blinds), Bathroom (Full)
    • Level: Lower
    • Area: 272 Square Feet
    • Dimensions: 17X16
    Bedroom 2
    • Features: Flooring (Hardwood), Window Treatments (Blinds)
    • Level: Lower
    • Area: 168 Square Feet
    • Dimensions: 14X12
    Bedroom 3
    • Features: Flooring (Hardwood), Window Treatments (Blinds)
    • Level: Lower
    • Area: 154 Square Feet
    • Dimensions: 14X11
    Balcony porch lanai
    • Features: Flooring (Other)
    • Level: Main
    • Area: 108 Square Feet
    • Dimensions: 18X6
    Deck
    • Features: Flooring (Other)
    • Level: Main
    • Area: 112 Square Feet
    • Dimensions: 16X7
    Dining room
    • Features: Flooring (Hardwood), Window Treatments (Blinds)
    • Level: Main
    • Dimensions: COMBO
    Family room
    • Features: Flooring (Hardwood), Window Treatments (Blinds)
    • Level: Main
    • Area: 560 Square Feet
    • Dimensions: 28X20
    Kitchen
    • Features: Kitchen (Island), Flooring (Hardwood), Window Treatments (Blinds)
    • Level: Main
    • Area: 200 Square Feet
    • Dimensions: 20X10
    Laundry
    • Features: Flooring (Other), Window Treatments (Blinds)
    • Level: Lower
    • Area: 36 Square Feet
    • Dimensions: 6X6
    Living room
    • Features: Flooring (Hardwood), Window Treatments (Blinds)
    • Level: Main
    • Area: 476 Square Feet
    • Dimensions: 28X17
    Mud room
    • Features: Flooring (Hardwood)
    • Level: Lower
    • Area: 42 Square Feet
    • Dimensions: 7X6
    Other
    • Features: Flooring (Other)
    • Level: Main
    • Area: 504 Square Feet
    • Dimensions: 24X21
    Other
    • Level: Lower
    • Area: 36 Square Feet
    • Dimensions: 6X6
    Heating
    • Natural Gas
    Cooling
    • Central Air
    Appliances
    • Included: Double Oven, Microwave, Dishwasher, High End Refrigerator, Washer, Dryer, Disposal, Stainless Steel Appliance(s), Wine Refrigerator, Cooktop, Oven, Front Controls on Range/Cooktop, Gas Cooktop, Gas Oven, Range Hood, Humidifier, Gas Water Heater
    • Laundry: Gas Dryer Hookup, In Unit, Laundry Closet, Sink
    Features
    • Flooring: Hardwood
    • Basement: Finished,Full,Daylight
    • Number of fireplaces: 2
    • Fireplace features: Gas Starter, Family Room, Living Room
    Interior area
    • Total structure area: 3,108
    • Total interior livable area: 3,108 sqft

    Property

    Parking
    • Total spaces: 1
    • Parking features: Concrete, Garage Door Opener, On Site, Garage Owned, Detached, Garage
    • Garage spaces: 1
    • Has uncovered spaces: Yes
    Accessibility
    • Accessibility features: No Disability Access
    Features
    • Patio & porch: Deck
    • Exterior features: Balcony
    Lot
    • Features: Corner Lot
    Details
    • Additional structures: Garage(s), Storage
    • Parcel number: 17053160451001
    • Special conditions: None
    • Other equipment: Central Vacuum, Sump Pump, Sprinkler-Lawn

    Construction

    Type & style
    • Home type: Condo
    • Property subtype: Condominium, Duplex, Single Family Residence
    Materials
    • Brick
    Condition
    • New construction: No
    • Year built: 2019

    Utilities & green energy

    • Sewer: Public Sewer
    • Water: Public

    Community & HOA

    Community
    • Security: Security System, Carbon Monoxide Detector(s), Closed Circuit Camera(s)
    HOA
    • Has HOA: Yes
    • Services included: Water, Insurance, Exterior Maintenance, Lawn Care, Scavenger, Snow Removal
    • HOA fee: $216 monthly
    Location
    • Region: Chicago

    Financial & listing details

    • Price per square foot: $299/sqft
    • Tax assessed value: $902,820
    • Annual tax amount: $15,861
    • Date on market: 1/2/2024
    • Listing terms: Conventional
    • Ownership: Condo

    Price history

    DateEventPrice
    4/2/2024Sold$930,000-3%$299/sqft
    Source: MRED as distributed by MLS GRID #11953926 Report a problem
    2/15/2024Pending sale$959,000$309/sqft
    Source: MRED as distributed by MLS GRID #11953926 Report a problem
    1/31/2024Contingent$959,000$309/sqft
    Source: MRED as distributed by MLS GRID #11953926 Report a problem
    1/2/2024Listed for sale$959,000+12.8%$309/sqft
    Source: MRED as distributed by MLS GRID #11953926 Report a problem
    5/30/2019Listing removed$849,900$273/sqft
    Source: Sergio & Banks Real Estate #10314365 Report a problem
    4/4/2019Pending sale$849,900$273/sqft
    Source: Sergio & Banks Real Estate #10314365 Report a problem
    2/20/2019Listed for sale$849,900+6.3%$273/sqft
    Source: Sergio & Banks Real Estate #10314365 Report a problem
    9/6/2018Listing removed$799,900$257/sqft
    Source: Sergio & Banks Real Estate #10024269 Report a problem
    3/22/2018Listed for sale$799,900$257/sqft
    Source: Sergio & Banks Real Estate #09883155 Report a problem

    Public tax history

    YearProperty taxesTax assessment
    2024$17,528 +7.3%$90,282 +12.1%
    2023$16,342 +3%$80,535
    2022$15,861 -2.1%$80,535
    2021$16,195 -13%$80,535 -3.6%
    2020$18,620 $83,583
    Find assessor info on the county website

    Neighborhood: Noble Square

    Nearby schools

    GreatSchools rating
    Schools provided by the listing agent
    • District: 299

    Source: MRED as distributed by MLS GRID. This data may not be complete. We recommend contacting the local school district to confirm school assignments for this home.

    Get a cash offer in 3 minutes
    Find out how much your home could sell for in as little as 3 minutes with a no-obligation cash offer.
    Estimated market value
    $1,057,900
    Get a cash offer in 3 minutes
    Find out how much your home could sell for in as little as 3 minutes with a no-obligation cash offer.
    Estimated market value
    $1,057,900