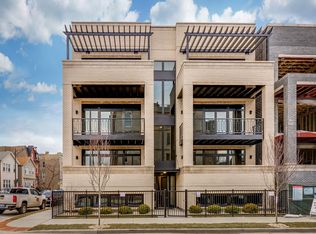
Discover sophisticated urban living in this expansive 3,100-square-foot duplex, ideally situated in the heart of Noble Square and East Village. Designed with exceptional scale and style, the light-filled residence offers an impressive open floor plan anchored by a designer kitchen with custom cabinetry, quartz countertops, and a suite of high-end appliances. The gracious primary retreat features two walk-in closets and a luxurious spa bath with a soaking tub and separate shower, while two additional bedrooms provide comfort and versatility. Front and rear covered balconies, a private terrace, and an oversized garage roof deck extend the living experience outdoors, creating remarkable spaces for entertaining or unwinding. Hardwood floors, in-unit laundry, and included garage parking complete this polished city residence, where contemporary luxury meets the comfort of a single-family home.
Contingent
$995,000
1370 W Walton St #1E, Chicago, IL 60642
3beds
3,100sqft
Condominium, Duplex, Single Family Residence
Built in 2019
-- sqft lot
$-- Zestimate®
$321/sqft
$254/mo HOA
What's special
Private terraceOversized garage roof deckTwo additional bedroomsLight-filled residenceIn-unit laundryImpressive open floor planIncluded garage parking
- 42 days
- 765
- 59
Zillow last checked:
Listing updated:
Listed by:
Lisa Blume (312)953-5176,
Compass,
Staci Johnson 404-665-7407,
Compass
Source: MRED as distributed by MLS GRID,MLS#: 12769448
Facts & features
Interior
Bedrooms & bathrooms
- Bedrooms: 3
- Bathrooms: 3
- Full bathrooms: 2
- 1/2 bathrooms: 1
Rooms
- Room types: Breakfast Room, Balcony/Porch/Lanai, Walk In Closet, Utility Room-1st Floor
Primary bedroom
- Features: Bathroom (Full)
- Level: Main
- Area: 442 Square Feet
- Dimensions: 17X26
Bedroom 2
- Level: Main
- Area: 156 Square Feet
- Dimensions: 13X12
Bedroom 3
- Level: Main
- Area: 176 Square Feet
- Dimensions: 16X11
Balcony porch lanai
- Area: 140 Square Feet
- Dimensions: 14X10
Balcony porch lanai
- Area: 126 Square Feet
- Dimensions: 18X7
Breakfast room
- Area: 160 Square Feet
- Dimensions: 20X8
Dining room
- Area: 324 Square Feet
- Dimensions: 18X18
Family room
- Area: 288 Square Feet
- Dimensions: 18X16
Kitchen
- Features: Kitchen (Island)
- Area: 260 Square Feet
- Dimensions: 20X13
Laundry
- Level: Main
- Area: 42 Square Feet
- Dimensions: 6X7
Living room
- Area: 340 Square Feet
- Dimensions: 20X17
Other
- Level: Main
- Area: 42 Square Feet
- Dimensions: 6X7
Walk in closet
- Level: Main
- Area: 45 Square Feet
- Dimensions: 5X9
Walk in closet
- Level: Main
- Area: 45 Square Feet
- Dimensions: 5X9
Heating
- Has Heating (Unspecified Type)
Cooling
- Central Air
Appliances
- Included: Range, Microwave, Dishwasher, Refrigerator, Washer, Dryer, Disposal
Features
- Flooring: Hardwood
- Basement: Finished,Full,Daylight
Interior area
- Total structure area: 0
- Total interior livable area: 3,100 sqft
Property
Parking
- Total spaces: 1
- Parking features: Yes, Garage Owned, Detached, Garage
- Garage spaces: 1
Accessibility
- Accessibility features: No Disability Access
Features
- Patio & porch: Deck
- Exterior features: Balcony
Details
- Parcel number: 17053160240000
- Special conditions: None
Construction
Type & style
- Home type: Condo
- Property subtype: Condominium, Duplex, Single Family Residence
Materials
- Brick
Condition
- New construction: No
- Year built: 2019
Utilities & green energy
- Sewer: Public Sewer
- Water: Public
Community & HOA
HOA
- Has HOA: Yes
- Services included: Water, Electricity, Scavenger
- HOA fee: $254 monthly
Location
- Region: Chicago
Financial & listing details
- Price per square foot: $321/sqft
- Tax assessed value: $902,820
- Annual tax amount: $17,528
- Date on market: 9/29/2026
- Ownership: Condo
Estimated market value
Not available
Estimated sales range
Not available
Not available
Price history
| Date | Event | Price |
|---|---|---|
| 10/28/2026 | Contingent | $995,000$321/sqft |
Source:  MRED as distributed by MLS GRID #12769448 Report a problem | ||
| 9/29/2026 | Listed for sale | $995,000+24.4%$321/sqft |
Source: MRED as distributed by MLS GRID #12769448 Report a problem | ||
| 8/20/2019 | Sold | $799,900$258/sqft |
Source: MRED as distributed by MLS GRID #10450758 Report a problem | ||
| 7/15/2019 | Pending sale | $799,900$258/sqft |
Source: Sergio & Banks Real Estate #10450758 Report a problem | ||
| 7/15/2019 | Listed for sale | $799,900$258/sqft |
Source: Sergio & Banks Real Estate #10450758 Report a problem | ||
Public tax history
| Year | Property taxes | Tax assessment |
|---|---|---|
| 2024 | $17,528 +2.8% | $90,282 +12.1% |
| 2023 | $17,043 +2.9% | $80,535 |
| 2022 | $16,565 +2.3% | $80,535 |
| 2021 | $16,195 -13% | $80,535 -3.6% |
| 2020 | $18,620 | $83,583 |
Find assessor info on the county website
Monthly payment
Est. payment
Payment breakdown
Explore the cost of this home by adjusting the details. Changes won't be saved.Climate risks
Neighborhood: Noble Square
Nearby schools
Schools provided by the listing agent
- Elementary: Otis Elementary School
- Middle: Otis Elementary School
- High: Wells Community Academy Senior H
- District: 299
Source: MRED as distributed by MLS GRID. This data may not be complete. We recommend contacting the local school district to confirm school assignments for this home.
Similar homes
- $974,9004 bd4 ba3k sqft1446 W Chestnut St #1, Chicago, IL 60642Active
 MLS ID #12802535, Brad Soltwisch, Baird & Warner. MRED as distributed by MLS GRID
- $765,0003 bd3 ba2.1k sqft1517 W Fry St APT 3, Chicago, IL 60642New
 MLS ID #12691050, Scott Tran, Fulton Grace Realty. MRED as distributed by MLS GRID
- $995,0004 bd3 ba2.8k sqft1021 N Wood St APT 1, Chicago, IL 60622Active
 MLS ID #12802171, Steven Zaleski, Compass. MRED as distributed by MLS GRID
- $975,0003 bd2 ba2k sqft611 N Noble St #3, Chicago, IL 60642Active
 MLS ID #12761207, Ryan Templeton, Keller Williams ONEChicago. MRED as distributed by MLS GRID
