Skip main navigation
Closed
  • $685,000

    1370 W Walton St #2E, Chicago, IL 60642

    3beds
    1,720sqft
    Condominium, Single Family Residence
    Built in 2019
    -- sqft lot
    $788,400 Zestimate®
    $398/sqft
    $4,897 Estimated rent

    Home value

    $788,400

    $749,000 - $836,000

    $4,897/mo

    Zestimate® history
    Loading
    Loading...

    Owner options

    List your home for rent

    $4,897/mo

    Rent Zestimate®

    Find your next renter with Zillow Rental Manager. Plus, with online applications, you can quickly screen prospective tenants – for free.

    Learn more

    $4,897/mo

    Rent Zestimate®

    Refinance and save

    $4,236/mo

    Est. payment

    Refinancing to a lower rate could help reduce your monthly payments and save thousands over the life of the loan.

    See today's rates

    $4,236/mo

    Est. payment

    Explore your selling options

    Work with a Zillow partner agent

    Leverage their expertise and Zillow's premium Showcase listings to get your home seen by more buyers.

    Get started

    List with your own agent

    Get your home in front of millions of buyers by listing it on Zillow.

    Learn how to do it

    Sell it yourself

    Take full control of how buyers see your home on Zillow by listing For Sale by Owner (FSBO).

    List your home

    What's special

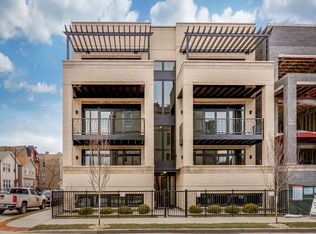
    Fantastic looking 3 Bed 2 Full bath ( 1720 sqft ) Condo at "The Walton". This Condo was the developer's former model unit and the Condo still looks virtually Brand New and in ready to move in condition. This condo is from the Award-winning Noah Properties, this was a very coveted development that was originally built in 2019. "The Walton" is located in the heart of Noble Square. This beautiful Condo has been finished with all the bells and whistles! Luxurious finishes throughout including flawless custom mill work, designer lighting including lit tray ceilings & under-mount LED lighting, pre-wiring for sound, custom window treatments, professionally organized closets throughout, and private full front balcony with composite wood finishes! This Extra-wide open concept layout boasts Gorgeous Real Oak hardwood floors throughout, Dedicated dining room and spacious living room with a fireplace and floor-to-ceiling windows & doors leading onto the front balcony overlooking your beautiful tree-lined Walton Street, complete with gas line for the BBQ or Smoker! Elegant chef's kitchen boasts custom 42" soft-close cabinetry, white quartz countertops, upgraded Bosch appliance package, Danby beverage fridge and oversize peninsula with seating for four. Luxurious Primary ensuite located at the back of the unit features lit tray ceilings, Primary ensuite bathroom has heated floors, double vanity, steam shower, soaking tub, and professionally organized walk-in closet. Spacious and similarly sized 2nd and 3rd bedrooms are partnered with tasteful full stone bath located off the hallway. Laundry closet with front-loading LG washer/dryer and laundry sink with quartz vanity. Since the current owners purchased the condo, they have Added custom window treatment throughout, Finished the entrance way coat closet, Added accent walls in the kids rooms, Finished the Closet in one of the kids rooms through closet works and Added a whole home air purifier system. The property is ideally located in the Noble Square / West Town area with immediate proximity to all the great restaurants and shops this neighborhood has offer, Chicago Blue Line CTA, 90/94 Expressway and 1-block from Eckhert Park, featuring a playground & sports fields, plus an indoor pool & fitness center. 1 garage parking space & storage closet included in purchase price.

    Zillow last checked:

    Listing updated:

    Listed by:

    David Mishel 773-936-2714,

    Compass

    Bought with:

    Zane Rizvi

    Northwest Real Estate Group

    Source: MRED as distributed by MLS GRID,MLS#: 12111588MLS Logo

    Facts & features

    Interior

    Bedrooms & bathrooms
    • Bedrooms: 3
    • Bathrooms: 2
    • Full bathrooms: 2
    Rooms
    • Room types: Balcony/Porch/Lanai
    Primary bedroom
    • Features: Flooring (Hardwood), Window Treatments (Blinds, Double Pane Windows, Curtains/Drapes, Insulated Windows, Some Tilt-In Windows), Bathroom (Full)
    • Level: Main
    • Area: 192 Square Feet
    • Dimensions: 16X12
    Bedroom 2
    • Features: Flooring (Hardwood), Window Treatments (Blinds, Double Pane Windows, Curtains/Drapes, Insulated Windows)
    • Level: Main
    • Area: 132 Square Feet
    • Dimensions: 12X11
    Bedroom 3
    • Features: Flooring (Hardwood), Window Treatments (Blinds, Double Pane Windows, Curtains/Drapes)
    • Level: Main
    • Area: 120 Square Feet
    • Dimensions: 12X10
    Balcony porch lanai
    • Level: Main
    • Area: 68 Square Feet
    • Dimensions: 17X4
    Dining room
    • Features: Flooring (Hardwood), Window Treatments (Blinds, Double Pane Windows, Curtains/Drapes, Insulated Windows)
    • Level: Main
    • Dimensions: COMBO
    Kitchen
    • Features: Kitchen (Island), Flooring (Hardwood), Window Treatments (Blinds, Double Pane Windows, Insulated Windows)
    • Level: Main
    • Area: 162 Square Feet
    • Dimensions: 18X9
    Laundry
    • Features: Flooring (Other)
    • Level: Main
    • Area: 40 Square Feet
    • Dimensions: 8X5
    Living room
    • Features: Flooring (Hardwood), Window Treatments (Blinds, Double Pane Windows, Curtains/Drapes, Insulated Windows, Some Tilt-In Windows)
    • Level: Main
    • Area: 391 Square Feet
    • Dimensions: 23X17
    Heating
    • Natural Gas
    Cooling
    • Central Air
    Appliances
    • Included: Range, Microwave, Dishwasher, High End Refrigerator, Washer, Dryer, Disposal
    • Laundry: In Unit
    Features
    • Flooring: Hardwood
    • Windows: Screens
    • Basement: None
    • Number of fireplaces: 1
    • Fireplace features: Electric, Decorative, Living Room
    Interior area
    • Total structure area: 0
    • Total interior livable area: 1,720 sqft

    Property

    Parking
    • Total spaces: 1
    • Parking features: Concrete, Off Alley, Garage Door Opener, On Site, Detached, Garage
    • Garage spaces: 1
    • Has uncovered spaces: Yes
    Accessibility
    • Accessibility features: No Disability Access
    Features
    • Exterior features: Balcony
    Details
    • Parcel number: 17053160240000
    • Special conditions: None

    Construction

    Type & style
    • Home type: Condo
    • Property subtype: Condominium, Single Family Residence
    Materials
    • Brick
    • Foundation: Concrete Perimeter
    • Roof: Rubber
    Condition
    • New construction: No
    • Year built: 2019

    Utilities & green energy

    • Sewer: Public Sewer
    • Water: Public

    Community & HOA

    HOA
    • Has HOA: Yes
    • Amenities included: Storage
    • Services included: Water, Insurance, Exterior Maintenance, Lawn Care, Scavenger, Snow Removal
    • HOA fee: $204 monthly
    Location
    • Region: Chicago

    Financial & listing details

    • Price per square foot: $398/sqft
    • Tax assessed value: $690,360
    • Annual tax amount: $11,963
    • Date on market: 7/16/2024
    • Listing terms: Conventional
    • Ownership: Condo

    Price history

    DateEventPrice
    9/6/2024Sold$685,000-1.4%$398/sqft
    Source: MRED as distributed by MLS GRID #12111588 Report a problem
    8/1/2024Contingent$695,000$404/sqft
    Source: MRED as distributed by MLS GRID #12111588 Report a problem
    7/16/2024Listed for sale$695,000+9.7%$404/sqft
    Source: MRED as distributed by MLS GRID #12111588 Report a problem
    3/19/2020Sold$633,500-1%$368/sqft
    Source: MRED as distributed by MLS GRID #10611233 Report a problem
    2/4/2020Pending sale$640,000$372/sqft
    Source: @properties #10611233 Report a problem
    2/4/2020Listed for sale$640,000$372/sqft
    Source: @properties #10611233 Report a problem
    2/4/2020Pending sale$640,000$372/sqft
    Source: @properties #10611233 Report a problem
    1/15/2020Listed for sale$640,000$372/sqft
    Source: @properties #10611233 Report a problem
    5/3/2019Sold$640,000-1.5%$372/sqft
    Source: @Properties sold #10298192_60642_2E Report a problem
    3/26/2019Pending sale$649,900$378/sqft
    Source: Sergio & Banks Real Estate #10298192 Report a problem
    2/20/2019Listed for sale$649,900$378/sqft
    Source: Sergio & Banks Real Estate #10298192 Report a problem
    9/6/2018Listing removed$649,900$378/sqft
    Source: Sergio & Banks Real Estate #10024240 Report a problem
    3/22/2018Listed for sale$649,900$378/sqft
    Source: Sergio & Banks Real Estate #09883187 Report a problem

    Public tax history

    YearProperty taxesTax assessment
    2024-- $69,036 +12.1%
    2023$12,331 +3.1%$61,583
    2022$11,963 -3.4%$61,583
    2021$12,384 -13%$61,583 -3.6%
    2020$14,238 $63,914
    Find assessor info on the county website

    Neighborhood: Noble Square

    Nearby schools

    GreatSchools rating
    Schools provided by the listing agent
    • District: 299

    Source: MRED as distributed by MLS GRID. This data may not be complete. We recommend contacting the local school district to confirm school assignments for this home.

    Get a cash offer in 3 minutes
    Find out how much your home could sell for in as little as 3 minutes with a no-obligation cash offer.
    Estimated market value
    $788,400
    Get a cash offer in 3 minutes
    Find out how much your home could sell for in as little as 3 minutes with a no-obligation cash offer.
    Estimated market value
    $788,400