Very nice inside location condo with 1201 square feet of living area. First floor includes 1/2-bathroom, spacious living room, dining room, and kitchen. Kitchen was upgraded with granite counter. Second floor has 3 bedrooms and 2 full bathrooms. And second floor all has laminate flooring throughout. A 2-car garage is attached to the house and the backyard is surrounded by brick and wood fences. A special bonus is the attached enclosed patio which is a separate room with electricity that effectively increases the overall living area of the house itself. The laundry facility was moved to the garage and thus freed up the room to be used as pantry. Property sells in AS-IS condition. The home is very close to everything including: schools, parks, markets, shopping, and near 22 FWY & 405 FWY. Don't miss out on this great opportunity to own an affordable home in Westminster.
For sale
Listed by: Statewide Realty & Prop. Mgmt. • Tien Nguyen • Contact: 714-785-6931
$645,000
13701 Locust Cir, Westminster, CA 92683
3beds
1,201sqft
Condominium
Built in 1978
-- sqft lot
$642,600 Zestimate®
$537/sqft
$150/mo HOA
What's special
- 12 days
- 687
- 50
Likely to sell faster than
Zillow last checked:
Listing updated:
Listed by:
Tien Nguyen DRE #00991688 714-785-6931,
Statewide Realty & Prop. Mgmt.
Source: CRMLS,MLS#: PW26202211 Originating MLS: California Regional MLS
Originating MLS: California Regional MLSFacts & features
Interior
Bedrooms & bathrooms
- Bedrooms: 3
- Bathrooms: 3
- Full bathrooms: 2
- 1/2 bathrooms: 1
Rooms
- Room types: Bedroom, Living Room, Dining Room
Bedroom
- Features: All Bedrooms Up
Bathroom
- Features: Bathtub, Tub Shower
Kitchen
- Features: Granite Counters, Remodeled, Updated Kitchen
Heating
- Central, Fireplace(s)
Cooling
- None
Appliances
- Included: Built-In Range, Gas Oven, Gas Water Heater, Water Heater
- Laundry: In Garage
Features
- Balcony, Separate/Formal Dining Room, Granite Counters, All Bedrooms Up
- Flooring: Laminate, Tile
- Doors: Double Door Entry
- Windows: Screens
- Has fireplace: Yes
- Fireplace features: Living Room
- Common walls with other units/homes: 2+ Common Walls
Interior area
- Total interior livable area: 1,201 sqft
- Finished area below ground: 0
Property
Parking
- Total spaces: 4
- Parking features: Concrete, Door-Single, Driveway, Garage
- Attached garage spaces: 2
- Uncovered spaces: 2
Accessibility
- Accessibility features: None, Parking
Features
- Levels: Two
- Stories: 2
- Entry location: Ground
- Patio & porch: Enclosed, Front Porch, Porch
- Pool features: None
- Spa features: None
- Fencing: Block
Lot
- Size: 1.34 Acres
- Features: 36-40 Units/Acre, Zero Lot Line
Details
- Parcel number: 93577006
- Special conditions: Standard
Construction
Type & style
- Home type: Condo
- Architectural style: Traditional
- Property subtype: Condominium
- Attached to another structure: Yes
Materials
- Stucco
- Foundation: Slab
- Roof: Composition
Condition
- Repairs Cosmetic,Updated/Remodeled
- New construction: No
- Year built: 1978
Utilities & green energy
- Electric: Electricity - On Property
- Sewer: Public Sewer
- Water: Public
- Utilities for property: Electricity Connected, Natural Gas Connected, Sewer Connected, Water Connected
Community & HOA
Community
- Features: Sidewalks
- Security: Smoke Detector(s)
HOA
- Has HOA: Yes
- Amenities included: Other
- HOA fee: $150 monthly
- HOA name: Unknown
Location
- Region: Westminster
Financial & listing details
- Price per square foot: $537/sqft
- Date on market: 9/15/2026
- Cumulative days on market: 12 days
- Listing terms: Cash to New Loan,Conventional
- Road surface type: Paved
Estimated market value
$642,600
$610,000 - $675,000
$3,672/mo
Price history
| Date | Event | Price |
|---|---|---|
| 9/15/2026 | Listed for sale | $645,000+129.5%$537/sqft |
Source:  CRMLS #PW26202211 Report a problem CRMLS #PW26202211 Report a problem | ||
| 3/17/2011 | Listing removed | $281,000$234/sqft |
Source: RE/MAX HOMES & ESTATES #P750363 Report a problem | ||
| 3/4/2011 | Listed for sale | $281,000$234/sqft |
Source: RE/MAX HOMES & ESTATES #P750363 Report a problem | ||
| 1/23/2011 | Listing removed | $281,000$234/sqft |
Source: RE/MAX Homes & Estates #P750363 Report a problem | ||
| 10/2/2010 | Price change | $281,000-11.9%$234/sqft |
Source: RE/MAX Homes & Estates #P750363 Report a problem | ||
| 9/2/2010 | Listed for sale | $319,000$266/sqft |
Source: RE/MAX Homes & Estates #P750363 Report a problem | ||
Public tax history
Tax history is unavailable.
Monthly payment
Est. payment
Payment breakdown
Explore the cost of this home by adjusting the details. Changes won't be saved.Climate risks
Neighborhood: 92683
- $625,9002 bd2 ba1.1k sqft13721 Locust Cir #1, Westminster, CA 92683Off Market
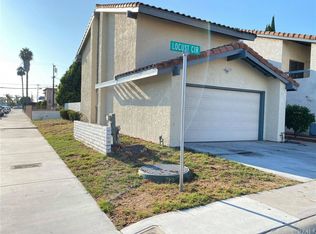
- $651,9003 bd2 ba1.2k sqft13713 Locust Cir #3, Westminster, CA 92683Off Market
- $663,2003 bd2 ba1.2k sqft13709 Locust Cir #4, Westminster, CA 92683Off Market
- $647,2003 bd2 ba1.2k sqft13705 Locust Cir #5, Westminster, CA 92683Off Market
Similar homes
- $639,9993 bd2 ba1.1k sqft11231 Windemere Way, Stanton, CA 90680For Sale
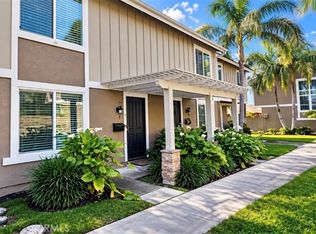 MLS ID #IV26206295, WENDY MARTINEZ, Elevate Real Estate Agency. CRMLS
 - $569,9003 bd2 ba1.1k sqft1122 S Dover Cir, Anaheim, CA 92805For Sale
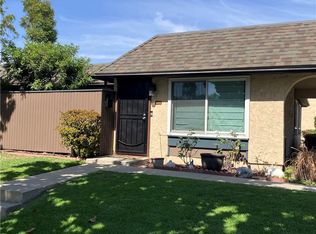 MLS ID #PW26156253, Patricia Lindsay, Probate Property Partners Inc.. CRMLS
 - $779,9993 bd3 ba1.3k sqft8952 Barcelona Plz, Westminster, CA 92683For Sale
 MLS ID #PW26107546, Tracy La, Superior Real Estate Group. CRMLS
 - $720,0003 bd3 ba1.3k sqft7912 2nd St APT 6, Stanton, CA 90680For Sale
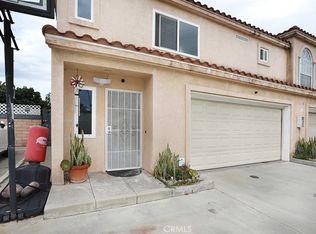 MLS ID #OC26198963, Mike Nguyen, Stop Realty. CRMLS
