Welcome to this beautifully two-story townhome! Offering the perfect blend of comfort, convenience, and location, this inviting home features 3 spacious bedrooms and 2 bathrooms, making it an ideal opportunity for first-time buyers, families, or investors.
Step inside to discover thoughtful updates throughout, including brand-new laminate flooring, fresh interior paint, and partially remodeled bathrooms. The bright, open-concept layout creates a welcoming atmosphere and flows seamlessly to a large private patio, perfect for outdoor dining, BBQs, entertaining guests, or simply enjoying a relaxing evening. Laundry area inside the two car garage with ample parking space. Community offers pool, playground and pool house. Located within a well-maintained community, this home is conveniently situated just minutes from shopping, schools, parks, dining, and the world-famous Knott’s Berry Farm. With its move-in-ready condition and desirable Orange County location, this townhome is an opportunity you won’t want to miss! Walking distance to all with easy freeway access. Low HOA's.
Schedule your private showing today and come see all this home has to offer!
For sale
Listed by: Elevate Real Estate Agency • WENDY MARTINEZ • Contact: 909-964-4629
$639,999
11231 Windemere Way, Stanton, CA 90680
3beds
1,159sqft
Townhouse
Built in 1971
1,460 Square Feet Lot
$650,400 Zestimate®
$552/sqft
$260/mo HOA
What's special
Bright open-concept layoutLarge private patioFresh interior paintBrand-new laminate flooringAmple parking space
- 40 days
- 723
- 32
Zillow last checked:
Listing updated:
Listed by:
WENDY MARTINEZ DRE #01714309 909-964-4629,
Elevate Real Estate Agency
Source: CRMLS,MLS#: IV26206295 Originating MLS: California Regional MLS
Facts & features
Interior
Bedrooms & bathrooms
- Bedrooms: 3
- Bathrooms: 2
- Full bathrooms: 1
- 1/2 bathrooms: 1
- Main level bathrooms: 3
- Main level bedrooms: 3
Rooms
- Room types: Bedroom
Bedroom
- Features: All Bedrooms Down
Cooling
- None
Appliances
- Laundry: In Garage
Features
- All Bedrooms Down
- Has fireplace: No
- Fireplace features: None
- Common walls with other units/homes: 2+ Common Walls
Interior area
- Total interior livable area: 1,159 sqft
Property
Parking
- Total spaces: 2
- Parking features: Door-Multi, Garage
- Garage spaces: 2
Features
- Levels: Two
- Stories: 2
- Entry location: 1
- Pool features: Community, Association
Lot
- Size: 1,460 Square Feet
Details
- Parcel number: 13164536
- Special conditions: Standard
Construction
Type & style
- Home type: Townhouse
- Property subtype: Townhouse
- Attached to another structure: Yes
Condition
- New construction: No
- Year built: 1971
Utilities & green energy
- Sewer: Public Sewer
- Water: Public
Community & HOA
Community
- Features: Suburban, Pool
- Subdivision: Bradford Place (Brdp)
HOA
- Has HOA: Yes
- Amenities included: Clubhouse, Playground, Pool
- HOA fee: $260 monthly
- HOA name: Bradford Place
- HOA phone: 714-544-7755
Location
- Region: Stanton
Financial & listing details
- Price per square foot: $552/sqft
- Tax assessed value: $652,800
- Date on market: 9/21/2026
- Cumulative days on market: 41 days
- Listing terms: Submit
Estimated market value
$650,400
$618,000 - $683,000
$3,439/mo
Price history
| Date | Event | Price |
|---|---|---|
| 10/21/2026 | Listed for sale | $639,999$552/sqft |
Source:  CRMLS #IV26206295 Report a problem | ||
| 10/15/2026 | Pending sale | $639,999$552/sqft |
Source: CRMLS #IV26206295 Report a problem | ||
| 10/12/2026 | Listing removed | $639,999$552/sqft |
Source: CRMLS #IV26206295 Report a problem | ||
| 9/22/2026 | Listed for sale | $639,9990%$552/sqft |
Source: CRMLS #IV26206295 Report a problem | ||
| 2/25/2025 | Sold | $640,000+0.1%$552/sqft |
Source: CRMLS #OC25021397 Report a problem | ||
| 2/13/2025 | Contingent | $639,389$552/sqft |
Source: CRMLS #OC25021397 Report a problem | ||
| 2/4/2025 | Price change | $639,3890%$552/sqft |
Source: CRMLS #OC25021397 Report a problem | ||
| 1/31/2025 | Listed for sale | $639,499$552/sqft |
Source: CRMLS #OC25021397 Report a problem | ||
Public tax history
| Year | Property taxes | Tax assessment |
|---|---|---|
| 2026 | -- | $652,800 +1063.1% |
| 2025 | $7,370 +618.3% | $56,127 +2% |
| 2024 | $1,026 +2.4% | $55,027 +2% |
| 2023 | $1,002 +2% | $53,949 +2% |
| 2022 | $982 +1.1% | $52,892 +2% |
| 2021 | $972 +1.4% | $51,855 +1% |
| 2020 | $958 | $51,324 +2% |
| 2019 | $958 +1.8% | $50,318 +2% |
| 2018 | $941 +3.4% | $49,332 +2% |
| 2017 | $911 | $48,365 +2% |
| 2016 | $911 +3% | $47,417 +1.5% |
| 2015 | $884 +4.1% | $46,705 +2% |
| 2014 | $849 | $45,791 +0.5% |
| 2013 | -- | $45,585 +2% |
| 2012 | -- | $44,692 +2% |
| 2011 | -- | $43,816 +0.8% |
| 2010 | -- | $43,489 -0.2% |
| 2009 | -- | $43,593 +2% |
| 2008 | -- | $42,739 +2% |
| 2007 | -- | $41,901 +2% |
| 2006 | -- | $41,080 +2% |
| 2005 | -- | $40,275 +2% |
| 2004 | -- | $39,486 +1.9% |
| 2003 | -- | $38,763 +2% |
| 2002 | -- | $38,003 +2% |
| 2001 | $466 +2% | $37,258 +2% |
| 2000 | $457 | $36,528 |
Find assessor info on the county website
Monthly payment
Est. payment
Payment breakdown
Explore the cost of this home by adjusting the details. Changes won't be saved.Climate risks
Neighborhood: 90680

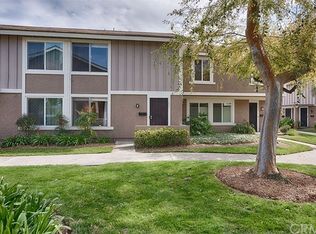
Similar homes
- $598,0002 bd1 ba869 sqft11063 Kibbins Cir, Stanton, CA 90680For Sale
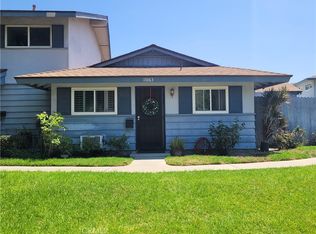 MLS ID #PW26138377, Juan Ochoa, Homeland Realtors. CRMLS
- $628,0003 bd3 ba1.1k sqft1265 S Neveen Ln, Anaheim, CA 92804For Sale
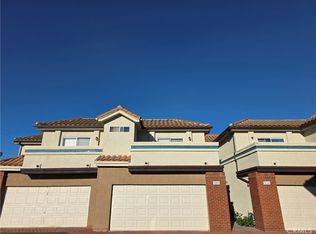 MLS ID #PW26216316, John Binder, REMAX Professionals. CRMLS
- $699,9993 bd3 ba1.4k sqft1153 N Dresden St #16, Anaheim, CA 92801For Sale
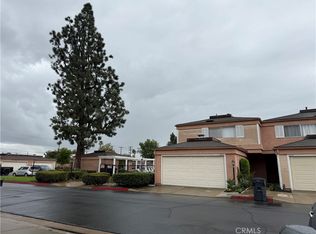 MLS ID #GD26224967, Elissa Chow, Beverly and Company, Inc.. CRMLS
- $694,9003 bd2 ba1k sqft2990 Bradford Pl APT D, Santa Ana, CA 92707For Sale
 MLS ID #PW26210795, Salvador Marin, Elevate Real Estate Agency. CRMLS
