Beautifully remodeled single-family home located near the highly convenient Brookhurst & Westminster area, just a short walk to local shopping centers, restaurants, and everyday amenities. This move-in-ready residence sits on a large, versatile lot with the rare potential to build up to ADU and JADU, offering incredible opportunities for extended family living or future rental income.
Step inside to a bright and inviting floor plan featuring 3 spacious bedrooms and 2 upgraded bathrooms. The home has been fully renovated with modern finishes throughout, including new roofing, new dual-pane windows, a brand-new kitchen, updated bathrooms, and waterproof flooring that adds both style and durability.
The attached garage has been transformed into a standout feature — complete with a new garage door, epoxy flooring, windows, and a rear access door — making it perfect as a future entertainment room, home gym, workshop, or bonus space.
With its prime location, extensive upgrades, and exceptional lot potential, this property is a rare find offering comfort today and opportunity for tomorrow
Under contract
Listed by: Golden Land Homes, Inc. • Oanh Nguyen • Contact: 714-612-8200
$1,179,900
13702 Dawson St, Garden Grove, CA 92843
3beds
1,140sqft
:
Get pre-qualified$7,383/mo
Single Family Residence
Built in 1955
7,440 Square Feet Lot
$1,172,600 Zestimate®
$1,035/sqft
$-- HOA
What's special
Large versatile lotUpdated bathroomsBrand-new kitchenNew roofingNew dual-pane windows
- 46 days |
- 371 |
- 7 |
Likely to sell faster than
Zillow last checked:
Listing updated:
Listed by:
Oanh Nguyen DRE #01761355 714-612-8200,
Golden Land Homes, Inc.
Source: CRMLS,MLS#: PW26123512 Originating MLS: California Regional MLS
Originating MLS: California Regional MLSFacts & features
Interior
Bedrooms & bathrooms
- Bedrooms: 3
- Bathrooms: 2
- Full bathrooms: 2
- Main level bathrooms: 2
- Main level bedrooms: 3
Rooms
- Room types: Bedroom, Laundry
Bedroom
- Features: All Bedrooms Down
Cooling
- None
Appliances
- Included: 6 Burner Stove, Dishwasher, Gas Range, Gas Water Heater, Refrigerator
- Laundry: In Garage
Features
- All Bedrooms Down
- Has fireplace: No
- Fireplace features: None
- Common walls with other units/homes: No Common Walls
Interior area
- Total interior livable area: 1,140 sqft
Property
Parking
- Total spaces: 2
- Parking features: Garage - Attached
- Attached garage spaces: 2
Features
- Levels: One
- Stories: 1
- Entry location: 1
- Pool features: None
- Has view: Yes
- View description: Neighborhood
Lot
- Size: 7,440 Square Feet
- Features: 2-5 Units/Acre, Back Yard, Front Yard
Details
- Parcel number: 09930534
- Special conditions: Standard
Construction
Type & style
- Home type: SingleFamily
- Property subtype: Single Family Residence
Condition
- New construction: No
- Year built: 1955
Utilities & green energy
- Sewer: Other
- Water: Other
Community & HOA
Community
- Features: Sidewalks
- Subdivision: Other
Location
- Region: Garden Grove
Financial & listing details
- Price per square foot: $1,035/sqft
- Tax assessed value: $63,195
- Annual tax amount: $1,106
- Date on market: 6/6/2026
- Cumulative days on market: 46 days
- Listing terms: Cash,Cash to New Loan,Conventional,Cal Vet Loan,VA Loan
Estimated market value
$1,172,600
$1.11M - $1.23M
$3,729/mo
Price history
| Date | Event | Price |
|---|---|---|
| 7/15/2026 | Contingent | $1,179,900$1,035/sqft |
Source:  CRMLS #PW26123512 Report a problem CRMLS #PW26123512 Report a problem | ||
| 6/7/2026 | Listed for sale | $1,179,900+22.9%$1,035/sqft |
Source: CRMLS #PW26123512 Report a problem | ||
| 2/27/2026 | Sold | $960,000+6.7%$842/sqft |
Source: CRMLS #OC26029472 Report a problem | ||
| 2/21/2026 | Pending sale | $899,999$789/sqft |
Source: CRMLS #OC26029472 Report a problem | ||
| 2/10/2026 | Listed for sale | $899,999$789/sqft |
Source: CRMLS #OC26029472 Report a problem | ||
Public tax history
| Year | Property taxes | Tax assessment |
|---|---|---|
| 2025 | $1,106 +2.4% | $63,195 +2% |
| 2024 | $1,080 +2.4% | $61,956 +2% |
| 2023 | $1,055 +2.5% | $60,742 +2% |
| 2022 | $1,029 +1.3% | $59,551 +2% |
| 2021 | $1,016 +1.3% | $58,384 +1% |
| 2020 | $1,003 | $57,786 +2% |
| 2019 | $1,003 +1.4% | $56,653 +2% |
| 2018 | $989 +3.4% | $55,543 +2% |
| 2017 | $957 | $54,454 +2% |
| 2016 | $957 +3.8% | $53,387 +1.5% |
| 2015 | $921 +4% | $52,586 +2% |
| 2014 | $886 | $51,556 +0.5% |
| 2013 | -- | $51,323 +2% |
| 2012 | -- | $50,317 +2% |
| 2011 | -- | $49,331 +0.8% |
| 2010 | -- | $48,963 -0.2% |
| 2009 | -- | $49,080 +2% |
| 2008 | -- | $48,118 +2% |
| 2007 | -- | $47,175 +2% |
| 2006 | -- | $46,250 +2% |
| 2005 | -- | $45,344 +2% |
| 2004 | -- | $44,455 +1.9% |
| 2003 | -- | $43,641 +2% |
| 2002 | -- | $42,786 +2% |
| 2001 | $495 +2.1% | $41,948 +2% |
| 2000 | $485 | $41,126 |
Find assessor info on the county website
Monthly payment
Est. payment
Payment breakdown
Explore the cost of this home by adjusting the details. Changes won't be saved.Climate risks
Neighborhood: 92843
Nearby schools
GreatSchools rating
- 9/10Excelsior Elementary SchoolGrades: K-6Distance: 0.3 mi
- 8/10Donald S. Jordan Intermediate SchoolGrades: 7-8Distance: 0.4 mi
- 9/10Bolsa Grande High SchoolGrades: 9-12Distance: 0.7 mi
- $1,110,7004 bd2 ba1.5k sqft13692 Dawson St, Garden Grove, CA 92843Off Market
- $1,065,9004 bd2 ba1.4k sqft13722 Dawson St, Garden Grove, CA 92843Off Market
- $1,993,7006 bd4 ba4.4k sqft13691 Hope St, Garden Grove, CA 92843Off Market
- $1,110,6004 bd2 ba1.9k sqft13682 Dawson St, Garden Grove, CA 92843Off Market
- $1,035,8004 bd2 ba1.1k sqft10191 Traylor Way, Garden Grove, CA 92843Off Market
- $1,020,6004 bd2 ba1.1k sqft10201 Traylor Way, Garden Grove, CA 92843Off Market
- $1,043,8004 bd2 ba1.4k sqft13681 Hope St, Garden Grove, CA 92843Off Market
- $1,052,7004 bd2 ba1.4k sqft10181 Traylor Way, Garden Grove, CA 92843Off Market
A local agent can set up tours, give advice and negotiate with sellers.
Similar homes
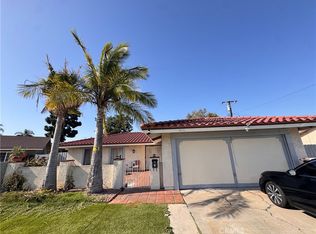
- $1,050,0003 bd2 ba1.1k sqft10191 Morningside Dr, Garden Grove, CA 92843For Sale
 MLS ID #PW26078371, Amanda Hong, Professional R.E. Center, Inc.. CRMLS
 - $1,200,0004 bd2 ba1.4k sqft11192 Biscayne Ct, Garden Grove, CA 92841For Sale
 MLS ID #PW25280348, Frank Huynh, Saigon Realty. CRMLS
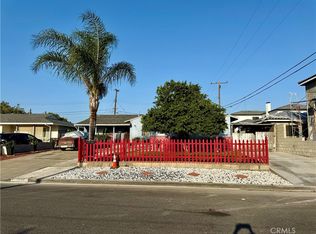
 - $1,040,0003 bd2 ba1k sqft11822 Mac Murray St, Garden Grove, CA 92841For Sale
 MLS ID #IV26114185, MARIA NAVARRO, REAL ESTATE ONE. CRMLS
 - $949,0004 bd2 ba1.1k sqft11892 Nearing Dr, Anaheim, CA 92804For Sale
 MLS ID #PW26120014, Alma Del Valle, Lugo Brothers RE. CRMLS
 - $998,8883 bd2 ba1.2k sqft1748 S Norfolk Ln, Anaheim, CA 92802For SaleMLS ID #PW26138828, Thao Doan, Ana Real Estate. CRMLS
- $875,0003 bd2 ba1.1k sqft310 N Mountain View St, Santa Ana, CA 92703For SaleMLS ID #DW26140045, Martin Gonzalez, ROA California Inc.. CRMLS
- $1,125,0003 bd2 ba1.6k sqft1022 Concord St, Santa Ana, CA 92701For SaleMLS ID #PW26072489, Ethan Lee, United Realty Capital. CRMLS
- $1,300,0004 bd2 ba1.3k sqft8881 Albatross Dr, Huntington Beach, CA 92646For SaleMLS ID #PW26083142, Hoang Vu, VHP Financial. CRMLS
- $1,075,0004 bd2 ba1.6k sqft6891 Elm Ave, Cypress, CA 90630For SaleMLS ID #PW26147990, David LaVallee, Fathom Realty Group Inc.. CRMLS
- $999,9003 bd2 ba1.3k sqft502 S Magnolia Ave, Anaheim, CA 92804For SaleMLS ID #IV26114294, MARIA NAVARRO, REAL ESTATE ONE. CRMLS
- $1,029,9903 bd2 ba1.2k sqft186 S Birchwood St, Anaheim, CA 92808For SaleMLS ID #PW26162610, Xiao Lian Huang, Wetrust Realty. CRMLS
- $1,250,0004 bd2 ba1.5k sqft24096 Hurst Dr, Lake Forest, CA 92630For SaleMLS ID #WS26156171, ZHENBO TANG, RE/MAX 2000 REALTY. CRMLS
- $1,119,0004 bd2 ba1.5k sqft450 Palermo Way, La Habra, CA 90631For SaleMLS ID #CV26056900, Victor Gutierrez, NEWCASTLE INVESTMENTS, INC. CRMLS
- $1,170,0004 bd2 ba1.6k sqft201 S Brookside Ct, Anaheim, CA 92808For SaleMLS ID #PV26160666, Mark Stoll, Vista Sotheby's International Realty. CRMLS
- $1,225,0003 bd2 ba1.3k sqft2307 Eastbluff Dr, Newport Beach, CA 92660For SaleMLS ID #NP26103588, Kathy Fallon, Surterre Properties Inc.. CRMLS
- $974,0004 bd2 ba1.1k sqft3747 E Roberta Dr, Orange, CA 92869For SaleMLS ID #PW26141979, Stephen Hoffman, Oak Ranch Realty. CRMLS
- $1,250,0004 bd2 ba1.6k sqft19912 Claretta Ave, Cerritos, CA 90703For SaleMLS ID #DW26116607, Brian Alvarez, Realty One Group United. CRMLS
- $915,0004 bd3 ba1.6k sqft3100 Jeannie Cmn, Santa Ana, CA 92703For SaleMLS ID #PW26001547, Michael Tien, Top of Loans, Inc.. CRMLS
- $890,0003 bd2 ba1.2k sqft431 E Rosslynn Ave, Fullerton, CA 92832For SaleMLS ID #SR26071404, Cynthia Aguilar, Keller Williams VIP Properties. CRMLS
- $639,9003 bd2 ba1.1k sqft16578 Montego Way, Tustin, CA 92780For SaleMLS ID #IG26144989, Edward Mazmanian, Re/Max Partners. CRMLS
Local buyer's agents are ready to help
