Step inside this 2745 Plan and discover a thoughtfully designed layout suited for both entertaining and everyday living. Upon entry, you’ll find a main-level bedroom and full bath as you make your way to an open-concept kitchen and great room. Upstairs features a spacious loft and a generously sized primary suite. Other features include a 3rd car garage, fenced and landscaped yard, garage door openers, quartz countertops throughout, and a heat pump with air conditioning in this Energy Star® certified home.
Pending
Listed by: KB Home Sales • David O'Neal
Price increase: $88K (7/20)
$755,936
13715 185th Street Ct E #159, Puyallup, WA 98374
5beds
2,745sqft
Single Family Residence
Built in 2026
7,209 Square Feet Lot
$756,000 Zestimate®
$275/sqft
$72/mo HOA
What's special
Spacious loftOpen-concept kitchenGarage door openersGenerously sized primary suiteThoughtfully designed layoutGreat roomQuartz countertops throughout
- 137 days |
- 5 |
- 0 |
Zillow last checked:
Listing updated:
Listed by:
David O'Neal,
KB Home Sales,
Brad Ackerman,
KB Home Sales
Source: NWMLS as distributed by MLS GRID,MLS#: 2505350
Facts & features
Interior
Bedrooms & bathrooms
- Bedrooms: 5
- Bathrooms: 3
- Full bathrooms: 2
- 3/4 bathrooms: 1
- Main level bathrooms: 1
- Main level bedrooms: 1
Primary bedroom
- Level: Second
Bedroom
- Level: Second
Bedroom
- Level: Second
Bedroom
- Level: Main
Bedroom
- Level: Second
Bathroom three quarter
- Level: Second
Bathroom full
- Level: Second
Bathroom full
- Level: Main
Great room
- Level: Main
Kitchen with eating space
- Level: Main
Heating
- Fireplace, 90%+ High Efficiency, Forced Air, Heat Pump, Electric
Cooling
- Forced Air, Heat Pump
Appliances
- Included: Dishwasher, Disposal, Microwave, Stove(s)/Range(s), Dishwasher(s), Garbage Disposal, Microwave(s), Water Heater: Electric Hybrid Tank, Water Heater Location: Garage
Features
- Bath Off Primary, High Tech Cabling, Loft, Pantry
- Flooring: Vinyl Plank, Carpet
- Windows: Dbl Pane/Storm Window
- Basement: None
- Number of fireplaces: 1
- Fireplace features: Electric, Main Level: 1, Fireplace
Interior area
- Total structure area: 2,745
- Total interior livable area: 2,745 sqft
Property
Parking
- Total spaces: 3
- Parking features: Attached Garage
- Has attached garage: Yes
- Covered spaces: 3
Features
- Levels: Two
- Stories: 2
- Patio & porch: Bath Off Primary, Dbl Pane/Storm Window, Fireplace, High Tech Cabling, Loft, Pantry, Walk-In Closet(s), Water Heater
Lot
- Size: 7,209 Square Feet
- Features: Curbs, Paved, Sidewalk, Fenced-Fully
Details
- Parcel number: 6025991590
- Zoning description: Jurisdiction: County
- Special conditions: Standard
Construction
Type & style
- Home type: SingleFamily
- Architectural style: 2 Story
- Property subtype: Single Family Residence
Materials
- Cement Planked, Wood Siding, Cement Plank
- Foundation: Poured Concrete
- Roof: Composition
Condition
- New construction: Yes
- Year built: 2026
Details
- Builder name: KB Home
Utilities & green energy
- Sewer: Sewer Connected
- Water: Public
Community & HOA
Community
- Features: CCRs, Park, Playground
- Subdivision: Sunrise
HOA
- Services included: Common Area Maintenance
- HOA fee: $860 annually
Location
- Region: Puyallup
Financial & listing details
- Price per square foot: $275/sqft
- Date on market: 4/9/2026
- Cumulative days on market: 138 days
- Listing terms: Conventional,FHA,VA Loan
- Inclusions: Dishwasher(s), Garbage Disposal, Microwave(s), Stove(s)/Range(s)
Estimated market value
$756,000
$718,000 - $794,000
$3,825/mo
Price history
| Date | Event | Price |
|---|---|---|
| 7/20/2026 | Pending sale | $755,936$275/sqft |
Source:  NWMLS as distributed by MLS GRID #2505350 Report a problem NWMLS as distributed by MLS GRID #2505350 Report a problem | ||
| 7/20/2026 | Price change | $755,936+13.2%$275/sqft |
Source: NWMLS as distributed by MLS GRID #2505350 Report a problem | ||
| 4/9/2026 | Listed for sale | $667,950$243/sqft |
Source: NWMLS as distributed by MLS GRID #2505350 Report a problem | ||
Public tax history
Tax history is unavailable.
Monthly payment
Est. payment
Payment breakdown
Explore the cost of this home by adjusting the details. Changes won't be saved.Climate risks
Neighborhood: 98374
Nearby schools
GreatSchools rating
- 7/10G W Edgerton Elementary SchoolGrades: PK-6Distance: 1.4 mi
- 5/10Glacier View Junior High SchoolGrades: 7-9Distance: 0.5 mi
- 6/10Emerald Ridge High SchoolGrades: 10-12Distance: 0.8 mi
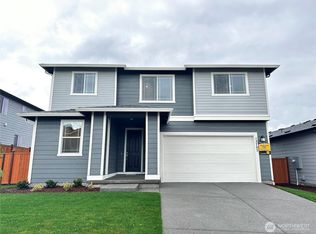
- $626,9053 bd3 ba2.3k sqft13705 185th Street Ct E #157, Puyallup, WA 98374Sold
- $698,4005 bd3 ba2.9k sqft13719 185th Street Ct E #160, Puyallup, WA 98374Pending

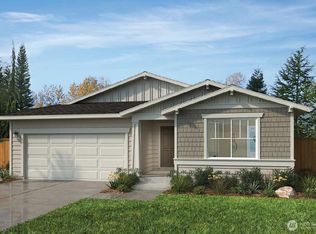
- $700,2613 bd2 ba1.8k sqft13714 185th Street Ct E #100, Puyallup, WA 98374Sold
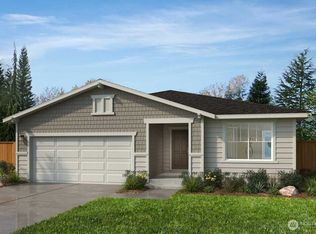
- $662,3173 bd2 ba1.9k sqft13709 185th Street Ct E #158, Puyallup, WA 98374Sold
- $691,9505 bd3 ba2.5k sqft13616 185th Street Ct E #104, Puyallup, WA 98374Sold
- $603,6133 bd3 ba2.3k sqft18522 137th Avenue Ct E #161, Puyallup, WA 98374Sold
- $652,8724 bd2 ba1.9k sqft13718 185th Street Court E 99, Puyallup, WA 98374Pending
- $587,8503 bd2 ba1.8k sqft18519 137th Avenue Ct E #171, Puyallup, WA 98374Pending
A local agent can set up tours, give advice and negotiate with sellers.
Similar homes
- $647,9505 bd3 ba2.9k sqftSunrise Heights, Puyallup, WA 98374Active
 MLS ID #2573107, David O'Neal. NWMLS as distributed by MLS GRID
 - $724,9505 bd4 ba3.5k sqftSunrise Heights, Puyallup, WA 98374Active
 MLS ID #2573016, David O'Neal. NWMLS as distributed by MLS GRID
 - $721,4104 bd2 ba2.4k sqftLiberty Ridge At Sunrise, Puyallup, WA 98374Active
 MLS ID #2477307, David O'Neal. NWMLS as distributed by MLS GRID
 - $664,9504 bd2 ba2.4k sqftSunrise Heights, Puyallup, WA 98374Active
 MLS ID #2529155, David O'Neal. NWMLS as distributed by MLS GRID
 - from $699,9905 bd3 ba2.6k sqftCascade Plan, Uplands, Puyallup, WA 98374New ConstructionCentury Communities
- from $654,9504 bd3 ba2.2k sqftBirch II Plan, Uplands : Manor Collection, Puyallup, WA 98374New ConstructionLennar Homes
- $582,9503 bd2 ba1.8k sqftLiberty Ridge At Sunrise, Puyallup, WA 98374ActiveMLS ID #2501983, David O'Neal. NWMLS as distributed by MLS GRID
- from $659,9904 bd3 ba2.3k sqftBennett Plan, Uplands, Puyallup, WA 98374New ConstructionCentury Communities
- from $684,9504 bd4 ba3k sqftPlan 3025 Plan, Sunrise Heights, Puyallup, WA 98375New ConstructionKB Home
- $549,9503 bd3 ba2.2k sqftSunrise Heights, Puyallup, WA 98374ActiveMLS ID #2535245, David O'Neal. NWMLS as distributed by MLS GRID
- $559,9503 bd2 ba1.6k sqftLiberty Ridge, Puyallup, WA 98374ActiveMLS ID #2509481, David O'Neal. NWMLS as distributed by MLS GRID
- from $614,9504 bd3 ba2.7k sqftPlan 2745 Plan, Sunrise Heights, Puyallup, WA 98375New ConstructionKB Home
- from $624,9504 bd3 ba2.7k sqftPlan 2745 Plan, Liberty Ridge at Sunrise, Puyallup, WA 98375New ConstructionKB Home
- from $639,9504 bd2 ba2.4k sqftPlan 2410 Plan, Liberty Ridge at Sunrise, Puyallup, WA 98375New ConstructionKB Home
- from $584,9503 bd3 ba2.3k sqftPlan 2350 Plan, Liberty Ridge at Sunrise, Puyallup, WA 98375New ConstructionKB Home
- from $594,9903 bd2 ba1.6k sqftEverett Plan, Uplands, Puyallup, WA 98374New ConstructionCentury Communities
- from $574,9503 bd3 ba2.2k sqftPlan 2230 Plan, Liberty Ridge at Sunrise, Puyallup, WA 98375New ConstructionKB Home
- from $574,9503 bd3 ba2.3k sqftPlan 2350 Plan, Sunrise Heights, Puyallup, WA 98375New ConstructionKB Home
- $584,9504 bd3 ba2.3k sqft727 Teetor Circle NW Lot 16, Orting, WA 98360ActiveNWMLS as distributed by MLS GRID
- from $559,9503 bd2 ba1.6k sqftPlan 1630 Plan, Liberty Ridge at Sunrise, Puyallup, WA 98375New ConstructionKB Home
