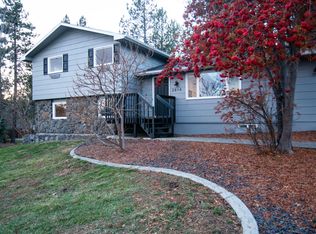
Sellers are motivated and say GET IT SOLD! Spacious Central Valley School District home with so much potential! Split entry design with 3 bedroom and 2 bathrooms on the main level and 1 bedroom, large family room and access to the garage on the lower level. This home is situated on a large lot in a quiet neighborhood. The yard features mature landscaping, a covered patio and two different garden areas (one already has raspberry bushes). If you've been looking for a home to live in AND build sweat equity while making minor upgrades, you've found it!
Pending
$381,000
13719 E 29th Ave, Spokane, WA 99216
4beds
2baths
--sqft
Single Family Residence
Built in 1968
9,583 Square Feet Lot
$-- Zestimate®
$--/sqft
$-- HOA
What's special
Covered patioMature landscapingLarge family roomSplit entry designTwo different garden areasLarge lot
- 30 days
- 841
- 55
Likely to sell faster than
Zillow last checked:
Listing updated:
Listed by:
Alicia Rettstatt 208-660-9364,
Avalon 24 Real Estate
Source: SMLS as distributed by MLS GRID,MLS#: 202622280
Facts & features
Interior
Bedrooms & bathrooms
- Bedrooms: 4
- Bathrooms: 2
Basement
- Level: Basement
First floor
- Level: First
Heating
- Natural Gas, Electric, Forced Air
Cooling
- Central Air
Appliances
- Included: Free-Standing Range, Dishwasher
- Laundry: In Basement
Features
- Basement: Partial,Finished,Rec/Family Area
- Has fireplace: No
Property
Parking
- Total spaces: 2
- Parking features: Attached
- Garage spaces: 2
Features
- Fencing: Fenced Yard
Lot
- Size: 9,583 Square Feet
- Features: Open Lot
Details
- Parcel number: 45274.0620
Construction
Type & style
- Home type: SingleFamily
- Property subtype: Single Family Residence
Materials
- Vinyl Siding
- Roof: Composition
Condition
- New construction: No
- Year built: 1968
Community & HOA
Location
- Region: Spokane
Financial & listing details
- Tax assessed value: $354,200
- Annual tax amount: $3,792
- Date on market: 8/7/2026
- Listing terms: FHA,VA Loan,Conventional,Cash
- Road surface type: Paved
Estimated market value
Not available
Estimated sales range
Not available
Not available
Price history
| Date | Event | Price |
|---|---|---|
| 9/3/2026 | Pending sale | $381,000 |
Source:  SMLS as distributed by MLS GRID #202622280 Report a problem SMLS as distributed by MLS GRID #202622280 Report a problem | ||
| 8/7/2026 | Listed for sale | $381,000+3% |
Source: SMLS as distributed by MLS GRID #202622280 Report a problem | ||
| 8/4/2026 | Listing removed | $370,000 |
Source: SMLS as distributed by MLS GRID #202616614 Report a problem | ||
| 7/21/2026 | Price change | $370,000-5.1% |
Source: SMLS as distributed by MLS GRID #202616614 Report a problem | ||
| 6/19/2026 | Price change | $390,000-2.5% |
Source: SMLS as distributed by MLS GRID #202616614 Report a problem | ||
| 5/28/2026 | Price change | $399,900-2.2% |
Source: SMLS as distributed by MLS GRID #202616614 Report a problem | ||
| 5/2/2026 | Listed for sale | $409,000+61.7% |
Source: SMLS as distributed by MLS GRID #202616614 Report a problem | ||
| 8/9/2019 | Sold | $253,000+1.2% |
Source: SMLS as distributed by MLS GRID #201917617 Report a problem | ||
| 6/6/2019 | Listed for sale | $249,900+110.9% |
Source: Crane Real Estate Group #201917617 Report a problem | ||
| 6/26/1998 | Sold | $118,500 |
Source: Public Record Report a problem | ||
Public tax history
| Year | Property taxes | Tax assessment |
|---|---|---|
| 2025 | $3,792 | $354,200 +2% |
| 2024 | -- | $347,100 -11.8% |
| 2023 | $3,774 +5.8% | $393,500 +5.6% |
| 2022 | $3,567 +11.2% | $372,700 +22.8% |
| 2021 | $3,207 +13.5% | $303,500 +32.1% |
| 2020 | $2,826 +16.4% | $229,700 +11.6% |
| 2019 | $2,428 | $205,900 +10.3% |
| 2018 | $2,428 -8.3% | $186,600 +7.6% |
| 2017 | $2,646 +9.4% | $173,500 +13.9% |
| 2016 | $2,419 +8.4% | $152,300 |
| 2015 | $2,231 | $152,300 |
| 2014 | $2,231 | $152,300 |
| 2013 | $2,231 -7% | -- |
| 2011 | $2,400 +4.4% | -- |
| 2010 | $2,300 | -- |
| 2009 | $2,300 -5.7% | -- |
| 2008 | $2,439 | -- |
| 2007 | $2,439 +40.1% | $187,900 |
| 2005 | $1,741 -0.5% | -- |
| 2004 | $1,749 +0.9% | -- |
| 2003 | $1,733 | -- |
| 2002 | $1,733 +8.4% | -- |
| 2001 | $1,599 -6.5% | $101,900 +1.5% |
| 1999 | $1,711 | $100,400 |
Find assessor info on the county website
Monthly payment
Est. payment
Payment breakdown
Explore the cost of this home by adjusting the details. Changes won't be saved.Climate risks
Neighborhood: 99216
Nearby schools
Schools provided by the listing agent
- District: Central Valley
Source: SMLS as distributed by MLS GRID. This data may not be complete. We recommend contacting the local school district to confirm school assignments for this home.
Similar homes
- $391,5004 bd2 ba2.1k sqft14115 E Sinto Ave, Spokane, WA 99216For Sale
 MLS ID #202623225, James Madsen, eXp Realty, LLC Branch. SMLS as distributed by MLS GRID
 - $375,0004 bd2 ba1.5k sqft313 S Burns Rd, Spokane, WA 99216For Sale
 MLS ID #202621491, Jared English, Congress Realty, Inc.. SMLS as distributed by MLS GRID
 - $439,9995 bd2 ba2.5k sqft13916 E Mallon Ave, Spokane, WA 99216For Sale
 MLS ID #202621899, Rust Brown, Amplify Real Estate Services. SMLS as distributed by MLS GRID
 - $400,0003 bd1 ba2.3k sqft521 S Union Rd, Spokane, WA 99206For Sale
 MLS ID #202623111, Lacie Gimeno, Coldwell Banker Tomlinson. SMLS as distributed by MLS GRID
