Welcome to your next home! This exceptional 2,530 square-foot single-family residence offers a perfect blend of comfort, modern efficiency, and outdoor living. The spacious interior features 3 bedrooms, 2.5 bathrooms, and a dedicated home office ideal for remote work or study.Enjoy stunning luxury vinyl flooring throughout .Equipped with a dependable water softener system for whole home water quality. Step outside to your private saltwater pool, complete with pool equipment that was entirely updated in 2023 for worry free maintenance and relaxation which also includes a child safety fence.
Pending
$695,000
13726 CHESTERSALL DRIVE, TAMPA, FL 33624
3beds
2,530sqft
Single Family Residence
Built in 1985
0.29 Acres Lot
$696,100 Zestimate®
$275/sqft
$58/mo HOA
What's special
Private saltwater poolSpacious interiorChild safety fence
- 7 days |
- 543 |
- 30 |
Likely to sell faster than
Zillow last checked:
Listing updated:
Listed by:
Douglas Kurial 813-368-5643,
COYLE REALTY INC 813-831-5454
Source: Stellar MLS,MLS#: TB8539166 Originating MLS: Suncoast Tampa
Originating MLS: Suncoast Tampa
Facts & features
Interior
Bedrooms & bathrooms
- Bedrooms: 3
- Bathrooms: 3
- Full bathrooms: 2
- 1/2 bathrooms: 1
Rooms
- Room types: Family Room, Dining Room, Utility Room
Primary bedroom
- Features: Makeup/Vanity Space, Walk-In Closet(s)
- Level: First
- Area: 391 Square Feet
- Dimensions: 17x23
Bedroom 1
- Features: Built-in Closet
- Level: First
- Area: 165 Square Feet
- Dimensions: 15x11
Bedroom 2
- Features: Built-in Closet
- Level: First
- Area: 156 Square Feet
- Dimensions: 13x12
Dining room
- Level: First
- Area: 154 Square Feet
- Dimensions: 11x14
Family room
- Features: Wet Bar
- Level: First
- Area: 330 Square Feet
- Dimensions: 22x15
Kitchen
- Level: First
- Area: 300 Square Feet
- Dimensions: 15x20
Laundry
- Level: First
- Area: 70 Square Feet
- Dimensions: 10x7
Living room
- Level: First
- Area: 240 Square Feet
- Dimensions: 20x12
Office
- Features: No Closet
- Level: First
- Area: 130 Square Feet
- Dimensions: 10x13
Heating
- Central, Electric, Heat Pump
Cooling
- Central Air
Appliances
- Included: Oven, Cooktop, Dishwasher, Disposal, Dryer, Electric Water Heater, Exhaust Fan, Ice Maker, Microwave, Refrigerator, Washer, Water Filtration System, Water Softener
- Laundry: Inside, Laundry Room, Washer Hookup
Features
- Ceiling Fan(s), Eating Space In Kitchen, High Ceilings, Living Room/Dining Room Combo, Primary Bedroom Main Floor, Thermostat, Vaulted Ceiling(s), Walk-In Closet(s), Wet Bar
- Flooring: Luxury Vinyl
- Doors: Sliding Doors
- Windows: Window Treatments
- Has fireplace: Yes
- Fireplace features: Family Room, Masonry, Wood Burning
Interior area
- Total structure area: 3,546
- Total interior livable area: 2,530 sqft
Property
Parking
- Total spaces: 2
- Parking features: Driveway, Garage Door Opener, Oversized
- Attached garage spaces: 2
- Has uncovered spaces: Yes
Features
- Levels: One
- Stories: 1
- Patio & porch: Covered, Deck, Enclosed, Patio, Screened
- Exterior features: Irrigation System, Rain Gutters, Sidewalk, Sprinkler Metered
- Has private pool: Yes
- Pool features: Child Safety Fence, Chlorine Free, Gunite, In Ground, Pool Sweep, Salt Water, Screen Enclosure, Self Cleaning
- Fencing: Vinyl
Lot
- Size: 0.29 Acres
- Dimensions: 96 x 132
- Features: In County, Landscaped, Private, Sidewalk
Details
- Parcel number: U0628180WS00000100008.0
- Zoning: PD
- Special conditions: None
Construction
Type & style
- Home type: SingleFamily
- Architectural style: Traditional
- Property subtype: Single Family Residence
Materials
- Concrete
- Foundation: Block, Slab
- Roof: Shingle
Condition
- New construction: No
- Year built: 1985
Utilities & green energy
- Sewer: Public Sewer
- Water: None
- Utilities for property: BB/HS Internet Available, Cable Available, Electricity Available, Electricity Connected, Sprinkler Meter, Sprinkler Recycled, Street Lights, Water Available, Water Connected
Community & HOA
Community
- Pet fee: $0 monthly
- Subdivision: VILLAGE XXIII OF CARROLLWOOD V
HOA
- Has HOA: Yes
- HOA fee: $58 monthly
- HOA name: Green Acres Property Management
Location
- Region: Tampa
Financial & listing details
- Price per square foot: $275/sqft
- Tax assessed value: $589,793
- Annual tax amount: $6,658
- Date on market: 8/15/2026
- Cumulative days on market: 6 days
- Listing terms: Cash,Conventional
- Ownership: Fee Simple
- Total actual rent: 0
- Electric utility on property: Yes
- Road surface type: Paved, Concrete
Estimated market value
$696,100
$661,000 - $731,000
$4,129/mo
Price history
| Date | Event | Price |
|---|---|---|
| 8/19/2026 | Pending sale | $695,000$275/sqft |
Source:  Stellar MLS #TB8539166 Report a problem Stellar MLS #TB8539166 Report a problem | ||
| 8/15/2026 | Listed for sale | $695,000+73.8%$275/sqft |
Source: Stellar MLS #TB8539166 Report a problem | ||
| 8/21/2018 | Sold | $400,000-2.4%$158/sqft |
Source: Public Record Report a problem | ||
| 7/20/2018 | Pending sale | $409,900$162/sqft |
Source: Keller Williams Realty Tampa Central #T3114969 Report a problem | ||
| 6/29/2018 | Listed for sale | $409,900+125.8%$162/sqft |
Source: KELLER WILLIAMS TAMPA CENTRAL #T3114969 Report a problem | ||
| 3/25/1997 | Sold | $181,500-6.9%$72/sqft |
Source: Public Record Report a problem | ||
| 5/31/1996 | Sold | $195,000$77/sqft |
Source: Public Record Report a problem | ||
Public tax history
| Year | Property taxes | Tax assessment |
|---|---|---|
| 2025 | $6,658 +8.5% | $370,147 +2.9% |
| 2024 | $6,139 +3.2% | $359,715 +3% |
| 2023 | $5,949 +4% | $349,238 +3% |
| 2022 | $5,718 +1.3% | $339,066 +3% |
| 2021 | $5,645 +1.8% | $329,190 +1.4% |
| 2020 | $5,545 +2.5% | $324,645 +2.3% |
| 2019 | $5,411 | $317,346 +3.6% |
| 2018 | $5,411 -9.6% | $306,362 +4.2% |
| 2017 | $5,985 +49.8% | $294,124 +26% |
| 2016 | $3,996 +1% | $233,400 +0.7% |
| 2015 | $3,956 -0.4% | $231,778 +0.8% |
| 2014 | $3,973 | $229,938 +1.5% |
| 2013 | $3,973 -3.1% | $226,540 +1.7% |
| 2012 | $4,102 +3.1% | $222,753 +3% |
| 2011 | $3,979 +2.4% | $216,265 +1.5% |
| 2010 | $3,884 +2.6% | $213,069 +2.7% |
| 2009 | $3,785 +0% | $207,467 +0.1% |
| 2008 | $3,784 -3.3% | $207,260 +3% |
| 2007 | $3,914 -5.2% | $201,223 +2.5% |
| 2006 | $4,128 +0% | $196,315 +3% |
| 2005 | $4,127 | $190,597 +3% |
| 2004 | -- | $185,046 +1.9% |
| 2003 | -- | $181,596 +2.4% |
| 2002 | -- | $177,340 +1.6% |
| 2001 | -- | $174,547 +0.6% |
| 2000 | $3,822 | $173,436 |
Find assessor info on the county website
Monthly payment
Est. payment
Payment breakdown
Explore the cost of this home by adjusting the details. Changes won't be saved.Climate risks
Neighborhood: 33624
Nearby schools
GreatSchools rating
- 7/10Essrig Elementary SchoolGrades: PK-5Distance: 0.6 mi
- 6/10Hill Middle SchoolGrades: 6-8Distance: 0.6 mi
- 6/10Gaither High SchoolGrades: 9-12Distance: 2.6 mi
- $355,4245 bd3 ba3.3k sqft13728 Chestersall Dr, Tampa, FL 33624Off Market
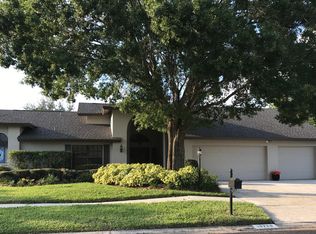
- $883,9004 bd3 ba3.1k sqft13724 Chestersall Dr, Tampa, FL 33624Off Market
- $686,1004 bd3 ba2.6k sqft13730 Chestersall Dr, Tampa, FL 33624Off Market
- $898,2004 bd3 ba3k sqft13717 Chestersall Dr, Tampa, FL 33624Off Market

- $961,9004 bd4 ba3.2k sqft13715 Chestersall Dr, Tampa, FL 33624Off Market
- $776,4004 bd3 ba3.1k sqft13722 Chestersall Dr, Tampa, FL 33624Off Market
- $1,142,9005 bd4 ba3.3k sqft13801 Khilani Ct, Tampa, FL 33624Off Market
- $1,061,2005 bd4 ba4.2k sqft13802 Khilani Ct, Tampa, FL 33624Off Market
A local agent can set up tours, give advice and negotiate with sellers.
A local lender can help you make sure your offer is ready when you are.
Similar homes
- $669,0004 bd3 ba2.1k sqft(Undisclosed Address), TAMPA, FL 33624For Sale
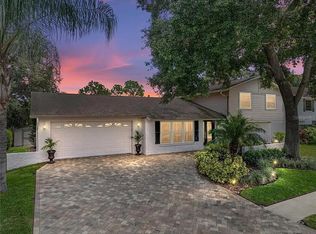
 MLS ID #TB8525316, Barbara Carpio, UNLIMITED GROUP REALTY. Stellar MLS
 - $599,0004 bd2 ba2.5k sqft15430 LAKE BELLA VISTA DRIVE, TAMPA, FL 33625For Sale
 MLS ID #O6435127, Kamile Okatar, LA ROSA REALTY PREMIER LLC. Stellar MLS
 - $--4 bd3 ba3.1k sqft11623 Sweet Tangerine Ln, Tampa, FL 33626Auction
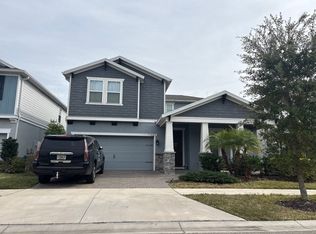 Auction.com 2
 - $625,0004 bd3 ba2.5k sqft18321 CITATION STREET, LUTZ, FL 33549For Sale
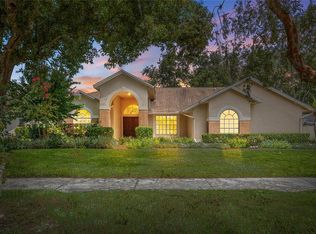 MLS ID #TB8540672, Jennifer Dobbs, MIHARA & ASSOCIATES INC.. Stellar MLS
 - $--3 bd3 ba2.3k sqft3147 Sandhill Dr, Holiday, FL 34691AuctionAuction.com 2
- $780,0003 bd2 ba2.1k sqft1515 S WEST SHORE BOULEVARD, TAMPA, FL 33629For SaleMLS ID #O6434010, Karen Albright, OPENDOOR BROKERAGE LLC. Stellar MLS
- $680,0004 bd3 ba2k sqft8725 PALISADES DRIVE, TAMPA, FL 33615For SaleMLS ID #TB8522154, Luz Carrera, CARRERA CONSULTING GROUP INTER. Stellar MLS
- $459,9003 bd2 ba1.5k sqft15701 COUNTRY LAKE DRIVE, TAMPA, FL 33624For SaleMLS ID #TB8520696, Sharon Landis, MIHARA & ASSOCIATES INC.. Stellar MLS
- $664,9003 bd2 ba1.8k sqft17017 PAULA LANE, LUTZ, FL 33558For SaleMLS ID #TB8403457, Colleen Welch, HRW APPRAISAL SERVICE. Stellar MLS
- $490,0003 bd2 ba1.6k sqft7001 N CLARK AVENUE, TAMPA, FL 33614For SaleMLS ID #TB8540155, DAVID Sanchez, BOARDWALK REALTY ASSOCIATES, LLC. Stellar MLS
- $645,0004 bd2 ba1.3k sqft2913 W XANTHUS STREET, TAMPA, FL 33614For SaleMLS ID #TB8494140, Katerin Matos Garcia, FRIENDS REALTY LLC. Stellar MLS
- $620,0004 bd2 ba2.2k sqft7006 THATCHER AVE #A, TAMPA, FL 33614New ConstructionMLS ID #TB8525737, Ana Chirino, CHIRINO REAL ESTATE. Stellar MLS
- $389,9004 bd2 ba1.3k sqft927 LAKEWOOD AVENUE, TAMPA, FL 33613For SaleMLS ID #TB8540459, Robert McDugald, FUTURE HOME REALTY INC. Stellar MLS
- $475,0004 bd2 ba1.8k sqft4208 SUMMERDALE DRIVE, TAMPA, FL 33624For SaleMLS ID #TB8435072, Julio Guzman, SHOREBIRD PROPERTIES. Stellar MLS
- $924,9004 bd3 ba3.1k sqft3126 EDGEMOOR DRIVE, PALM HARBOR, FL 34685For SaleMLS ID #TB8539980, Ryan Hartney, HARTNEY REALTY & DEVELOPMENT. Stellar MLS
- $--4 bd4 ba3.5k sqft12660 Retreat Pl, Spring Hill, FL 34610AuctionAuction.com 2
- $625,0004 bd3 ba2.5k sqft23278 SCAGLIONE DRIVE, LUTZ, FL 33549For SaleMLS ID #TB8535051, Sunny Claussen, DOYLE & MCGRATH REAL ESTATE LL. Stellar MLS
- $--4 bd2 ba1.8k sqft1591 N Dakota Ave NE, Saint Petersburg, FL 33703AuctionAuction.com 2
- $435,0003 bd2 ba1.6k sqft14801 PERRIWINKLE PLACE, TAMPA, FL 33625For SaleMLS ID #TB8525379, Justin Eskew, KELLER WILLIAMS TAMPA PROPERTIES. Stellar MLS
- $370,0004 bd2 ba1.3k sqft4718 ELDORADO DRIVE, TAMPA, FL 33615For SaleMLS ID #TB8540390, Dayanis Milhet Teran, SUCCESS HOMES REAL ESTATE INC. Stellar MLS
