Enjoy peaceful country living with days on the water, outdoor adventures, and room to unwind. Situated on nearly half an acre near scenic Lake Phelps, this well-maintained 3-bedroom, 1-bath mobile home offers a welcoming home base less than 2 miles from a public boat ramp and within an easy drive of North Carolina's Outer Banks. Nearby Lantern Acres Game Land adds opportunities for hunting and exploring the outdoors.
Move-in ready, the home features a bright living area, an inviting kitchen with refrigerator and stove conveying, and an electric HVAC system. Metal skirting and a vapor barrier underneath reflect the care given to the property. Outside, mature trees and a spacious yard create a relaxing setting, while a storage shed provides convenient space for tools and outdoor gear.
Whether you're seeking a primary residence, weekend retreat, or potential long-term or short-term rental serving hunters, anglers, and other visitors, this property offers plenty of possibilities. The adjacent property at 1389 Tom Pepper Road is also available, featuring a 2-bedroom, 1-bath home on a similarly sized lot, with a potential package purchase opportunity.
For sale
$110,000
1373 Tom Pepper Road, Creswell, NC 27928
3beds
672sqft
Manufactured Home
Built in 1985
0.48 Acres Lot
$-- Zestimate®
$164/sqft
$-- HOA
What's special
Inviting kitchenElectric hvac systemMature treesSpacious yardMetal skirtingVapor barrier underneathRefrigerator and stove conveying
- 8 days
- 34
- 3
Likely to sell faster than
Zillow last checked:
Listing updated:
Listed by:
Daniel Salazar 252-706-4685,
Lime Rock Realty,
Maggie Bohannon 336-608-8871,
Lime Rock Realty
Source: Hive MLS,MLS#: 100616840 Originating MLS: Albemarle Area Association of REALTORS
Facts & features
Interior
Bedrooms & bathrooms
- Bedrooms: 3
- Bathrooms: 1
- Full bathrooms: 1
Rooms
- Room types: Bedroom 1, Bedroom 2, Bedroom 3, Bathroom 1
Bedroom 1
- Level: First
- Dimensions: 8.8 x 10.1
Bedroom 2
- Level: First
- Dimensions: 7.9 x 7.7
Bedroom 3
- Level: First
- Dimensions: 8.4 x 10.1
Bathroom 1
- Level: First
- Dimensions: 6.1 x 6.1
Kitchen
- Description: Kitchen/Dining
- Level: First
- Dimensions: 21.4 x 10.1
Heating
- Electric, Heat Pump
Cooling
- Central Air
Appliances
- Included: Electric Oven, Refrigerator, Electric Range
- Laundry: Dryer Hookup, Washer Hookup
Features
- None
- Flooring: LVT/LVP, Laminate
- Basement: None
- Has fireplace: No
Interior area
- Total structure area: 672
- Total interior livable area: 672 sqft
Property
Parking
- Parking features: Attached, Gravel
- Has attached garage: Yes
Features
- Levels: One
- Patio & porch: Front Porch, Rear Porch
- Exterior features: None
- Pool features: None
- Fencing: None
- View description: None
- Frontage type: See Remarks
Lot
- Size: 0.48 Acres
- Dimensions: 100 x 210
- Features: Level
Details
- Additional structures: Shed(s)
- Parcel number: 7777.00928487
- Zoning: R
- Special conditions: Standard
Construction
Type & style
- Home type: MobileManufactured
- Property subtype: Manufactured Home
- Attached to another structure: Yes
Materials
- Aluminum Siding, Wood Frame
- Foundation: Block
- Roof: Aluminum
Condition
- New construction: No
- Year built: 1985
Utilities & green energy
- Sewer: Septic Tank
- Water: County Water
- Utilities for property: Water Connected
Community & HOA
Community
- Subdivision: None
HOA
- Has HOA: No
Location
- Region: Creswell
Financial & listing details
- Price per square foot: $164/sqft
- Tax assessed value: $44,700
- Annual tax amount: $752
- Date on market: 11/17/2026
- Cumulative days on market: 8 days
- Listing agreement: Exclusive Right To Sell
- Listing terms: Cash,Conventional
- Road surface type: Paved
Estimated market value
Not available
Estimated sales range
Not available
Not available
Price history
| Date | Event | Price |
|---|---|---|
| 11/17/2026 | Listed for sale | $110,000-9.8%$164/sqft |
Source:  Hive MLS #100616840 Report a problem | ||
| 6/11/2025 | Listing removed | $122,000$182/sqft |
Source: Hive MLS #100479621 Report a problem | ||
| 12/11/2024 | Listed for sale | $122,000$182/sqft |
Source: Hive MLS #100479621 Report a problem | ||
Public tax history
| Year | Property taxes | Tax assessment |
|---|---|---|
| 2025 | $760 +4.1% | $44,700 |
| 2024 | $730 +84.2% | $44,700 +520.8% |
| 2023 | $396 +10.1% | $7,200 |
| 2022 | $360 | $7,200 |
| 2021 | $360 +571.2% | $7,200 +12.5% |
| 2020 | $54 -2% | $6,400 |
| 2019 | $55 +5.6% | $6,400 |
| 2018 | $52 | $6,400 |
| 2017 | $52 | $6,400 |
| 2016 | $52 +77.4% | $6,400 |
| 2015 | $29 | $6,400 |
| 2014 | $29 | $6,400 |
| 2013 | $29 | $6,400 +73% |
| 2012 | $29 | $3,700 |
| 2011 | $29 | $3,700 |
| 2010 | $29 | $3,700 |
| 2009 | $29 | $3,700 |
Find assessor info on the county website
Monthly payment
Climate risks
Neighborhood: 27928
Nearby schools
Schools provided by the listing agent
- Elementary: Washington County
- Middle: Washington County Middle
- High: Washington County
Source: Hive MLS. This data may not be complete. We recommend contacting the local school district to confirm school assignments for this home.

Similar homes
- $115,0002 bd1 ba814 sqft1389 Tom Pepper Road, Creswell, NC 27928For Sale
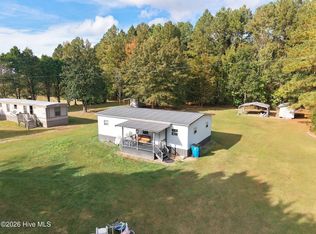
 MLS ID #100616841, Daniel Salazar, Lime Rock Realty. Hive MLS
- $120,0002 bd1 ba956 sqft106 Holly Drive, Edenton, NC 27932For Sale
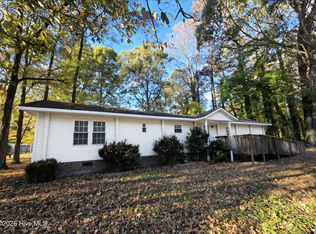 MLS ID #100616627, The Morrisette Group, BHHS RW Towne - Moyock. Hive MLS
- $145,0002 bd1 ba839 sqft132 Bluegill Circle, Edenton, NC 27932For Sale
 MLS ID #100615764, Van-Dee Hetherington, Welcome Home Realty NC. Hive MLS
- $115,0001 bd1 ba672 sqft208 Bluegill Circle, Edenton, NC 27932For Sale
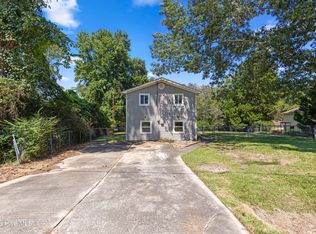 MLS ID #100601290, Autumn Proffitt, Own Real Estate Of NC, LLC. Hive MLS
- $164,5001 bd1 ba624 sqft139 Lasseters Landing #D, Columbia, NC 27925For SaleMLS ID #100599722, Megan Mclaughlin, Jones Realty. Hive MLS
- $165,0003 bd1 ba982 sqft406 Howard Street, Columbia, NC 27925For SaleMLS ID #100559428, Daniel Salazar, Lime Rock Realty. Hive MLS
