Peaceful country living, nearby outdoor adventures, and established rental income come together at this 2-bedroom, 1-bath home on approximately half an acre. Enjoy close proximity to scenic Lake Phelps, a public boat ramp less than 2 miles away, and nearby Lantern Acres Game Land for hunting and outdoor recreation. North Carolina's Outer Banks are also within an easy drive, making beach days another option for enjoying the area.
Renovated in 2018, the home's improvements included a roof replacement, HVAC system, paint, and electrical and plumbing updates. Inside, natural light fills the welcoming living spaces, while a dry bar and separate laundry room add everyday convenience. Outside, the spacious yard offers room to relax, with a detached carport and a barn in the back providing covered parking and storage for tools and outdoor gear.
Currently rented for $850 per month on a month-to-month tenancy, this income-producing property offers an opportunity to add to your rental portfolio or explore future use as a primary residence or country retreat. The adjacent property at 1373 Tom Pepper Road is also available, featuring a 3-bedroom, 1-bath mobile home on nearly half an acre, with the potential to purchase both properties as a package.
For sale
$115,000
1389 Tom Pepper Road, Creswell, NC 27928
2beds
814sqft
Manufactured Home
Built in 1971
0.5 Acres Lot
$80,000 Zestimate®
$141/sqft
$-- HOA
What's special
Detached carportDry barApproximately half an acreSeparate laundry room
- 4 days
- 41
- 5
Likely to sell faster than
Zillow last checked:
Listing updated:
Listed by:
Daniel Salazar 252-706-4685,
Lime Rock Realty,
Maggie Bohannon 336-608-8871,
Lime Rock Realty
Source: Hive MLS,MLS#: 100616841 Originating MLS: Albemarle Area Association of REALTORS
Facts & features
Interior
Bedrooms & bathrooms
- Bedrooms: 2
- Bathrooms: 1
- Full bathrooms: 1
Rooms
- Room types: Bedroom 1, Bedroom 2, Bathroom 1, Living Room, Laundry
Bedroom 1
- Level: First
- Dimensions: 12.8 x 10.2
Bedroom 2
- Level: First
- Dimensions: 11.7 x 8.8
Bathroom 1
- Level: First
- Dimensions: 5.7 x 4.4
Kitchen
- Description: Kitchen/Dining Combo
- Level: First
- Dimensions: 17.7 x 11.6
Laundry
- Dimensions: 5.7 x 6.2
Living room
- Dimensions: 13.4 x 10
Heating
- Electric, Heat Pump
Cooling
- Central Air
Appliances
- Included: Electric Oven, Refrigerator, Electric Range
- Laundry: Dryer Hookup, Washer Hookup, Laundry Closet
Features
- Walk-in Closet(s), Walk-In Closet(s)
- Flooring: LVT/LVP, Carpet
- Basement: None
- Has fireplace: No
Interior area
- Total structure area: 814
- Total interior livable area: 814 sqft
Property
Parking
- Total spaces: 2
- Parking features: Attached, Gravel, Detached Carport
- Has attached garage: Yes
- Carport spaces: 2
Features
- Levels: One
- Patio & porch: Covered, Front Porch, Rear Porch
- Exterior features: Shutters - Functional
- Fencing: None
- View description: None
- Frontage type: See Remarks
Lot
- Size: 0.5 Acres
- Dimensions: 100 x 217
- Features: Level, Rectangular Lot
Details
- Additional structures: Barn(s)
- Parcel number: 7777.00929463
- Zoning: R
- Special conditions: Standard
Construction
Type & style
- Home type: MobileManufactured
- Property subtype: Manufactured Home
- Attached to another structure: Yes
Materials
- Vinyl Siding, Wood Frame
- Foundation: Block
- Roof: Metal
Condition
- New construction: No
- Year built: 1971
Utilities & green energy
- Sewer: Septic Tank
- Water: County Water
- Utilities for property: Water Connected
Community & HOA
Community
- Subdivision: None
HOA
- Has HOA: No
Location
- Region: Creswell
Financial & listing details
- Price per square foot: $141/sqft
- Tax assessed value: $55,600
- Annual tax amount: $843
- Date on market: 11/17/2026
- Cumulative days on market: 4 days
- Listing agreement: Exclusive Right To Sell
- Listing terms: Cash,Conventional
- Lease term: Month To Month
- Road surface type: Paved
Estimated market value
$80,000
$55,000 - $108,000
$1,031/mo
Price history
| Date | Event | Price |
|---|---|---|
| 11/17/2026 | Listed for sale | $115,000-10.2%$141/sqft |
Source:  Hive MLS #100616841 Report a problem | ||
| 6/11/2025 | Listing removed | $128,000$157/sqft |
Source: Hive MLS #100479639 Report a problem | ||
| 12/11/2024 | Listed for sale | $128,000$157/sqft |
Source: Hive MLS #100479639 Report a problem | ||
Public tax history
| Year | Property taxes | Tax assessment |
|---|---|---|
| 2025 | $853 +3.6% | $55,600 |
| 2024 | $823 +95.1% | $55,600 +445.1% |
| 2023 | $422 +9.5% | $10,200 |
| 2022 | $385 | $10,200 |
| 2021 | $385 +8.3% | $10,200 +6.3% |
| 2020 | $355 -0.5% | $9,600 |
| 2019 | $357 +359.2% | $9,600 |
| 2018 | $78 | $9,600 |
| 2017 | $78 | $9,600 |
| 2016 | $78 +29.5% | $9,600 |
| 2015 | $60 | $9,600 |
| 2014 | $60 | $9,600 |
| 2013 | $60 | $9,600 +26.3% |
| 2012 | $60 | $7,600 |
| 2011 | $60 | $7,600 |
| 2010 | $60 | $7,600 |
| 2009 | $60 | $7,600 |
Find assessor info on the county website
Monthly payment
Climate risks
Neighborhood: 27928
Nearby schools
Schools provided by the listing agent
- Elementary: Washington County
- Middle: Washington County Middle
- High: South Side
Source: Hive MLS. This data may not be complete. We recommend contacting the local school district to confirm school assignments for this home.

Similar homes
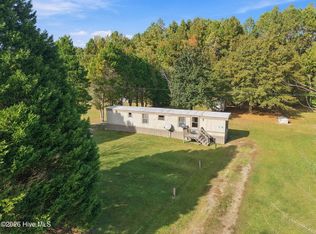
- $110,0003 bd1 ba672 sqft1373 Tom Pepper Road, Creswell, NC 27928For Sale
 MLS ID #100616840, Daniel Salazar, Lime Rock Realty. Hive MLS
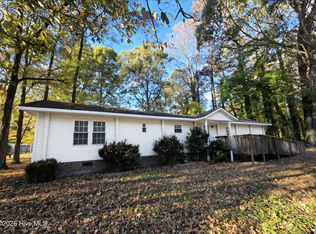
- $120,0002 bd1 ba956 sqft106 Holly Drive, Edenton, NC 27932For Sale
 MLS ID #100616627, The Morrisette Group, BHHS RW Towne - Moyock. Hive MLS
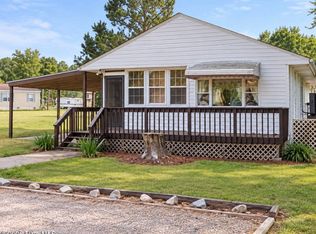
- $115,0003 bd2 ba1.2k sqft206 Scuppernong Road, Columbia, NC 27925For Sale
 MLS ID #100597346, Craig Tribus, Beycome Brokerage Realty LLC. Hive MLS
- $110,0002 bd1 ba1.1k sqft601 Howard Street, Columbia, NC 27925For Sale
 MLS ID #100604806, Megan Mclaughlin, Jones Realty. Hive MLS
- $145,0002 bd1 ba839 sqft132 Bluegill Circle, Edenton, NC 27932For SaleMLS ID #100615764, Van-Dee Hetherington, Welcome Home Realty NC. Hive MLS
- $98,5003 bd1 ba1.1k sqft800 Goat Neck Road, Columbia, NC 27925For SaleMLS ID #100610270, Landry Brown, Keller Williams - OBX. Hive MLS
- $115,0001 bd1 ba672 sqft208 Bluegill Circle, Edenton, NC 27932For SaleMLS ID #100601290, Autumn Proffitt, Own Real Estate Of NC, LLC. Hive MLS
- $164,5001 bd1 ba624 sqft139 Lasseters Landing #D, Columbia, NC 27925For SaleMLS ID #100599722, Megan Mclaughlin, Jones Realty. Hive MLS
- $165,0003 bd1 ba982 sqft406 Howard Street, Columbia, NC 27925For SaleMLS ID #100559428, Daniel Salazar, Lime Rock Realty. Hive MLS
