Space, style, and versatility come together in this beautifully maintained, stylish upgraded, 4-bedroom, 2-bath home offering 1,685 square feet of thoughtfully designed living space. The open-concept floor plan seamlessly connects the kitchen, dining, and living areas, creating a bright and welcoming setting with upgraded lighting for everyday living and entertaining. In this unique one of a kind living room, you will find custom wall accents that add character throughout this modern home! At the heart of the home, the kitchen features a spacious center island, granite countertops, stainless steel appliances, a gas range, and ample cabinetry for storage. The primary suite offers a comfortable retreat with a walk-in closet and private bath featuring dual vanities and a separate shower. A versatile flex space provides even more room to fit your lifestyle—perfect for a home office, reading nook, play area, or additional sitting area. Outside, a stone-accented exterior and covered front entry enhance the home’s inviting curb appeal. This remarkable home is conveniently situated in North Austin with easy access to IH-35, Parmer Lane, Toll 130, shopping, dining, and everyday conveniences. A home that is truly a move-in-ready home gives you a combination of comfort, functionality, and flexibility. Love the look of this home....ALL OF THE FURNITURE AND DECOR IS NEGOTIABLE!!
Active
Price cut: $10.1K (10/23)
$369,900
13736 Harrisglenn Dr, Pflugerville, TX 78660
4beds
1,685sqft
Single Family Residence
Built in 2016
6,372 Square Feet Lot
$-- Zestimate®
$220/sqft
$85/mo HOA
What's special
Stylish upgradedBeautifully maintainedOpen-concept floor planStainless steel appliancesGranite countertopsInviting curb appealComfortable retreat
- 41 days
- 138
- 3
Zillow last checked:
Listing updated:
Listed by:
Dyron Taylor (512) 791-7725,
Keller Williams Realty (512) 448-4111
Source: Unlock MLS,MLS#: 7922208
Facts & features
Interior
Bedrooms & bathrooms
- Bedrooms: 4
- Bathrooms: 2
- Full bathrooms: 2
- Main level bedrooms: 4
Heating
- Central
Cooling
- Central Air
Appliances
- Included: Dishwasher, Gas Range, Microwave, Oven, Stainless Steel Appliance(s)
Features
- Breakfast Bar, Ceiling Fan(s), Chandelier, Granite Counters, Double Vanity, Kitchen Island, Open Floorplan, Recessed Lighting, Walk-In Closet(s)
- Flooring: Carpet, Vinyl
- Windows: Blinds, Drapes
Interior area
- Total interior livable area: 1,685 sqft
Property
Parking
- Total spaces: 2
- Parking features: Attached, Garage
- Attached garage spaces: 2
Accessibility
- Accessibility features: None
Features
- Levels: One
- Stories: 1
- Patio & porch: Covered, Porch, Rear Porch
- Exterior features: Gutters Full, Private Yard
- Pool features: None
- Fencing: Back Yard, Wood
- Has view: Yes
- View description: Neighborhood
- Waterfront features: None
Lot
- Size: 6,372 Square Feet
- Features: Level, Sprinkler - Back Yard, Sprinklers In Front
Details
- Additional structures: None
- Parcel number: 02603309020000
- Special conditions: Standard
Construction
Type & style
- Home type: SingleFamily
- Property subtype: Single Family Residence
Materials
- Foundation: Slab
- Roof: Shingle
Condition
- Resale
- New construction: No
- Year built: 2016
Utilities & green energy
- Sewer: Public Sewer
- Water: Public
- Utilities for property: Electricity Available, Natural Gas Available, Sewer Available, Water Available
Community & HOA
Community
- Features: Sidewalks
- Subdivision: Fort Dessau Ph 2
HOA
- Has HOA: Yes
- Services included: Common Area Maintenance
- HOA fee: $85 monthly
- HOA name: Fort Dessau Estates Master Community, Inc.
Location
- Region: Pflugerville
Financial & listing details
- Price per square foot: $220/sqft
- Tax assessed value: $382,446
- Annual tax amount: $8,037
- Date on market: 9/30/2026
- Listing terms: Cash,Conventional,FHA,VA Loan
- Electric utility on property: Yes
Estimated market value
Not available
Estimated sales range
Not available
Not available
Price history
| Date | Event | Price |
|---|---|---|
| 10/23/2026 | Price change | $369,900-2.7%$220/sqft |
Source:  Unlock MLS #7922208 Report a problem | ||
| 9/30/2026 | Listed for sale | $380,000$226/sqft |
Source: Unlock MLS #7922208 Report a problem | ||
Public tax history
| Year | Property taxes | Tax assessment |
|---|---|---|
| 2025 | -- | $382,446 -0.8% |
| 2024 | -- | $385,529 +10% |
| 2023 | -- | $350,481 +10% |
| 2022 | $5,851 | $318,619 +10% |
| 2021 | -- | $289,654 +10% |
| 2020 | $5,694 +1.8% | $263,322 |
| 2019 | $5,592 +627.5% | $263,322 +5% |
| 2018 | $769 | $250,790 +735.9% |
| 2017 | $769 | $30,001 +100% |
| 2016 | -- | $15,000 |
Find assessor info on the county website
Monthly payment
Est. payment
Payment breakdown
Explore the cost of this home by adjusting the details. Changes won't be saved.Climate risks
Neighborhood: Tech Ridge
Nearby schools
Schools provided by the listing agent
- Elementary: Barron
- Middle: Dessau
- High: John B Connally
- District: Pflugerville ISD
Source: Unlock MLS. This data may not be complete. We recommend contacting the local school district to confirm school assignments for this home.
- $374,6005 bd2 ba2.3k sqft13732 Harrisglenn Dr, Pflugerville, TX 78660Off Market
- $312,9003 bd2 ba1.5k sqft13740 Harrisglenn Dr, Pflugerville, TX 78660Off Market
- $338,500-- bd2 ba1.7k sqft13728 Harrisglenn Dr, Pflugerville, TX 78660Off Market
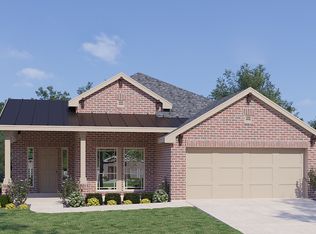
- $308,0003 bd2 ba1.4k sqft13744 Harrisglenn Dr, Pflugerville, TX 78660Off Market

Similar homes
- $369,0004 bd2 ba1.8k sqft13700 Zuhause Dr, Pflugerville, TX 78660Active

 MLS ID #1527512, Carol Zwirn, Coldwell Banker Realty. Unlock MLS
- $369,9004 bd2 ba1.7k sqft13704 Bavarian Forest Dr, Pflugerville, TX 78660Active
 MLS ID #7431259, Phillip Chang, MODUS Real Estate. Unlock MLS
- $309,9004 bd2 ba1.7k sqft13804 Bauhaus Bnd, Pflugerville, TX 78660Active
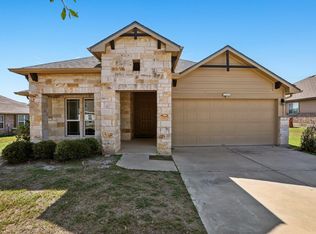 MLS ID #3415455, Dat Le, All City Real Estate Ltd. Co. Unlock MLS
- $359,0004 bd3 ba2.2k sqft13316 Kearns Dr, Pflugerville, TX 78660Active
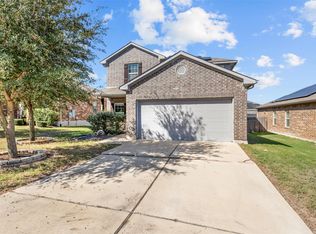 MLS ID #9989741, Kristen Williams, Keller Williams Realty. Unlock MLS
- $390,0005 bd3 ba2.4k sqft13906 Cantata Ln, Pflugerville, TX 78660ActiveMLS ID #2270511, Ray Shapley, All City Real Estate Ltd. Co. Unlock MLS
- $369,0004 bd3 ba2.3k sqft3517 Ortman Dr, Pflugerville, TX 78660ActiveMLS ID #8045699, Reem Adam, Akkad Realty LLC. Unlock MLS
- $398,0004 bd2 ba2k sqft404 Settlers Valley Dr, Pflugerville, TX 78660ActiveMLS ID #4138477, Rachelle Anselmi, Comfort Realty LLC. Unlock MLS
- $336,5004 bd3 ba1.9k sqft2204 Nightview Dr, Pflugerville, TX 78660ActiveMLS ID #6458152, Diego Corzo, Realty of America, LLC. Unlock MLS
- $304,9003 bd2 ba1.5k sqft13413 Bauhaus Bnd, Pflugerville, TX 78660ActiveMLS ID #5234239, Cynthia Mattiza, Kuper Sotheby's Int'l Realty. Unlock MLS
- $369,9004 bd2 ba2.1k sqft12700 Danbrook Cv, Austin, TX 78753ActiveMLS ID #9508477, Michael Lamendola, THE AUSTIN HOME COMPANY. Unlock MLS
- $425,0004 bd3 ba2.1k sqft1108 Oblique Dr #31, Pflugerville, TX 78660ActiveMLS ID #1500381, Colin Foley, Redfin Corporation. Unlock MLS
- $370,0003 bd2 ba1.9k sqft903 Ambrose Dr, Pflugerville, TX 78660ActiveMLS ID #3005224, Marq Haverty, Allure Real Estate. Unlock MLS
- $354,0004 bd3 ba2.5k sqft13701 Cambourne Dr, Pflugerville, TX 78660ActiveMLS ID #2701099, Stella Ku, Allegiant Realty. Unlock MLS
- $399,0004 bd3 ba2k sqft14616 Hyson Xing, PFLUGERVILLE, TX 78660For Sale
 MLS ID #1960498, Ogochukwu Chukwudolue TREC #686461, eXp Realty. LERA MLS
- $339,0004 bd2 ba1.6k sqft3512 Ortman Dr, Pflugerville, TX 78660ActiveMLS ID #7211927, Erin Jones, Real Broker, LLC. Unlock MLS
- $379,0004 bd3 ba2.1k sqft909 Rocking Spur Cv, Pflugerville, TX 78660ActiveMLS ID #3588793, Max Son, Real Broker, LLC. Unlock MLS
- $319,9004 bd3 ba2.1k sqft924 Melted Candle Cv, Pflugerville, TX 78660ActiveMLS ID #3175096, Nicole Caridi, Networth Realty of Austin. Unlock MLS
- $359,0004 bd3 ba1.9k sqft13916 Randalstone, PFLUGERVILLE, TX 78660For SaleMLS ID #1949240, Victor Lopez TREC #795730, RCR Real Connect Realty. LERA MLS
- $330,0004 bd3 ba1.9k sqft13200 Fieldgate Dr, Austin, TX 78753ActiveMLS ID #2179960, Ashley Brinkoeter, Keller Williams Realty Lone St. Unlock MLS
