This move-in ready property offers a remodeled kitchen featuring quartz countertops, a stone tile backsplash, soft-close cabinetry, stainless steel appliances, and a spacious island overlooking the breakfast area and living spaces. The inviting great room showcases soaring ceilings, a stunning brick fireplace, and abundant natural light, while the oversized den/sunroom provides the perfect space for relaxing or entertaining. LVP flooring throughout the main living areas. The main-level primary suite features two closets, including a walk-in closet, and an updated ensuite bath with granite countertops, dual vanities, tile flooring, a soaking tub, and separate shower. Upstairs you'll find two generously sized bedrooms and a full bath. Outside, enjoy the covered back porch overlooking the large fenced backyard complete with two storage buildings, a 50x20 pole barn/RV cover, and a gated driveway with plenty of parking for boats, RVs, or recreational vehicles. Major updates include a 1-year-old roof, 2025 downstairs HVAC, 2022 upstairs HVAC, and a 2019 water heater. Additional features include a Ring Pro doorbell, five Ring security cameras, septic system, and all-electric utilities. Offering the perfect combination of modern updates, functional space, and peaceful country living, this property is one you won't want to miss!
Active
$349,900
13745 Upatoi Ln, Upatoi, GA 31829
3beds
--sqft
Single Family Residence
Built in 1986
1.7 Acres Lot
$342,700 Zestimate®
$--/sqft
$-- HOA
What's special
Stunning brick fireplaceSoaring ceilingsLarge fenced backyardTwo storage buildingsMain-level primary suiteAbundant natural lightInviting great room
- 43 days
- 246
- 24
Zillow last checked:
Listing updated:
Listed by:
Tracy Dean 7063322777,
Keller Williams River Cities
Source: GAMLS,MLS#: 10842382
Facts & features
Interior
Bedrooms & bathrooms
- Bedrooms: 3
- Bathrooms: 3
- Full bathrooms: 2
- 1/2 bathrooms: 1
- Main level bathrooms: 1
- Main level bedrooms: 1
Rooms
- Room types: Den, Family Room
Dining room
- Features: Dining Rm/Living Rm Combo
Kitchen
- Features: Breakfast Area
Heating
- Electric
Cooling
- Ceiling Fan(s), Electric
Appliances
- Included: Dishwasher, Refrigerator
- Laundry: Other
Features
- High Ceilings, Master On Main Level, Separate Shower, Split Foyer, Entrance Foyer, Walk-In Closet(s)
- Flooring: Laminate
- Basement: None
- Number of fireplaces: 1
- Fireplace features: Family Room
Interior area
- Total structure area: 0
- Finished area above ground: 0
- Finished area below ground: 0
Video & virtual tour
Property
Parking
- Parking features: RV/Boat Parking
Features
- Levels: Two
- Stories: 2
- Patio & porch: Patio
- Fencing: Fenced
Lot
- Size: 1.7 Acres
- Features: Level, Private
Details
- Additional structures: Outbuilding
- Parcel number: 146 006 002B
Construction
Type & style
- Home type: SingleFamily
- Architectural style: Traditional
- Property subtype: Single Family Residence
Materials
- Brick
- Foundation: Slab
- Roof: Composition
Condition
- Resale
- New construction: No
- Year built: 1986
Utilities & green energy
- Sewer: Septic Tank
- Water: Public
- Utilities for property: Cable Available, Electricity Available, High Speed Internet, Underground Utilities
Community & HOA
Community
- Features: None
- Subdivision: None
HOA
- Has HOA: No
- Services included: None
Location
- Region: Upatoi
Financial & listing details
- Tax assessed value: $230,950
- Date on market: 9/9/2026
- Cumulative days on market: 43 days
- Listing agreement: Exclusive Right To Sell
- Electric utility on property: Yes
Estimated market value
$342,700
$326,000 - $360,000
$2,325/mo
Price history
| Date | Event | Price |
|---|---|---|
| 8/6/2026 | Listed for sale | $349,900+99.9% |
Source:  CBORGA #233457 Report a problem | ||
| 1/28/2004 | Sold | $175,000 |
Source: Agent Provided Report a problem | ||
Public tax history
| Year | Property taxes | Tax assessment |
|---|---|---|
| 2025 | -- | $92,380 |
| 2024 | $1,829 +45.6% | $92,380 |
| 2023 | $1,256 -34.6% | $92,380 +13.6% |
| 2022 | $1,922 +0.4% | $81,312 +25.6% |
| 2021 | $1,915 0% | $64,756 |
| 2020 | $1,916 -0.5% | $64,756 |
| 2019 | $1,924 | $64,756 -14.7% |
| 2018 | $1,924 | $75,900 |
| 2017 | $1,924 -0.9% | $75,900 +11.1% |
| 2016 | $1,943 | $68,316 |
| 2015 | $1,943 -0.2% | $68,316 |
| 2014 | $1,946 -0.2% | $68,316 |
| 2013 | $1,949 -0.5% | $68,316 |
| 2012 | $1,959 -0.2% | $68,316 |
| 2011 | $1,963 +15.5% | $68,316 |
| 2010 | $1,699 -16.1% | $68,316 |
| 2009 | $2,024 +15.9% | $68,316 |
| 2008 | $1,746 | $68,316 |
| 2007 | $1,746 | $68,316 |
| 2006 | $1,746 | $68,316 |
| 2005 | $1,746 +40.5% | $68,316 +101.6% |
| 2004 | $1,243 | $33,884 |
| 2003 | -- | $33,884 |
| 2002 | -- | $33,884 |
Find assessor info on the county website
Monthly payment
Est. payment
Payment breakdown
Explore the cost of this home by adjusting the details. Changes won't be saved.Climate risks
Neighborhood: 31829
Nearby schools
Schools provided by the listing agent
- Elementary: Mathews
- Middle: Aaron Cohn
- High: Shaw
Source: GAMLS. This data may not be complete. We recommend contacting the local school district to confirm school assignments for this home.

Similar homes
- $369,0004 bd3 ba2.3k sqft1005 Crosswinds Dr, Midland, GA 31820For Sale
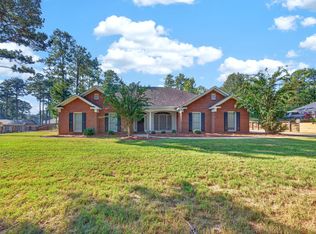
 MLS ID #234770, Ashley Reese, Bickerstaff Parham, LLC. CBORGA
- $354,9003 bd2 ba2.5k sqft4 Springvalley Ct, Columbus, GA 31904For Sale
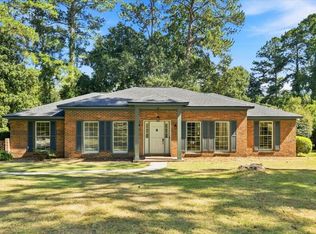 MLS ID #234828, Lee Jordan, Blue Sky Realty. CBORGA
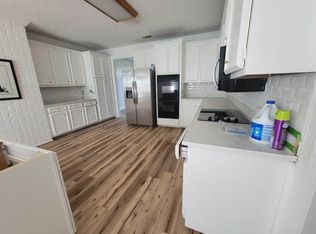
- $300,0004 bd3 ba2.8k sqft6608 Hillbrook Ave, Columbus, GA 31909For Sale By Owner
- $375,0004 bd3 ba2.4k sqft6817 Omaha Dr, Midland, GA 31820For Sale
 MLS ID #234546, Mary Varner, Bickerstaff Parham, LLC. CBORGA
- $349,9004 bd2 ba2.5k sqft4220 Westfield Ct, Columbus, GA 31907For SaleMLS ID #234001, Brittany Bradshaw, Keller Williams Realty River Cities. CBORGA
- $352,9004 bd3 ba2.3k sqft6925 Pebble Ct, Columbus, GA 31907For SaleMLS ID #232396, Cody Turner, Century 21 Premier Real Estate. CBORGA
- $389,9994 bd3 ba2.3k sqft8624 Garrett Rd, Midland, GA 31820For SaleMLS ID #232359, Rolanda Rogers, Coldwell Banker / Kennon, Parker, Duncan & Davis. CBORGA
- $409,5004 bd3 ba2.4k sqft47 Ellerslie Ct, Ellerslie, GA 31807Active
 MLS ID #10838883, Megan Zambino, Coldwell Banker Kennon & Parker. GAMLS
- $344,9003 bd2 ba2k sqft913 Lismore Dr, Columbus, GA 31904For SaleMLS ID #233002, Jackson Wells, Coldwell Banker / Kennon, Parker, Duncan & Davis. CBORGA
- $354,9004 bd3 ba2.8k sqft3440 Hilton Woods Dr, Columbus, GA 31906For SaleMLS ID #234592, Lee Jordan, Blue Sky Realty. CBORGA
- $394,9004 bd3 ba2.4k sqft737 Mobley Rd, Columbus, GA 31904For SaleMLS ID #233211, Scoot Mccullough, Coldwell Banker / Kennon, Parker, Duncan & Davis. CBORGA
- $360,0004 bd3 ba2.1k sqft120 Justice Rd, Waverly Hall, GA 31831ActiveMLS ID #10847461, Kim Armistead, Keller Williams Realty Atl. Partners. GAMLS
- $340,0004 bd3 ba2.1k sqft38 Wildwood Plantation Dr, Cataula, GA 31804For SaleMLS ID #233402, Chris Phillips, 1 Percent Lists Southern States Realty. CBORGA
- $390,0004 bd2 ba2.2k sqft169 Wagon Wheel Dr, Ellerslie, GA 31807For SaleMLS ID #233310, Danny Amberson, Champions Realty. CBORGA
- $364,9004 bd3 ba-- sqft5510 Sedgewick Dr, Columbus, GA 31904ActiveMLS ID #10842392, Tracy Dean, Keller Williams River Cities. GAMLS
- $315,0004 bd3 ba2.2k sqft3913 Biltmore Dr, Columbus, GA 31909For SaleMLS ID #234021, Paula Mayes, Keller Williams Realty River Cities. CBORGA
- $359,0003 bd2 ba2.2k sqft2401 Brookwood Cir, Phenix City, AL 36867For Sale
 MLS ID #E103777, Charles Marcum, Bowden Realty. East Alabama BOR
- $418,0003 bd2 ba2.2k sqft6811 Mobley Rd, Columbus, GA 31904ActiveMLS ID #10833683, Tiffiney Graham, Keller Williams River Cities. GAMLS
- $259,9004 bd2 ba1.8k sqft3633 Sutton Dr, Columbus, GA 31909For SaleMLS ID #234785, Lee Jordan, Blue Sky Realty. CBORGA
- $266,0004 bd2 ba1.7k sqft3957 Ashmore Dr, Columbus, GA 31909For SaleMLS ID #234767, Christopher Gordon, Bickerstaff Parham, LLC. CBORGA
