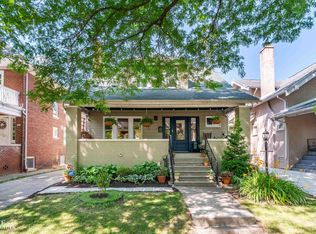
Value-Add Investment Opportunity with Great Curb Appeal in Prime Grosse Pointe Park!Unlock incredible equity and cash flow potential with this spacious 2-family duplex, located in a highly sought-after Grosse Pointe Park neighborhood. Spanning over 2,754 square feet of total living space, this fixer-upper offers fantastic curb appeal and is the perfect project for a seasoned investor, house-flipper, or an owner-occupant looking to live in one unit while renovating and renting the other.The property immediately welcomes you with a huge, classic front porch on the first level—perfect for enjoying the neighborhood and adding major visual appeal.Each of the two massive units features a highly functional layout including:3 bedrooms 1 full bathroom, generous living and dining areas filled with classic character. Investor & Tenant Bonuses:Parking: Rare 2-car garage plus a driveway for ample off-street parking. Utilities: Separate meters for gas and electricity, keeping owner expenses low and management simple.Situated just minutes from excellent local schools, beautiful resident-only waterfront parks, and the vibrant dining and shopping districts on Charlevoix and Kercheval, this property sits in a high-demand rental market. Bring your contractor, your design vision, and your toolbox to restore this classic beauty and maximize your return on investment. Property is being sold as-is. Schedule your tour today before this prime Grosse Pointe Park opportunity is gone!
For sale
$330,000
1375-1377 Somerset Ave, Grosse Pointe Park, MI 48230
6beds
2,754sqft
:
Get pre-qualified$2,494/mo
Multi Family
Built in 1924
-- sqft lot
$388,800 Zestimate®
$120/sqft
$-- HOA
What's special
- 8 days |
- 1,071 |
- 72 |
Zillow last checked:
Listing updated:
Listed by:
Kelie D McMillan 313-570-4555,
Sine & Monaghan LLC 313-884-7000
Source: MiRealSource,MLS#: 50217012 Originating MLS: MiRealSource
Originating MLS: MiRealSourceFacts & features
Interior
Bedrooms & bathrooms
- Bedrooms: 6
- Bathrooms: 2
- Full bathrooms: 2
Rooms
- Room types: Bedroom, Living Room
Dining room
- Features: Formal Dining Room
Heating
- Boiler, Forced Air
Cooling
- Central Air, Wall/Window Unit(s)
Appliances
- Included: Dryer, Washer, Gas Water Heater
- Laundry: Second Floor Laundry
Features
- Flooring: Hardwood
- Basement: Brick
- Has fireplace: No
Interior area
- Total structure area: 2,754
- Total interior livable area: 2,754 sqft
Property
Parking
- Total spaces: 2
- Parking features: Garage, Detached
- Garage spaces: 2
Features
- Levels: Two
- Stories: 2
- Fencing: Fenced
Lot
- Size: 4,356 Square Feet
- Dimensions: 38 x 120
- Features: Walk to School
Details
- Parcel number: 39007020024000
- Zoning description: Residential
- Special conditions: Private
Construction
Type & style
- Home type: MultiFamily
- Architectural style: Colonial
- Property subtype: Multi Family
Materials
- Brick
- Foundation: Basement, Brick
Condition
- Year built: 1924
Utilities & green energy
- Gas: Natural Gas
- Sewer: Public Sanitary
- Water: Public
Community & HOA
Community
- Subdivision: Somerset Road Sub
Location
- Region: Grosse Pointe Park
Financial & listing details
- Price per square foot: $120/sqft
- Tax assessed value: $174,200
- Annual tax amount: $9,311
- Date on market: 8/1/2026
- Cumulative days on market: 9 days
- Listing agreement: Exclusive Right To Sell
- Listing terms: Cash,Conventional
- Total actual rent: 0
Estimated market value
$388,800
$362,000 - $420,000
$1,667/mo
Price history
| Date | Event | Price |
|---|---|---|
| 8/2/2026 | Listed for sale | $330,000+11.9%$120/sqft |
Source:  MiRealSource #50217012 Report a problem MiRealSource #50217012 Report a problem | ||
| 12/14/2020 | Sold | $295,000$107/sqft |
Source: Public Record Report a problem | ||
Public tax history
| Year | Property taxes | Tax assessment |
|---|---|---|
| 2025 | -- | $174,200 +6.2% |
| 2024 | -- | $164,000 +13.9% |
| 2023 | -- | $144,000 +14.2% |
| 2022 | -- | $126,100 +3.7% |
| 2021 | -- | $121,600 |
| 2020 | $6,205 +2.2% | $121,600 +10.7% |
| 2019 | $6,071 | $109,800 +18.4% |
| 2018 | -- | $92,700 +48.1% |
| 2017 | $4,517 | $62,600 -27% |
| 2016 | $4,517 +95.2% | $85,700 -4.6% |
| 2015 | $2,314 -73.8% | $89,800 -0.4% |
| 2013 | $8,840 +282% | $90,200 -4.8% |
| 2012 | $2,314 | $94,700 -8.3% |
| 2010 | -- | $103,300 -6.1% |
| 2009 | -- | $110,000 -2.3% |
| 2008 | -- | $112,600 -14.2% |
| 2007 | -- | $131,300 +8% |
| 2005 | $1,626 | $121,600 +0.7% |
| 2003 | -- | $120,700 +72.5% |
| 2001 | -- | $69,954 +3.2% |
| 2000 | $2,962 | $67,785 |
Find assessor info on the county website
Monthly payment
Est. payment
Payment breakdown
Explore the cost of this home by adjusting the details. Changes won't be saved.Climate risks
Neighborhood: 48230
Nearby schools
GreatSchools rating
- 9/10George Defer Elementary SchoolGrades: K-4Distance: 0.3 mi
- 9/10Pierce Middle SchoolGrades: 5-8Distance: 0.3 mi
- 10/10Grosse Pointe South High SchoolGrades: 9-12Distance: 1.9 mi
Schools provided by the listing agent
- Elementary: Defer
- Middle: Pierce
- High: South
- District: Grosse Pointe Public Schools
Source: MiRealSource. This data may not be complete. We recommend contacting the local school district to confirm school assignments for this home.
- $391,60015 bd2 ba2.9k sqft1379-1381 Somerset Ave, Grosse Pointe Park, MI 48230Off Market
- $352,60015 bd2 ba2.7k sqft1371-1373 Somerset Ave, Grosse Pointe Park, MI 48230Off Market
- $287,70015 bd2 ba2.9k sqft1383-1385 Somerset Ave, Grosse Pointe Park, MI 48230Off Market
- $360,9003 bd2 ba1.3k sqft1367-69 Somerset Ave, Grosse Pointe Park, MI 48230Off Market
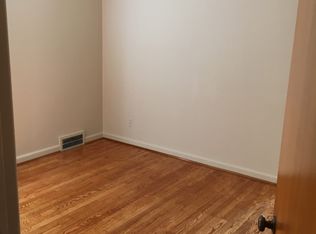
- $--4 bd2 ba1.5k sqft1380 Somerset Rd, Grosse Pointe, MI 48230Off Market
- $--3 bd1 ba1.4k sqft1380 Somerset Ave, Grosse Pointe Park, MI 48230Off Market
- $397,4003 bd1 ba2.6k sqft1378-80 Somerset Ave, Grosse Pointe Park, MI 48230Off Market
- $--6 bd2 ba2.6k sqft1386 Somerset Ave, Grosse Pointe, MI 48230Off Market
A local agent can set up tours, give advice and negotiate with sellers.
Similar homes
- $399,9004 bd2 ba2.3k sqft873-875 Nottingham Rd, Grosse Pointe Park, MI 48230For Sale
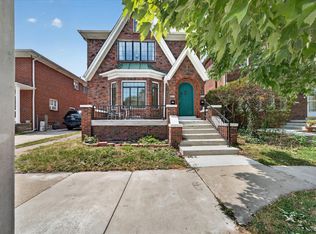
 MLS ID #26039047, Kevin Johnston, Live North Real Estate LLC. MichRIC
 - $375,0004 bd2 ba2k sqft1123 Wayburn St, Grosse Pointe, MI 48230For Sale
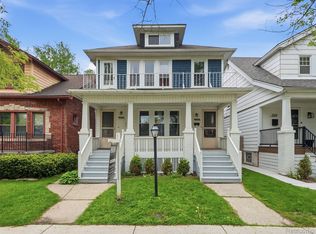
 MLS ID #20261034390, Tiroca Battle, REALTEAM Real Estate. Realcomp II
 - $485,0004 bd2 ba2k sqft493-495 Saint Clair Ave, Grosse Pointe, MI 48230For Sale
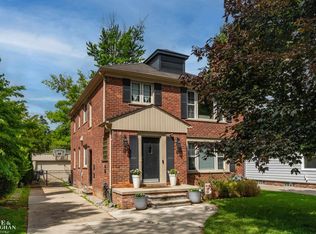
 MLS ID #50217739, Charles Gates, Sine & Monaghan LLC. MiRealSource
 - $415,0005 bd2 ba2.1k sqft1025 Beaconsfield Ave, Grosse Pointe Park, MI 48230For Sale
 MLS ID #50215767, Dean J. Sine, Sine & Monaghan LLC. MiRealSource
 - $334,9006 bd2 ba3.6k sqft951 E Grand Blvd, Detroit, MI 48207For SaleMLS ID #20261021650, Justin Fontenelle, Realtyflo Inc. Realcomp II
- $297,7004 bd2 ba2.3k sqft219 Lakewood St, Detroit, MI 48215For SaleMLS ID #50216301, Kevin P. Brennan, Sine & Monaghan LLC. MiRealSource
- $349,9005 bd5 ba3.3k sqft1990 Edison St, Detroit, MI 48206For SaleMLS ID #20261062461, Fatima Bzeih, Keller Williams Legacy. Realcomp II
- $375,0003 bd2 ba1.4k sqft306 Ridge Rd, Grosse Pointe Farms, MI 48236For SaleMLS ID #50217506, Shana Sine Cameron, Sine & Monaghan LLC. MiRealSource
- $249,9995 bd2 ba2.3k sqft4826 Yorkshire Rd, Detroit, MI 48224For SaleMLS ID #20261014895, Revanda Benno, EXP Z Real Estate. Realcomp II
- $385,0003 bd2 ba2.7k sqft433 Maison Rd, Grosse Pointe Farms, MI 48236For SaleMLS ID #50216380, Shana Sine Cameron, Sine & Monaghan LLC. MiRealSource
- $364,9004 bd3 ba2.2k sqft22823 Visnaw St, Saint Clair Shores, MI 48081For SaleMLS ID #50217472, Fred Brown, Realteam Real Estate. MiRealSource
- $295,0003 bd2 ba1.8k sqft1396 Vernier Rd, Grosse Pointe Woods, MI 48236For SaleMLS ID #50216376, Julie Ahee, Sine & Monaghan LLC. MiRealSource
- $375,0003 bd2 ba1.8k sqft470 Allard Ave, Grosse Pointe Farms, MI 48236For SaleMLS ID #50216479, Shana Sine Cameron, Sine & Monaghan LLC. MiRealSource
- $270,0003 bd3 ba3.6k sqft643 Chalmers St, Detroit, MI 48215For SaleMLS ID #50215955, Nicholas Lewy, Realteam Real Estate. MiRealSource
- $384,9005 bd4 ba3k sqft89 Hague St, Detroit, MI 48202For SaleMLS ID #11858929, Dennis Jakub, RE/MAX Connection - Detroit. My State MLS
- $335,0008 bd8 ba4k sqft5319 Ivanhoe St, Detroit, MI 48204For SaleMLS ID #20261053311, Lauryn Johnson, KW Domain. Realcomp II
- $350,0006 bd3 ba2.6k sqft1525 Edison St, Detroit, MI 48206For SaleMLS ID #20251061724, Michael Perna, EXP Realty The Perna Team. Realcomp II
- $335,0003 bd2 ba1.8k sqft345 Gargantua Ave, Clawson, MI 48017For SaleMLS ID #50217723, Julie Ann Brown, Realty Executives Home Towne Romeo. MiRealSource
- $354,9004 bd4 ba2.7k sqft12725 Broadstreet Ave, Detroit, MI 48238For SaleMLS ID #20261049785, Valyncia Page, Front Page Properties. Realcomp II
- $375,0008 bd4 ba4k sqft100 Chandler St, Detroit, MI 48202For SaleMLS ID #20251034991, Tiroca Battle, REALTEAM Real Estate. Realcomp II
