Welcome to this well-maintained brick row home offering timeless character, generous living space, and a convenient Rahway location. This 3-bedroom, 2-full-bath home features a spacious covered front porch, providing the perfect spot to relax and enjoy your morning coffee or unwind at the end of the day. Inside, you'll find high ceilings, beautiful hardwood flooring, original wood trim, and spacious living and dining rooms filled with natural light, creating a comfortable layout for everyday living and entertaining. The large eat-in kitchen offers ample cabinet and counter space, room for a full dining table, in-unit laundry, and direct access to the backyard. The second floor features three generously sized bedrooms, including an oversized primary bedroom, along with a full bathroom. A second full bathroom adds convenience and flexibility for everyday living. The home also offers a full basement, providing abundant storage space and excellent potential for a workshop, recreation area, home gym, or future finishing to suit your needs. Outside, enjoy a private backyard ready for gardening, entertaining, or creating your own outdoor retreat. Conveniently located near downtown Rahway, NJ Transit, shopping, restaurants, parks, and major highways, this home combines classic charm, functional living space, and everyday convenience. This property offers a fantastic opportunity for buyers looking for a move-in-ready home with character, space, and room to make it their own. NO HOA
Under contract
$399,900
1376 Bryant St, Rahway City, NJ 07065
3beds
1,590sqft
Townhouse, Single Family Residence
Built in 1900
4,356 Square Feet Lot
$-- Zestimate®
$252/sqft
$-- HOA
What's special
- 76 days
- 61
- 1
Likely to sell faster than
Zillow last checked:
Listing updated:
Listed by:
Harry Page 908-494-3006,
Exp Realty, Llc,
Elizabeth G. Page
Source: GSMLS,MLS#: 4045901
Facts & features
Interior
Bedrooms & bathrooms
- Bedrooms: 3
- Bathrooms: 2
- Full bathrooms: 2
Dining room
- Features: Formal Dining Room
Kitchen
- Features: Eat-in Kitchen, Separate Dining Area
Basement
- Features: Utility Room, Walkout
Heating
- Radiators - Hot Water, Oil Tank Above Ground - Outside
Cooling
- Window Unit(s)
Appliances
- Included: Kitchen Exhaust Fan, Range/Oven-Electric, Refrigerator, Washer/Dryer Stacked
Features
- Kitchen
- Flooring: Carpet, Tile, Wood
- Windows: Blinds, Drapes
- Basement: Yes,Bilco-Style Door,Full,Unfinished,Walk-Out Access
- Has fireplace: No
- Common walls with other units/homes: 2+ Common Walls,Townhouse-Interior
Interior area
- Total structure area: 1,590
- Total interior livable area: 1,590 sqft
Property
Parking
- Total spaces: 1
- Parking features: On Street, Detached Garage, On-Street Parking
- Garage spaces: 1
- Has uncovered spaces: Yes
Features
- Patio & porch: Deck
- Fencing: Metal Fence
Lot
- Size: 4,356 Square Feet
- Dimensions: 16 x 152
- Features: Level
Details
- Parcel number: 2913001450000000100000
Construction
Type & style
- Home type: Townhouse
- Property subtype: Townhouse, Single Family Residence
- Attached to another structure: Yes
Materials
- Brick, Stucco
- Roof: Asphalt Shingle
Condition
- Year built: 1900
Utilities & green energy
- Sewer: Public Sewer
- Water: Public
- Utilities for property: Electricity Connected, See Remarks, Garbage Included
Community & HOA
Location
- Region: Rahway
Financial & listing details
- Price per square foot: $252/sqft
- Tax assessed value: $73,800
- Annual tax amount: $5,596
- Date on market: 8/16/2026
- Exclusions: washer/dryer and personal property
- Ownership type: Fee Simple
- Electric utility on property: Yes
Estimated market value
Not available
Estimated sales range
Not available
Not available
Price history
| Date | Event | Price |
|---|---|---|
| 8/24/2026 | Pending sale | $399,900$252/sqft |
Source:  GSMLS #4045901 Report a problem GSMLS #4045901 Report a problem | ||
| 8/16/2026 | Listed for sale | $399,900+86%$252/sqft |
Source: GSMLS #4045901 Report a problem | ||
| 6/7/2010 | Sold | $215,000$135/sqft |
Source: Public Record Report a problem | ||
Public tax history
| Year | Property taxes | Tax assessment |
|---|---|---|
| 2024 | $5,465 +3.2% | $73,800 |
| 2023 | $5,293 +2.1% | $73,800 |
| 2022 | $5,182 +1% | $73,800 |
| 2021 | $5,130 +1.7% | $73,800 |
| 2020 | $5,046 +2.2% | $73,800 |
| 2019 | $4,939 | $73,800 |
| 2018 | $4,939 +4.8% | $73,800 |
| 2017 | $4,715 +1.1% | $73,800 |
| 2016 | $4,662 +1.8% | $73,800 |
| 2015 | $4,579 +2.6% | $73,800 |
| 2014 | $4,463 +3.5% | $73,800 |
| 2013 | $4,311 +1.3% | $73,800 |
| 2012 | $4,255 +12.4% | $73,800 |
| 2011 | $3,784 +9.1% | $73,800 +4.2% |
| 2010 | $3,468 +3% | $70,800 |
| 2009 | $3,367 | $70,800 |
| 2008 | -- | $70,800 |
| 2007 | $3,246 | $70,800 |
| 2006 | -- | $70,800 |
| 2005 | -- | $70,800 |
| 2004 | -- | $70,800 |
| 2003 | -- | $70,800 |
| 2002 | -- | $70,800 |
| 2001 | -- | $70,800 |
Find assessor info on the county website
Monthly payment
Est. payment
Payment breakdown
Explore the cost of this home by adjusting the details. Changes won't be saved.Climate risks
Neighborhood: 07065
Similar homes
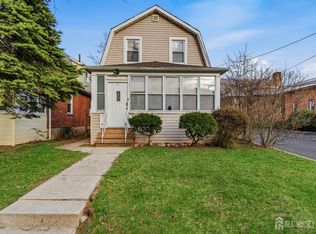
- $583,0005 bd2 ba2k sqft901 Milton Blvd, Rahway, NJ 07065For Sale
 MLS ID #2706601R, DARYA TINKOV. All Jersey MLS
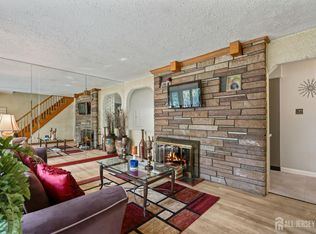
 - $589,0004 bd2 ba2.1k sqft379 Seminary Ave, Rahway City, NJ 07065For Sale
 MLS ID #4052605, Gitty Levi, Erealty Advisors, Inc.. GSMLS
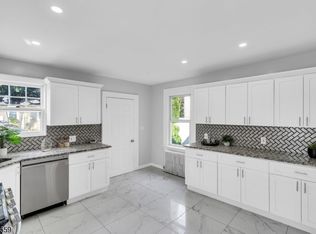
 - $585,0003 bd3 ba1.7k sqft280 E Hazelwood Ave #2, Rahway City, NJ 07065For Sale
 MLS ID #4044612, Rosmena B. De Sa, Re/Max New Millennium Group. GSMLS
 - $480,0003 bd2 ba1.3k sqft343 West 1st Avenue, Roselle Boro, NJ 07203For Sale
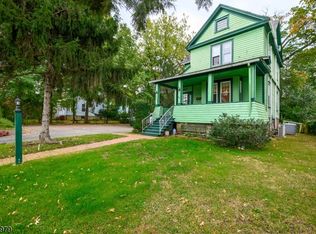 MLS ID #4059843, Rosanne Barone, Hallmark Realtors. GSMLS
 - $400,0003 bd2 ba1.6k sqft207 Lloyd Road, Aberdeen, NJ 07747For Sale
 MLS ID #22633518, John Natale, Real Broker, LLC- Hampton. MoreMLS
 - $410,0003 bd2 ba1.2k sqft312 Watson Ave, Plainfield, NJ 07062For SaleMLS ID #2706461R, CHIQUITA PITTMAN. All Jersey MLS
- $399,0002 bd1 ba915 sqft27 Lillian Ter, Woodbridge, NJ 07095For SaleMLS ID #2703591R, JANET O. SANTORO. All Jersey MLS
- $415,0002 bd2 ba1k sqft11 Mary Ave, Fords, NJ 08863For SaleMLS ID #2615451R, MARK TIMINSKI. All Jersey MLS
