Beautifully renovated 4-bedroom, 3-bath home on 2 acres surrounded by mature trees and a beautiful tree-lined drive. The spacious open floor plan offers plenty of room for everyday living, with a formal dining area and two primary en suites, including one with its own private entrance. The flexible layout provides plenty of space for a home office, homeschooling area, playroom, or additional living space. The kitchen features updated countertops and brand-new appliances and opens to the main living area. Extensive renovations include a new roof, HVAC and ducting, plumbing, upgraded electrical, new flooring throughout, fresh interior paint, new exterior doors, lighting, ceiling fans, and completely renovated bathrooms. Enjoy the privacy and space of 2 acres, along with an additional building offering additional storage.
For sale
$425,000
1376 County Road 4651, Rhome, TX 76078
4beds
2,445sqft
Single Family Residence
Built in 1986
2 Acres Lot
$-- Zestimate®
$174/sqft
$-- HOA
What's special
Formal dining areaCeiling fansSpacious open floor planTwo primary en suitesFlexible layoutBrand-new appliancesKitchen features updated countertops
- 16 hours
- 124
- 31
Zillow last checked:
Listing updated:
Listed by:
Dayani Wagoner 0758416,
Taylor & Co Realty 940-210-5090
Source: NTREIS,MLS#: 21388231
Facts & features
Interior
Bedrooms & bathrooms
- Bedrooms: 4
- Bathrooms: 3
- Full bathrooms: 3
Primary bedroom
- Level: First
- Dimensions: 24 x 24
Living room
- Level: First
- Dimensions: 18 x 19
Appliances
- Included: Dishwasher, Electric Cooktop, Electric Oven, Disposal
- Laundry: Laundry in Utility Room
Features
- In-Law Floorplan, Kitchen Island, Multiple Master Suites, Open Floorplan, Pantry, Walk-In Closet(s)
- Flooring: Luxury Vinyl Plank, Tile
- Has basement: No
- Number of fireplaces: 1
- Fireplace features: Wood Burning
Interior area
- Total interior livable area: 2,445 sqft
Video & virtual tour
Property
Parking
- Parking features: Concrete, Driveway
Features
- Levels: One
- Stories: 1
- Pool features: None
Lot
- Size: 2 Acres
Details
- Parcel number: 765901
Construction
Type & style
- Home type: SingleFamily
- Architectural style: Detached
- Property subtype: Single Family Residence
Condition
- Year built: 1986
Utilities & green energy
- Sewer: Aerobic Septic
- Utilities for property: Cable Available, Septic Available
Community & HOA
Community
- Subdivision: Rose Hill Estates
HOA
- Has HOA: No
Location
- Region: Rhome
Financial & listing details
- Price per square foot: $174/sqft
- Date on market: 9/18/2026
- Cumulative days on market: 1 day
Estimated market value
Not available
Estimated sales range
Not available
Not available
Price history
| Date | Event | Price |
|---|---|---|
| 9/18/2026 | Listed for sale | $425,000$174/sqft |
Source: NTREIS #21388231 Report a problem | ||
Public tax history
Tax history is unavailable.
Monthly payment
Est. payment
Payment breakdown
Explore the cost of this home by adjusting the details. Changes won't be saved.Climate risks
Neighborhood: 76078
Nearby schools
Schools provided by the listing agent
- Elementary: Prairievie
- Middle: Chisholmtr
- High: Northwest
- District: Northwest ISD
Source: NTREIS. This data may not be complete. We recommend contacting the local school district to confirm school assignments for this home.
Similar homes
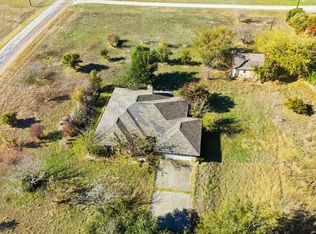
- $--3 bd2 ba1.5k sqft199 Park St, Newark, TX 76071Auction
 Auction.com 2
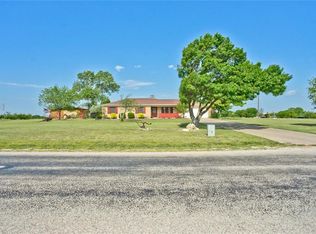
 - $394,0004 bd3 ba2.2k sqft140 Summer Rain Way, Newark, TX 76071New Construction
 NTREIS
 - $435,0004 bd3 ba2.9k sqft125 County Road 4850, Newark, TX 76071For Sale
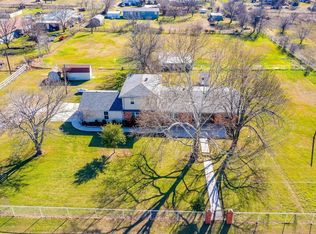 MLS ID #21353676, Anthony Giglio. NTREIS
 - $390,0004 bd3 ba2.1k sqft139 Summer Rain Way, Newark, TX 76071New Construction
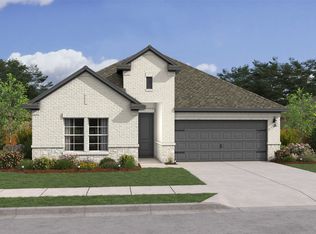 NTREIS
