Stunning two-story home in Northwest ISD! This home showcases a gorgeous kitchen that hosts stylish light stain cabinets, quartz countertops, and stainless steel appliances. A cozy fireplace adds warmth to the spacious great room. The primary suite and bathroom are tucked away at the back of the home for privacy. Two secondary bedrooms and a large loft - perfect for entertaining guests - are located upstairs. Community amenities include an amenity center and resort-style pool.
Pending
Price cut: $10K (9/25)
$389,000
161 Summer Rain Way, Newark, TX 76071
4beds
2,244sqft
Single Family Residence
Built in 2026
7,840 Square Feet Lot
$388,000 Zestimate®
$173/sqft
$90/mo HOA
What's special
Cozy fireplaceStainless steel appliancesQuartz countertopsSpacious great roomGorgeous kitchenStylish light stain cabinetsTwo secondary bedrooms
- 160 days
- 38
- 3
Zillow last checked:
Listing updated:
Listed by:
Teri Walter 0411020 469-737-1480,
Key Trek-CC 469-737-1480
Source: NTREIS,MLS#: 21270516
Facts & features
Interior
Bedrooms & bathrooms
- Bedrooms: 4
- Bathrooms: 3
- Full bathrooms: 3
Primary bedroom
- Features: Dual Sinks, En Suite Bathroom, Linen Closet, Walk-In Closet(s)
- Level: First
- Dimensions: 13 x 15
Bedroom
- Features: En Suite Bathroom
- Level: First
- Dimensions: 11 x 11
Bedroom
- Features: Walk-In Closet(s)
- Level: Second
- Dimensions: 10 x 10
Bedroom
- Level: Second
- Dimensions: 11 x 12
Dining room
- Level: First
- Dimensions: 9 x 14
Kitchen
- Features: Built-in Features, Kitchen Island, Pantry, Stone Counters, Walk-In Pantry
- Level: First
- Dimensions: 13 x 10
Living room
- Features: Fireplace
- Level: First
- Dimensions: 15 x 14
Loft
- Level: Second
- Dimensions: 10 x 10
Heating
- Central, Natural Gas
Cooling
- Central Air, Electric
Appliances
- Included: Dishwasher, Disposal, Gas Range, Gas Water Heater, Microwave
Features
- Decorative/Designer Lighting Fixtures, Kitchen Island, Pantry, Cable TV, Walk-In Closet(s)
- Flooring: Carpet, Luxury Vinyl Plank, Tile
- Has basement: No
- Number of fireplaces: 1
- Fireplace features: Gas
Interior area
- Total interior livable area: 2,244 sqft
Video & virtual tour
Property
Parking
- Total spaces: 2
- Parking features: Door-Single, Garage Faces Front, Garage, Garage Door Opener
- Attached garage spaces: 2
Features
- Levels: Two
- Stories: 2
- Patio & porch: Covered
- Exterior features: Rain Gutters
- Pool features: None
- Fencing: Wood
Lot
- Size: 7,840 Square Feet
- Features: Interior Lot, Landscaped
Details
- Parcel number: 31
Construction
Type & style
- Home type: SingleFamily
- Architectural style: Traditional,Detached
- Property subtype: Single Family Residence
Materials
- Brick
- Foundation: Slab
- Roof: Composition
Condition
- New Construction
- Year built: 2026
Utilities & green energy
- Sewer: Public Sewer
- Water: Public
- Utilities for property: Sewer Available, Water Available, Cable Available
Green energy
- Energy efficient items: HVAC, Rain/Freeze Sensors
Community & HOA
Community
- Features: Curbs
- Subdivision: Reunion
HOA
- Has HOA: Yes
- Services included: Association Management, Maintenance Grounds
- HOA fee: $1,080 annually
- HOA name: See Sales Consultant
- HOA phone: 972-561-7111
Location
- Region: Newark
Financial & listing details
- Price per square foot: $173/sqft
- Date on market: 5/14/2026
- Cumulative days on market: 159 days
Estimated market value
$388,000
$369,000 - $407,000
$2,620/mo
Price history
| Date | Event | Price |
|---|---|---|
| 10/12/2026 | Pending sale | $389,000$173/sqft |
Source: NTREIS #21270516 Report a problem | ||
| 9/25/2026 | Price change | $389,000-2.5%$173/sqft |
Source: NTREIS #21270516 Report a problem | ||
| 7/10/2026 | Price change | $399,000-1.5%$178/sqft |
Source: NTREIS #21270516 Report a problem | ||
| 6/29/2026 | Price change | $405,000+1.3%$180/sqft |
Source:  K. Hovnanian Companies, LLC Report a problem | ||
| 6/26/2026 | Price change | $400,000-1.2%$178/sqft |
Source: K. Hovnanian Companies, LLC Report a problem | ||
| 3/26/2026 | Listed for sale | $405,000$180/sqft |
Source: K. Hovnanian Companies, LLC Report a problem | ||
Public tax history
Tax history is unavailable.
Monthly payment
Est. payment
Payment breakdown
Explore the cost of this home by adjusting the details. Changes won't be saved.Climate risks
Neighborhood: 76071
Nearby schools
Schools provided by the listing agent
- Elementary: Prairievie
- Middle: Chisholmtr
- High: Northwest
- District: Northwest ISD
Source: NTREIS. This data may not be complete. We recommend contacting the local school district to confirm school assignments for this home.


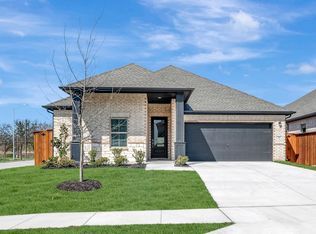
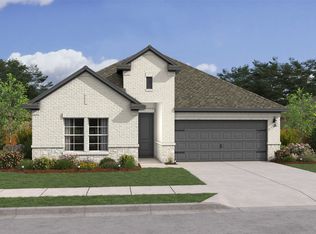
Similar homes
- $389,0005 bd3 ba2.6k sqft144 Summer Rain Way, Newark, TX 76071New Construction
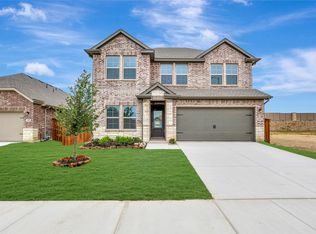 NTREIS
- from $398,9905 bd4 ba2.6k sqftMasters Plan, Madero, Haslet, TX 76052New Construction
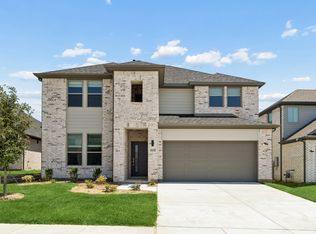 Trophy Signature Homes
- from $364,9904 bd3 ba2.1k sqftOscar Plan, Terra Vella, Fort Worth, TX 76052New Construction
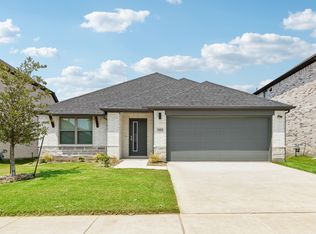 Trophy Signature Homes
- from $389,9904 bd3 ba2.4k sqftStanley II Plan, Terra Vella, Fort Worth, TX 76052New Construction
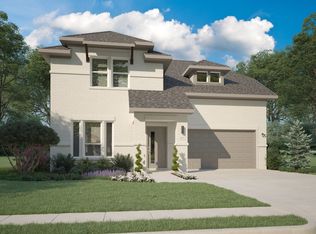 Trophy Signature Homes
