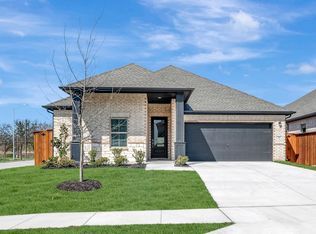
Welcome to 143 Summer Rain Way in Newark, TX—a charming home that offers comfort, space, and standout outdoor living. Inside, you’ll find a well-designed layout with inviting living areas, a functional kitchen, and plenty of natural light throughout. A cozy fireplace creates a comfortable atmosphere in the great room that buyers and guests will fall in love with. Dazzling white cabinetry and quartz countertops add an elegant touch to the kitchen.
With its combination of indoor comfort and exceptional outdoor space, this home is a must-see for anyone looking to enjoy both convenience and room to grow.
Pending
Price cut: $13K (9/25)
$355,000
143 Summer Rain Way, Newark, TX 76071
4beds
1,825sqft
Single Family Residence
Built in 2026
6,534 Square Feet Lot
$353,200 Zestimate®
$195/sqft
$90/mo HOA
What's special
Cozy fireplaceStandout outdoor livingQuartz countertopsWell-designed layoutFunctional kitchenDazzling white cabinetry
- 91 days
- 114
- 7
Zillow last checked:
Listing updated:
Listed by:
Teri Walter 0411020 469-737-1480,
Key Trek-CC 469-737-1480
Source: NTREIS,MLS#: 21339419
Facts & features
Interior
Bedrooms & bathrooms
- Bedrooms: 4
- Bathrooms: 2
- Full bathrooms: 2
Primary bedroom
- Features: Dual Sinks, En Suite Bathroom, Walk-In Closet(s)
- Level: First
- Dimensions: 13 x 13
Bedroom
- Level: First
- Dimensions: 11 x 10
Bedroom
- Level: First
- Dimensions: 13 x 10
Bedroom
- Level: First
- Dimensions: 11 x 10
Dining room
- Level: First
- Dimensions: 11 x 13
Kitchen
- Features: Built-in Features, Kitchen Island, Stone Counters, Walk-In Pantry
- Level: First
- Dimensions: 13 x 11
Living room
- Features: Fireplace
- Level: First
- Dimensions: 19 x 13
Heating
- Central, Natural Gas
Cooling
- Central Air, Electric
Appliances
- Included: Dishwasher, Disposal, Gas Range, Gas Water Heater, Microwave
Features
- Decorative/Designer Lighting Fixtures, Kitchen Island, Pantry, Cable TV, Walk-In Closet(s)
- Flooring: Carpet, Luxury Vinyl Plank, Tile
- Has basement: No
- Number of fireplaces: 1
- Fireplace features: Gas
Interior area
- Total interior livable area: 1,825 sqft
Video & virtual tour
Property
Parking
- Total spaces: 2
- Parking features: Door-Single, Garage Faces Front, Garage, Garage Door Opener
- Attached garage spaces: 2
Features
- Levels: One
- Stories: 1
- Patio & porch: Covered
- Exterior features: Rain Gutters
- Pool features: None
- Fencing: Wood
Lot
- Size: 6,534 Square Feet
- Dimensions: 53.99 x 125.88 x 52.75 x 125.67
- Features: Interior Lot, Landscaped
Details
- Parcel number: 35
Construction
Type & style
- Home type: SingleFamily
- Architectural style: Traditional,Detached
- Property subtype: Single Family Residence
Materials
- Brick
- Foundation: Slab
- Roof: Composition
Condition
- New Construction
- Year built: 2026
Utilities & green energy
- Sewer: Public Sewer
- Water: Public
- Utilities for property: Sewer Available, Water Available, Cable Available
Green energy
- Energy efficient items: HVAC, Rain/Freeze Sensors
Community & HOA
Community
- Features: Curbs
- Subdivision: Reunion
HOA
- Has HOA: Yes
- Services included: Association Management, Maintenance Grounds
- HOA fee: $1,080 annually
- HOA name: See Sales Consultant
- HOA phone: 972-561-7111
Location
- Region: Newark
Financial & listing details
- Price per square foot: $195/sqft
- Date on market: 7/23/2026
- Cumulative days on market: 84 days
Estimated market value
$353,200
$336,000 - $371,000
$2,202/mo
Price history
| Date | Event | Price |
|---|---|---|
| 10/12/2026 | Pending sale | $355,000$195/sqft |
Source: NTREIS #21339419 Report a problem | ||
| 9/25/2026 | Price change | $355,000-3.5%$195/sqft |
Source: NTREIS #21339419 Report a problem | ||
| 8/28/2026 | Price change | $368,000+2.8%$202/sqft |
Source: NTREIS #21339419 Report a problem | ||
| 8/14/2026 | Price change | $358,000-2.7%$196/sqft |
Source: NTREIS #21339419 Report a problem | ||
| 7/8/2026 | Listed for sale | $368,000$202/sqft |
Source:  K. Hovnanian Companies, LLC Report a problem | ||
Public tax history
Tax history is unavailable.
Monthly payment
Est. payment
Payment breakdown
Explore the cost of this home by adjusting the details. Changes won't be saved.Climate risks
Neighborhood: 76071
Nearby schools
Schools provided by the listing agent
- Elementary: Prairievie
- Middle: Chisholmtr
- High: Northwest
- District: Northwest ISD
Source: NTREIS. This data may not be complete. We recommend contacting the local school district to confirm school assignments for this home.


Similar homes
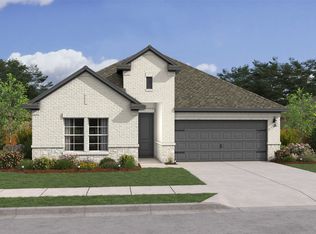
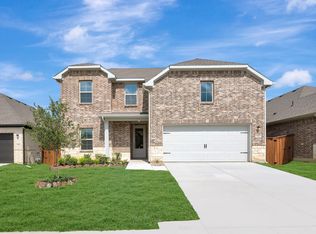
- $379,0004 bd3 ba2.3k sqft152 Summer Rain Way, Newark, TX 76071New Construction
 NTREIS
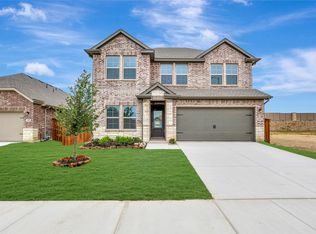
- $389,0005 bd3 ba2.6k sqft144 Summer Rain Way, Newark, TX 76071New Construction
 NTREIS
- $355,0004 bd3 ba2k sqft10569 Takala Dr, Fort Worth, TX 76179For Sale
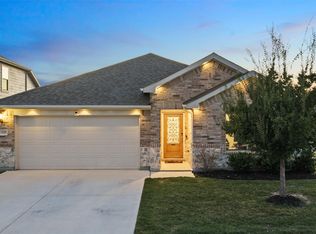 MLS ID #21402222, Dylan King. NTREIS
- from $364,9904 bd3 ba2.1k sqftOscar Plan, Terra Vella, Fort Worth, TX 76052New Construction
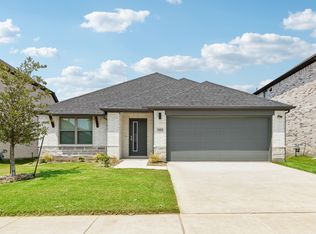 Trophy Signature Homes
