Priced below market for a quick sale! Brick 3 bed, 2 bath ranch with a metal roof on an almost half-acre lot in Newark shaded by mature trees. Inside are an open living and dining area, a kitchen with good cabinet space, and a primary bedroom with a walk-in closet and private bath. The secondary bedrooms also have walk-in closets. A bonus room off the kitchen could be a workshop, flex space, or laundry. Outside are an attached carport, a gravel drive, and storage shed. A blank canvas for a full rehab. A good fit for investors or buyers looking to build equity. Quick access to Hwy 114 and 287. Sold AS-IS. Buyer to verify all information, including schools and measurements.
For sale
$149,000
199 Park St, Newark, TX 76071
3beds
1,598sqft
Single Family Residence
Built in 1978
0.46 Acres Lot
$230,100 Zestimate®
$93/sqft
$-- HOA
What's special
Attached carportStorage shedGravel driveAlmost half-acre lotShaded by mature treesMetal roof
- 2 days
- 194
- 26
Likely to sell faster than
Zillow last checked:
Listing updated:
Listed by:
Keaton Pham 0858469 682-220-6784,
StepStone Realty LLC 512-213-0195
Source: NTREIS,MLS#: 21412048
Facts & features
Interior
Bedrooms & bathrooms
- Bedrooms: 3
- Bathrooms: 2
- Full bathrooms: 2
Primary bedroom
- Level: First
- Dimensions: 11 x 14
Bedroom
- Level: First
- Dimensions: 14 x 12
Bedroom
- Level: First
- Dimensions: 14 x 12
Primary bathroom
- Level: First
- Dimensions: 6 x 5
Other
- Level: First
- Dimensions: 5 x 9
Kitchen
- Level: First
- Dimensions: 12 x 12
Living room
- Level: First
- Dimensions: 14 x 21
Utility room
- Level: First
- Dimensions: 3 x 7
Heating
- Central
Cooling
- Central Air
Features
- Decorative/Designer Lighting Fixtures
- Flooring: Carpet, Ceramic Tile
- Has basement: No
- Has fireplace: No
Interior area
- Total interior livable area: 1,598 sqft
Video & virtual tour
Property
Parking
- Total spaces: 2
- Parking features: Attached Carport
- Carport spaces: 2
Features
- Levels: One
- Stories: 1
- Pool features: None
Lot
- Size: 0.46 Acres
Details
- Parcel number: 758083
Construction
Type & style
- Home type: SingleFamily
- Architectural style: Detached
- Property subtype: Single Family Residence
Materials
- Brick
- Foundation: Slab
- Roof: Metal
Condition
- Resale
- Year built: 1978
Utilities & green energy
- Sewer: Public Sewer
- Water: Public
- Utilities for property: Sewer Available, Water Available
Community & HOA
Community
- Subdivision: Brown Park
HOA
- Has HOA: No
Location
- Region: Newark
Financial & listing details
- Price per square foot: $93/sqft
- Tax assessed value: $255,753
- Annual tax amount: $4,860
- Date on market: 10/16/2026
- Cumulative days on market: 2 days
- Listing terms: Cash,Conventional
Estimated market value
$230,100
$198,000 - $258,000
$1,885/mo
Price history
| Date | Event | Price |
|---|---|---|
| 10/16/2026 | Listed for sale | $149,000$93/sqft |
Source: NTREIS #21412048 Report a problem | ||
Public tax history
| Year | Property taxes | Tax assessment |
|---|---|---|
| 2025 | $1,187 +0.2% | $241,916 +10% |
| 2024 | $1,186 +0.4% | $219,924 +10.3% |
| 2023 | $1,181 | $199,418 +10% |
| 2022 | -- | $181,289 +10% |
| 2021 | $3,284 +275.7% | $164,810 +16.5% |
| 2020 | $874 -52.9% | $141,490 +27% |
| 2019 | $1,856 +12.3% | $111,380 +25.9% |
| 2018 | $1,653 +11.3% | $88,490 +7.4% |
| 2017 | $1,486 | $82,380 +13.5% |
| 2016 | -- | $72,590 +3.2% |
| 2015 | -- | $70,320 -3.8% |
| 2014 | -- | $73,100 -1% |
| 2013 | -- | $73,870 -0.2% |
| 2012 | -- | $74,000 -4% |
| 2011 | -- | $77,060 |
| 2010 | -- | $77,060 |
| 2009 | -- | $77,060 +11% |
| 2008 | -- | $69,400 +215.7% |
| 2007 | -- | $21,980 |
Find assessor info on the county website
Monthly payment
Est. payment
Payment breakdown
Explore the cost of this home by adjusting the details. Changes won't be saved.Climate risks
Neighborhood: 76071
Nearby schools
Schools provided by the listing agent
- Elementary: Sevenhills
- Middle: Chisholmtr
- High: Northwest
- District: Northwest ISD
Source: NTREIS. This data may not be complete. We recommend contacting the local school district to confirm school assignments for this home.
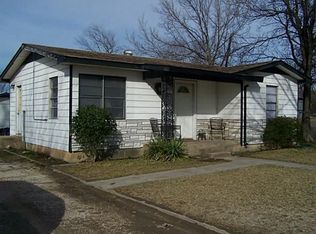
Similar homes
- $--3 bd2 ba1.2k sqft2208 Bonnie Brae Ave, Fort Worth, TX 76111Auction
 Auction.com 1
 - $169,0003 bd2 ba1.3k sqft7933 Tumbleweed Trl, White Settlement, TX 76108For Sale
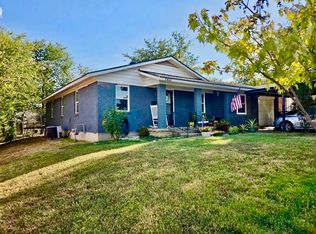 MLS ID #21414592, Gilda Brawley. NTREIS
 - $150,0003 bd2 ba1.1k sqft136 Wilson Ct, Rhome, TX 76078For Sale
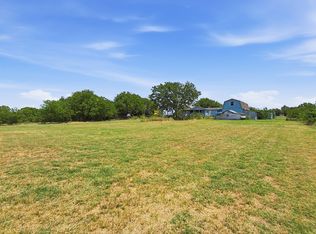 MLS ID #21348668, Matt Pearson. NTREIS
 - $--3 bd1 ba1k sqft6013 Sundown Dr, Fort Worth, TX 76114Auction
 Auction.com 2
