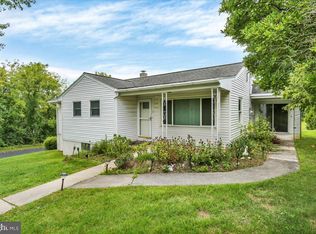
Move in ready home with so much to offer! Situated close to elementary school, playground, Wayne Township recreation area, post office, groceries, restaurants and more, you'll love the convenience the location offers. This home has been updated with care. Most recent updates include a new front porch and porch roof, new furnace and oil tank all in August of 2026. Also in August of 2026, a new UV light was added to the water treatment system, which was installed in 2021, the gutters were cleaned, and new carpeting was installed on the upper level of the home. The electric was upgraded in 2017. In approximately 2016 a new well pump was installed. The garage doors and openers were installed in 2015. The roof was installed in 2012 when other major renovations were done to the home. As if that's not enough, you'll enjoy the large pavilion begging for you to entertain and/or relax outside (also could be used as a carport) which leads to the rear yard, fire ring, and creek at the edge of the property. The shed provides even more storage options and is set up and ready for electricity to be run from the garage if desired. The property boundaries are marked, and you'll notice they extend well beyond the creek! Now let's talk about the rest of the home. Upon entering you'll find original hardwood floors throughout the living room, dining area, and kitchen. A free-standing pellet stove in the living room offers an alternative heat option in the winter months and the pellets at the home will remain for the new buyer! Beautiful brick accents the kitchen which is open to the dining area. Butcher block counters and subway tile enhance the space nicely, giving it a warm and welcoming feel. Also on the main floor, you'll find the primary bedroom with access to the first-floor full bathroom. The generously sized laundry room is another added feature to the main floor living space. Finally, a bonus room which could be a 4th bedroom or office, has glass doors offering a view of the back yard and lead to the rear porch making this a versatile and relaxing space. Another fun feature of the bonus room is the solar powered skylight. This light is remote controlled and automatically closes when rain begins! The upper floor has two additional bedrooms and a substantially sized full bathroom. The seller would prefer to sell the home with the few remaining furniture items conveying to the buyers. A few more notable surprises can be found in the unfinished lower level, such as a small wine cellar room, a fully plumbed area ready for the addition of a bathroom, and the tile remains which was intended to tile the basement floor. The opportunity exists to add some additional usable living space! Last but certainly not least is the oversized built in garage accessed from the wrap around driveway in the rear. If you're hoping for a place to park, work on cars, or have a workshop, this is the space. The garage offers floor drains, 2 TV's for your viewing pleasure or to connect to a security system, and more. Professional photos and floor plans will be uploaded Thursday, September 24th. Showings will begin Friday, September 25th. Don't wait! Make sure you have your preapproval ready and schedule your showing TODAY! A quick closing is possible! Property is being monitored with security system inside and outside. Please do not attempt to access the property without a scheduled appointment accompanied by a realtor.
For sale
$275,000
1376 Long Run Rd, Schuylkill Haven, PA 17972
3beds
1,642sqft
Single Family Residence
Built in 1936
0.31 Acres Lot
$-- Zestimate®
$167/sqft
$-- HOA
What's special
Rear yardFire ring
- 11 hours
- 71
- 5
Zillow last checked:
Listing updated:
Listed by:
Brook Koch-Guers 570-449-0825,
RE/MAX Five Star Realty 5703668600
Source: Bright MLS,MLS#: PASK2029584
Facts & features
Interior
Bedrooms & bathrooms
- Bedrooms: 3
- Bathrooms: 2
- Full bathrooms: 2
- Main level bathrooms: 2
- Main level bedrooms: 3
Basement
- Area: 0
Heating
- Hot Water, Radiator, Oil
Cooling
- Ceiling Fan(s), Window Unit(s), Electric
Appliances
- Included: Microwave, Dryer, Oven/Range - Electric, Washer, Water Heater
Features
- Basement: Full,Garage Access,Interior Entry,Exterior Entry,Walk-Out Access
- Number of fireplaces: 1
- Fireplace features: Free Standing
Interior area
- Total structure area: 1,642
- Total interior livable area: 1,642 sqft
- Finished area above ground: 1,642
- Finished area below ground: 0
Property
Parking
- Total spaces: 8
- Parking features: Built In, Basement, Oversized, Garage Faces Rear, Detached Carport, Driveway, Attached
- Attached garage spaces: 2
- Carport spaces: 2
- Covered spaces: 4
- Uncovered spaces: 4
Accessibility
- Accessibility features: 2+ Access Exits
Features
- Levels: Two
- Stories: 2
- Pool features: None
Lot
- Size: 0.31 Acres
Details
- Additional structures: Above Grade, Below Grade
- Parcel number: 34090028.001
- Zoning: RESIDENTIAL
- Special conditions: Standard
Construction
Type & style
- Home type: SingleFamily
- Architectural style: Cape Cod
- Property subtype: Single Family Residence
Materials
- Mixed
- Foundation: Permanent
Condition
- New construction: No
- Year built: 1936
Utilities & green energy
- Sewer: Public Sewer
- Water: Well
Community & HOA
Community
- Subdivision: None Available
HOA
- Has HOA: No
Location
- Region: Schuylkill Haven
- Municipality: WAYNE TWP
Financial & listing details
- Price per square foot: $167/sqft
- Tax assessed value: $208,000
- Annual tax amount: $2,637
- Date on market: 9/24/2026
- Listing agreement: Exclusive Right To Sell
- Listing terms: Cash,Conventional,FHA,PHFA
- Inclusions: Dishwasher, Range, Microwave, Washer, Dryer, Tv's, Pellet Stove, Furnishings At Time Of Showing, Window Unit Ac's
- Exclusions: Inside Door Lock Readers, Network Video Recorders In Garage
- Ownership: Fee Simple
Estimated market value
Not available
Estimated sales range
Not available
Not available
Price history
| Date | Event | Price |
|---|---|---|
| 9/24/2026 | Listed for sale | $275,000$167/sqft |
Source:  Bright MLS #PASK2029584 Report a problem Bright MLS #PASK2029584 Report a problem | ||
Public tax history
Tax history is unavailable.
Monthly payment
Est. payment
Payment breakdown
Explore the cost of this home by adjusting the details. Changes won't be saved.Climate risks
Neighborhood: 17972
Nearby schools
Schools provided by the listing agent
- District: Blue Mountain
Source: Bright MLS. This data may not be complete. We recommend contacting the local school district to confirm school assignments for this home.
- $225,9003 bd1 ba1.6k sqft1376 Long Run Rd, Friedensburg, PA 17933Off Market
- $197,9003 bd1 ba1.2k sqftLong Run Rd Main St, Friedensburg, PA 17933Off Market
- $155,2002 bd1 ba1.2k sqft1372 Long Run Rd, Friedensburg, PA 17933Off Market
- $249,1003 bd2 ba1.4k sqft1380 Long Run, Friedensburg, PA 17933Off Market
Similar homes
- $259,9003 bd2 ba1.8k sqft3 Earl Ave, Schuylkill Haven, PA 17972For Sale
 MLS ID #PASK2029046, Susan McFadden, Keller Williams Platinum Realty - Wyomissing. Bright MLS
 - $--3 bd2 ba1.5k sqft136 Black Diamond Rd, Pottsville, PA 17901AuctionAuction.com 2
- $199,9002 bd1 ba848 sqft504 Long Run Dr, Schuylkill Haven, PA 17972For Sale
 MLS ID #PASK2029554, Amy Alexis Latshaw, Mullen Realty Associates. Bright MLS
 - $--3 bd1 ba1.2k sqft44 Haven St, Schuylkill Haven, PA 17972AuctionAuction.com 2
- $250,0003 bd2 ba1.5k sqft2305 W Market St, Pottsville, PA 17901For SaleMLS ID #PASK2029670, Kamryn Brennan, Keller Williams Platinum Realty - Schuylkill. Bright MLS
- $259,9003 bd2 ba1.8k sqft2097 Running Deer Dr, Auburn, PA 17922For SaleMLS ID #PASK2029436, Dave Hinkel, Coldwell Banker Realty. Bright MLS
- $310,0003 bd2 ba1.8k sqft130 S Warren St, Orwigsburg, PA 17961For SaleMLS ID #PASK2029564, Sheri Mealing, Mullen Realty Associates. Bright MLS
- $315,0003 bd2 ba1.5k sqft395 Marshall Dr, Orwigsburg, PA 17961For SaleMLS ID #PASK2029474, Brittany Heller, BHHS Homesale Realty - Schuylkill Haven. Bright MLS
- $295,0003 bd1 ba1.1k sqft525 E Mifflin St, Orwigsburg, PA 17961For SaleMLS ID #PASK2029620, Lindsay Adam, RE/MAX Of Reading. Bright MLS
- $299,0004 bd2 ba1.9k sqft1800 Crazy Horse Dr, Auburn, PA 17922For SaleMLS ID #PASK2028808, Jill Saunders, Saunders Real Estate. Bright MLS
- $275,0003 bd2 ba1.4k sqft412 Pulaski Dr, Pottsville, PA 17901For SaleMLS ID #PASK2029454, Dave Eckert, RE/MAX Five Star Realty. Bright MLS
- $299,9004 bd2 ba1.4k sqft363 6th St, Port Carbon, PA 17965For SaleMLS ID #PASK2029462, Kamryn Brennan, Keller Williams Platinum Realty - Schuylkill. Bright MLS
- $244,9003 bd1 ba1.3k sqft2492 Buffalo Cv, Auburn, PA 17922For SaleMLS ID #PASK2027026, Ed Hollock, Keller Williams Platinum Realty - Wyomissing. Bright MLS
- $259,9993 bd1 ba1.6k sqft127 Mahantongo Dr, Pottsville, PA 17901For SaleMLS ID #PASK2028596, Tara Grochowski, BHHS Homesale Realty - Schuylkill Haven. Bright MLS
- $250,0002 bd1 ba1.6k sqft18 Church Ln, Pine Grove, PA 17963AuctionMLS ID #PASK2029196, Keith Snyder, Kingsway Realty - Ephrata. Bright MLS
- $229,9003 bd1 ba1.4k sqft305 Dock St, Schuylkill Haven, PA 17972For SaleMLS ID #PASK2024828, Will Primeau, Ramus Realty Group. Bright MLS
- $369,0003 bd3 ba1.5k sqft1342 Stag Dr, Auburn, PA 17922For SaleMLS ID #PASK2029310, Marisol Torres, Ramus Realty Group. Bright MLS
