Huge corner lot(10,000+ sq. ft.) with a 3 car garage. Home sits at end of canal with breathtaking views! Wake up in the morning and enjoy your coffee out on one of 3 patios or on your veranda deck. Enjoy an evening swim in the heated pool or spa. Home includes boat dock and lift, covered with a deck to relax on top. Three large bedrooms, primary is down. Two full baths and two half baths, two living areas, 2 large bedrooms (upstairs) both with covered private patios, 1 office and 1 bonus room. Upstairs bathroom has a garden jetted tub and separate shower, immaculately clean and kept up for an unique showing experience. Gas fire pit and seats built in with built in gas grill. Circular driveway and corner lot add lots of parking for your guest. Truly a one of a kind package, don't let this one slip away! Furnishings can be negotiated to be included in sale. Seller offering a $25,000 allowance to Buyer for interior updates.
For sale
$1,299,000
13766 Hawksnest Bay Dr, Corpus Christi, TX 78418
3beds
3,068sqft
Single Family Residence
Built in 2002
10,393 Square Feet Lot
$1,237,600 Zestimate®
$423/sqft
$76/mo HOA
What's special
Heated poolBonus roomThree large bedroomsVeranda deckCircular driveway
- 197 days |
- 380 |
- 24 |
Zillow last checked:
Listing updated:
Listed by:
Billy Wilson 830-263-0071,
Billy R Wilson, Broker
Source: South Texas MLS,MLS#: 471155 Originating MLS: Corpus Christi
Originating MLS: Corpus ChristiFacts & features
Interior
Bedrooms & bathrooms
- Bedrooms: 3
- Bathrooms: 4
- Full bathrooms: 2
- 1/2 bathrooms: 2
Heating
- Central, Electric
Cooling
- Central Air
Appliances
- Included: Dishwasher, Electric Cooktop, Disposal, Microwave, Refrigerator, Range Hood, Multiple Water Heaters
- Laundry: Washer Hookup, Dryer Hookup
Features
- Cathedral Ceiling(s), Dry Bar, Home Office, Hot Tub/Spa, Jetted Tub, Primary Downstairs, Open Floorplan, Split Bedrooms, Cable TV, Window Treatments, Breakfast Bar, Kitchen Island
- Flooring: Carpet, Ceramic Tile
- Windows: Window Coverings
- Has fireplace: No
- Fireplace features: Gas Log, Other
Interior area
- Total structure area: 3,068
- Total interior livable area: 3,068 sqft
Video & virtual tour
Property
Parking
- Total spaces: 6
- Parking features: Attached, Concrete, Front Entry, Garage, Garage Door Opener
- Attached garage spaces: 3
Accessibility
- Accessibility features: Accessible Full Bath, Accessible Bedroom, Accessible Kitchen, Accessible Central Living Area
Features
- Levels: Two
- Stories: 2
- Patio & porch: Covered, Deck, Open, Patio
- Exterior features: Boat Lift, Deck, Dock, Hot Tub/Spa, Sprinkler/Irrigation, Outdoor Kitchen
- Pool features: Concrete, Heated, In Ground, Pool
- Has spa: Yes
- Spa features: Hot Tub
- Fencing: Vinyl,Wood
- Has view: Yes
- View description: Water
- Has water view: Yes
- Water view: Water
- Waterfront features: Channel, Boat Ramp/Lift Access, Canal Access, Seawall
Lot
- Size: 10,393 Square Feet
- Features: Corner Lot, Landscaped
Details
- Additional structures: Cabana
- Parcel number: 698400050580
Construction
Type & style
- Home type: SingleFamily
- Architectural style: Traditional
- Property subtype: Single Family Residence
Materials
- Stucco
- Foundation: Slab
- Roof: Shingle
Condition
- Year built: 2002
Utilities & green energy
- Electric: Separate Meters
- Sewer: Public Sewer
- Water: Public
- Utilities for property: Natural Gas Available, Sewer Available, Separate Meters, Underground Utilities, Water Available, Electricity Available
Community & HOA
Community
- Security: Fire Sprinkler System, Smoke Detector(s)
- Subdivision: Ports Ocall
HOA
- Has HOA: Yes
- Amenities included: None
- Services included: Common Areas, Other
- HOA fee: $912 annually
Location
- Region: Corpus Christi
Financial & listing details
- Price per square foot: $423/sqft
- Tax assessed value: $1,323,392
- Annual tax amount: $23,803
- Date on market: 2/11/2026
- Cumulative days on market: 196 days
- Listing agreement: Exclusive Right To Sell
- Listing terms: Cash,Conventional,FHA,VA Loan
- Electric utility on property: Yes
- Road surface type: Asphalt
Estimated market value
$1,237,600
$1.18M - $1.30M
$5,089/mo
Price history
| Date | Event | Price |
|---|---|---|
| 5/3/2026 | Price change | $1,299,000-7.1%$423/sqft |
Source:  Central Texas MLS #604552 Report a problem Central Texas MLS #604552 Report a problem | ||
| 2/11/2026 | Listed for sale | $1,399,000$456/sqft |
Source:  South Texas MLS #471155 Report a problem South Texas MLS #471155 Report a problem | ||
Public tax history
| Year | Property taxes | Tax assessment |
|---|---|---|
| 2025 | $23,803 +21% | $1,235,391 +10% |
| 2024 | $19,674 -6% | $1,123,083 -5% |
| 2023 | $20,922 -8.5% | $1,182,500 +10% |
| 2022 | $22,863 +53.1% | $1,075,000 +58.3% |
| 2021 | $14,933 +4.1% | $678,940 +7% |
| 2020 | $14,347 +3.6% | $634,618 +3.3% |
| 2019 | $13,855 | $614,292 -1.2% |
| 2018 | $13,855 +0.1% | $621,716 -3.6% |
| 2017 | $13,844 +13.3% | $644,836 +5.7% |
| 2016 | $12,218 | $609,797 -3% |
| 2015 | $12,218 | $628,353 +8.2% |
| 2014 | $12,218 | $580,709 +33.2% |
| 2012 | -- | $436,066 +7% |
| 2011 | -- | $407,423 -12.9% |
| 2010 | -- | $467,662 -8.7% |
| 2009 | -- | $512,122 -14.8% |
| 2008 | -- | $600,863 -7.3% |
| 2007 | -- | $648,041 +28.5% |
| 2006 | $13,913 +12.4% | $504,247 +15.1% |
| 2005 | $12,376 | $437,979 +4.3% |
| 2004 | -- | $420,110 +11.8% |
| 2003 | -- | $375,792 +316.3% |
| 2002 | -- | $90,278 +36.8% |
| 2001 | -- | $65,972 +34.6% |
| 2000 | -- | $49,020 |
Find assessor info on the county website
Monthly payment
Est. payment
Payment breakdown
Explore the cost of this home by adjusting the details. Changes won't be saved.Climate risks
Neighborhood: 78418
Nearby schools
GreatSchools rating
- 8/10Flour Bluff Intermediate SchoolGrades: 5-6Distance: 4.8 mi
- 9/10Flour Bluff Junior High SchoolGrades: 7-8Distance: 4.8 mi
- 6/10Flour Bluff High SchoolGrades: 9-12Distance: 5.1 mi
Schools provided by the listing agent
- Elementary: Flour Bluff
- Middle: Flour Bluff
- High: Flour Bluff
- District: Corpus Christi ISD
Source: South Texas MLS. This data may not be complete. We recommend contacting the local school district to confirm school assignments for this home.
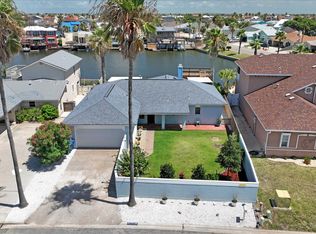
- $569,6003 bd2 ba1.7k sqft13762 Hawksnest Bay Dr, Corpus Christi, TX 78418Off Market
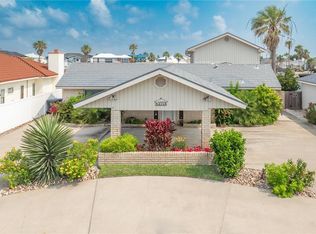
- $989,0003 bd3 ba2.1k sqft13758 Hawksnest Bay Dr, Corpus Christi, TX 78418For Sale
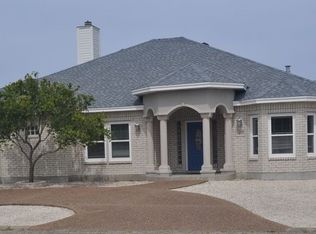
- $537,2003 bd3 ba2.3k sqft15682 Cumana Dr, Corpus Christi, TX 78418Off Market
- $482,200-- bd-- ba1.9k sqft13761 Hawksnest Bay Dr, Corpus Christi, TX 78418Off Market
- $151,067-- bd-- ba-- sqft15678 Cumana Dr, Corpus Christi, TX 78418Off Market
- $489,7003 bd2 ba2.3k sqft13765 Hawksnest Bay Dr, Corpus Christi, TX 78418Off Market
- $454,5004 bd2 ba1 sqft13757 Hawksnest Bay Dr, Corpus Christi, TX 78418Off Market
- $561,6003 bd4 ba2.4k sqft15674 Cumana Dr, Corpus Christi, TX 78418Off Market
A local agent can set up tours, give advice and negotiate with sellers.
A local lender can help you make sure your offer is ready when you are.
Similar homes

- $1,399,9993 bd3 ba2.7k sqft13741 Cayo Cantiles St, Corpus Christi, TX 78418For Sale
 MLS ID #469433, Andrea Gatlin, South Coast Real Estate. South Texas MLS
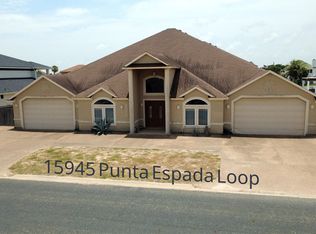
 - $1,395,0005 bd7 ba4.5k sqft15945 Punta Espada Loop, Corpus Christi, TX 78418For Sale
 MLS ID #479226, Sandy Powell, SPowell.com Real Estate. South Texas MLS
 - $825,0003 bd3 ba1.9k sqft13722 Cayo Cantiles St, Corpus Christi, TX 78418For Sale
 MLS ID #476744, Mary Scruton, Coastline Properties. South Texas MLS
 - $989,0003 bd3 ba2.1k sqft13758 Hawksnest Bay Dr, Corpus Christi, TX 78418For SaleMLS ID #473283, Tara Gallaspy, Coastline Properties. South Texas MLS
- $1,400,0003 bd3 ba2.6k sqft13509 Queen Johanna Ct, Corpus Christi, TX 78418For SaleMLS ID #444440, Kim Erwin, KW Coastal Bend - Island. South Texas MLS
- $1,180,0004 bd2 ba3.2k sqft14322 Playa Del Rey, Corpus Christi, TX 78418For SaleMLS ID #475546, Jo Celum, Latigo & Stone. South Texas MLS
- $1,800,0004 bd3 ba2.8k sqft13729 Cayo Cantiles St, Corpus Christi, TX 78418For SaleMLS ID #477253, Norma Marini, Keller Williams Coastal Bend -. South Texas MLS
- $1,595,0003 bd3 ba2.5k sqft13801 Doubloon St, Corpus Christi, TX 78418For SaleMLS ID #475766, Cheri Sperling, Coastline Properties. South Texas MLS
- $1,050,0004 bd4 ba3k sqft13825 Captains Row, Corpus Christi, TX 78418For SaleMLS ID #479108, Charlie Knoll, Coldwell Banker Island Escapes. South Texas MLS
- $975,0005 bd4 ba2.8k sqft13914 Dasmarinas Dr, Corpus Christi, TX 78418For SaleMLS ID #470009, Stacey Casner, Corpus Kristy Real Estate. South Texas MLS
- $799,0003 bd3 ba2.1k sqft16005 Cuttysark St, Corpus Christi, TX 78418For SaleMLS ID #468382, Debbie Greene, Keller Williams Coastal Bend. South Texas MLS
- $720,0003 bd3 ba2k sqft15821 El Soccorro Loop, Corpus Christi, TX 78418For SaleMLS ID #480497, Amber Broadway, Opendoor Brokerage, LLC. South Texas MLS
- $894,9004 bd4 ba3.2k sqft13641 Camino De Oro Ct, Corpus Christi, TX 78418For SaleMLS ID #473903, James Mirabal, Mirabal Montalvo & Associates. South Texas MLS
- $1,545,0004 bd5 ba3.6k sqft13810 Captains Row, Corpus Christi, TX 78418For SaleMLS ID #472235, Doug Nichols, Coldwell Banker Pacesetter Steel. South Texas MLS
- $699,9003 bd3 ba2.2k sqft15873 El Soccorro Loop, Corpus Christi, TX 78418For SaleMLS ID #476764, Natalia Muse, KW Coastal Bend - Island. South Texas MLS
- $899,0004 bd4 ba3k sqft14134 Palo Seco Dr, Corpus Christi, TX 78418For SaleMLS ID #467036, Cheri Lee Jordan, Keller Williams Coastal Bend. South Texas MLS
- $699,0004 bd3 ba2.8k sqft15346 Cartagena Ct, Corpus Christi, TX 78418For SaleMLS ID #469108, Gene Guernsey, Gene Guernsey & Assoc.Realtors. South Texas MLS
- $699,0003 bd2 ba1.9k sqft16013 Cuttysark St, Corpus Christi, TX 78418For SaleMLS ID #475862, Jasmine Corbo, Keller Williams Coastal Bend. South Texas MLS
- $769,9004 bd3 ba2.8k sqft15329 Cartagena Ct, Corpus Christi, TX 78418For SaleMLS ID #475240, Stacy Todd, Compass RE Texas, LLC.. South Texas MLS
- $1,150,0004 bd6 ba4.5k sqft13510 Carlos Fifth Ct, Corpus Christi, TX 78418For SaleMLS ID #465865, Sandy Riggs, Dream Team Realtors. South Texas MLS
