Experience effortless Quail Creek living in this beautifully appointed Cholla Courtyard Villa, offering contemporary finishes and tranquil desert surroundings. With a common area and walking trail directly across the street and abundant open space behind, this gently occupied 2021 home enjoys a wonderful sense of openness, distant mountain views and stunning Arizona sunrises. Offering 2 BR, 2 BA and a Den, the open floor plan is enhanced by 12-by-24-inch tile flooring laid in a staggered pattern throughout. An elegant opaque-glass front door introduces the home's modern style. The kitchen is designed for cooking and entertaining with upgraded cabinetry, granite counters, a classic subway-tile backsplash, pull-out shelving and stainless appliances, including a slide-in gas range. A center island with pendant lighting and composite sink provides generous workspace and a natural gathering place. The spacious owner's suite features a dual-vanity bath, an all-tile walk-in shower and a custom etched-glass rolling closet door detailed with a Southwestern motif. The versatile den includes a space-saving built-in desk and additional storage--ideal for a home office or hobby room. Upgraded Minka-Aire ceiling fans add comfort and contemporary style throughout. The split-bedroom floor plan provides privacy for guests with an adjacent guest bath. Laundry closet includes washer and dryer..
Step outside to the private, rear courtyard with all-paver patio and relax while overlooking a large natural desert arroyo, abundant open space and distant mountain views. Its northeast facing orientation provides a front-row seat to colorful desert sunrises and a shaded covered patio all summer long!
Ideal for full-time living, a seasonal retreat or an investment property, this move-in-ready Villa offers low-maintenance living. HOA services include hazard insurance, exterior painting, roof and window maintenance, landscaping, irrigation and common-area care--leaving more time to enjoy its convenient location near some of Quail Creek's most popular amenities. The Canyon Club features a state-of-the-art fitness center, resort and lap pools, spa, billiards and bistro. Additional community amenities include golf, tennis, pickleball, bocce, fitness classes, restaurants, a bar and lounge, library, creative arts facilities and an extensive selection of clubs and interest groups.
For sale
$355,000
1377 E Basalt Dr, Green Valley, AZ 85614
2beds
1,399sqft
Townhouse
Built in 2021
4,356 Square Feet Lot
$350,700 Zestimate®
$254/sqft
$477/mo HOA
What's special
Distant mountain viewsContemporary finishesTranquil desert surroundingsWonderful sense of opennessStunning arizona sunrisesClassic subway-tile backsplashGranite counters
- 17 days
- 204
- 17
Zillow last checked:
Listing updated:
Listed by:
Russ Fortuno 520-333-0446,
Tierra Antigua Realty
Source: MLS of Southern Arizona,MLS#: 22623674
Facts & features
Interior
Bedrooms & bathrooms
- Bedrooms: 2
- Bathrooms: 2
- Full bathrooms: 2
Heating
- Forced Air, Natural Gas
Cooling
- Central Air, Ceiling Fan(s)
Appliances
- Included: Exhaust Fan, Disposal, Gas Range, Microwave, ENERGY STAR Qualified Dishwasher, ENERGY STAR Qualified Refrigerator
- Laundry: Laundry Closet, Washer, Dryer
Features
- Kitchen Island, Entrance Foyer, Walk-In Closet(s), High Ceilings
- Flooring: Ceramic Tile
- Windows: Double Pane Windows
- Has fireplace: No
- Fireplace features: None
Interior area
- Total structure area: 1,399
- Total interior livable area: 1,399 sqft
Property
Parking
- Total spaces: 2
- Parking features: Garage Door Opener
- Attached garage spaces: 2
Accessibility
- Accessibility features: Door Levers, Smart Panel
Features
- Levels: One
- Stories: 1
- Patio & porch: Covered, Paver, Patio
- Exterior features: Courtyard
- Pool features: None
- Has spa: Yes
- Spa features: None
- Has view: Yes
- View description: Sunrise, Desert
Lot
- Size: 4,356 Square Feet
- Features: Shrubs, Sprinklers In Front, Borders Common Area, North/South Exposure
Details
- Parcel number: 304550600
- Zoning: Sahuarita - SP
- Special conditions: None
Construction
Type & style
- Home type: Townhouse
- Architectural style: Contemporary,Southwestern
- Property subtype: Townhouse
Materials
- Frame - Stucco
- Roof: Tile
Condition
- Year built: 2021
Details
- Builder name: Robson
Utilities & green energy
- Sewer: Sewer Connected
- Water: Water Company
Community & HOA
Community
- Features: Pool, Spa, Golf, Tennis Court(s), Putting Green, Fitness Center, Rec Center, Gated, Athletic Facilities, Paved Street, Park, Walking Trail, Pickleball
- Security: Smoke Detector(s), Carbon Monoxide Detector(s)
- Senior community: Yes
- Subdivision: Quail Creek II Unit 35A
HOA
- Has HOA: Yes
- Amenities included: Clubhouse, Park, Pool, Recreation Room, Sauna, Security, Spa/Hot Tub, Tennis Court(s), Pickleball
- Services included: Blanket Ins Policy, Common Area Maint, Exterior Mnt of Unit, Front Yard Maint, Gated Community, Roof Repair, Roof Replacement, Street Maint
- HOA fee: $477 monthly
- HOA name: Quail Creek CC POA
Location
- Region: Green Valley
Financial & listing details
- Price per square foot: $254/sqft
- Tax assessed value: $312,079
- Annual tax amount: $3,032
- Date on market: 9/29/2026
- Listing terms: FHA,VA Loan,Conventional,Cash
- Road surface type: Paved
Estimated market value
$350,700
$333,000 - $368,000
$1,883/mo
Price history
| Date | Event | Price |
|---|---|---|
| 9/29/2026 | Listed for sale | $355,000-8.7%$254/sqft |
Source:  MLS of Southern Arizona #22623674 Report a problem MLS of Southern Arizona #22623674 Report a problem | ||
| 5/27/2025 | Listing removed | $389,000$278/sqft |
Source: MLS of Southern Arizona #22501936 Report a problem | ||
| 1/20/2025 | Listed for sale | $389,000+3.7%$278/sqft |
Source: MLS of Southern Arizona #22501936 Report a problem | ||
| 10/27/2023 | Sold | $375,000-3.3%$268/sqft |
Source: MLS of Southern Arizona #22319036 Report a problem | ||
| 10/10/2023 | Pending sale | $387,700$277/sqft |
Source: MLS of Southern Arizona #22319036 Report a problem | ||
| 9/11/2023 | Contingent | $387,700$277/sqft |
Source: MLS of Southern Arizona #22319036 Report a problem | ||
| 9/5/2023 | Listed for sale | $387,700+19.3%$277/sqft |
Source: MLS of Southern Arizona #22319036 Report a problem | ||
| 8/12/2021 | Sold | $325,000$232/sqft |
Source: MLS of Southern Arizona #22114042 Report a problem | ||
| 6/4/2021 | Contingent | $325,000$232/sqft |
Source: MLS of Southern Arizona #22114042 Report a problem | ||
| 6/1/2021 | Listed for sale | $325,000$232/sqft |
Source: MLS of Southern Arizona #22114042 Report a problem | ||
Public tax history
| Year | Property taxes | Tax assessment |
|---|---|---|
| 2026 | $2,915 +7.1% | $31,208 -4% |
| 2025 | $2,722 -4.5% | $32,505 +6.2% |
| 2024 | $2,850 +7.7% | $30,617 +14.8% |
| 2023 | $2,645 +256.8% | $26,673 +385.2% |
| 2022 | $741 +195.1% | $5,497 +1.7% |
| 2021 | $251 | $5,404 |
Find assessor info on the county website
Monthly payment
Est. payment
Payment breakdown
Explore the cost of this home by adjusting the details. Changes won't be saved.Climate risks
Neighborhood: 85614
Nearby schools
Schools provided by the listing agent
- Elementary: Continental
- Middle: Continental
- High: Optional
Source: MLS of Southern Arizona. This data may not be complete. We recommend contacting the local school district to confirm school assignments for this home.
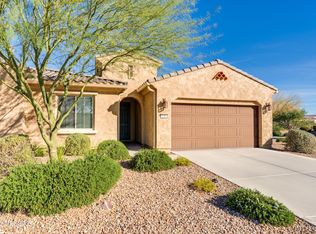


Similar homes
- $349,9002 bd2 ba1.3k sqft1814 E Barn Swallow Ln, Green Valley, AZ 85614For Sale
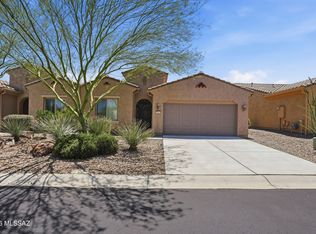
 MLS ID #22618785, Kevin W. Todd, Sunset View Realty, LLC. MLS of Southern Arizona
 - $415,0002 bd2 ba1.5k sqft1648 E Horned Lark Dr, Sahuarita, AZ 85614For Sale
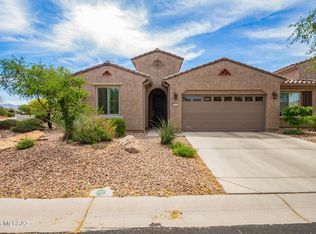 MLS ID #22623395, Chad M Zinda, Compass. MLS of Southern Arizona
 - $330,0002 bd2 ba1.2k sqft1762 E Burning Hill Dr, Green Valley, AZ 85614For Sale
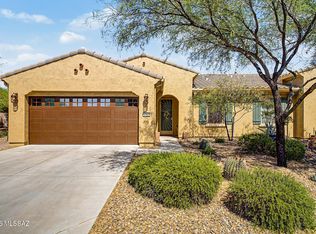 MLS ID #22614876, Chad M Zinda, Compass. MLS of Southern Arizona
 - $319,9002 bd2 ba1.2k sqft850 N Broken Hills Dr, Green Valley, AZ 85614For Sale
 MLS ID #22622245, Alicia Hiller, Coldwell Banker Realty. MLS of Southern Arizona
 - $379,0002 bd2 ba1.4k sqft2748 E Sawyer Rd, Green Valley, AZ 85614For SaleMLS ID #22624041, Phyllis Daugherty, Long Realty. MLS of Southern Arizona
- $325,0002 bd3 ba1.4k sqft668 W Camino Del Bondadoso, Green Valley, AZ 85614For SaleMLS ID #22623951, Jeffrey J Jamieson, Realty Executives Arizona Territory. MLS of Southern Arizona
- $345,9002 bd2 ba1.4k sqft433 W Bazille Way, Green Valley, AZ 85614For SaleMLS ID #22622252, Laurie Lokken Brown, HomeSmart Advantage Group. MLS of Southern Arizona
- $355,9002 bd2 ba1.6k sqft759 W Moorwood St, Green Valley, AZ 85614For SaleMLS ID #22621708, Susan M. Derlein, Long Realty. MLS of Southern Arizona
- $359,9002 bd2 ba1.6k sqft963 W Union Bell Dr, Green Valley, AZ 85614For SaleMLS ID #22622688, Sofia Gil, Realty Executives Arizona Territory. MLS of Southern Arizona
- $484,9002 bd2 ba1.6k sqft1350 E Claystone Dr, Green Valley, AZ 85614For SaleMLS ID #22621847, Alicia Hiller, Coldwell Banker Realty. MLS of Southern Arizona
- $500,0002 bd2 ba1.6k sqft1342 E Claystone Dr, Green Valley, AZ 85614For SaleMLS ID #22622353, Chad M Zinda, Compass. MLS of Southern Arizona
- $327,0002 bd2 ba1.2k sqft550 W Astruc Dr, Green Valley, AZ 85614For SaleMLS ID #22622563, Michelle Metcalf, RE/MAX Signature. MLS of Southern Arizona
- $448,0002 bd2 ba1.9k sqft1849 E Orchid Ln, Green Valley, AZ 85614For SaleMLS ID #22619104, Russ Fortuno, Tierra Antigua Realty. MLS of Southern Arizona
- $414,0002 bd2 ba1.7k sqft2341 S Via Tulum, Green Valley, AZ 85614For SaleMLS ID #22625275, Mari Bon, Tierra Antigua Realty. MLS of Southern Arizona
- $349,9903 bd2 ba1.5k sqft18021 S Silent Lea Ln, Sahuarita, AZ 85629For SaleMLS ID #22622385, Renee L Wilson, JMG. MLS of Southern Arizona
- $329,0002 bd2 ba1.4k sqft461 W Astruc Dr, Green Valley, AZ 85614For SaleMLS ID #22617413, Donna Collins, Tierra Antigua Realty. MLS of Southern Arizona
- $315,0003 bd2 ba1.7k sqft180 E Placita De Aretes, Green Valley, AZ 85614For SaleMLS ID #22608709, Michelle Metcalf, RE/MAX Signature. MLS of Southern Arizona
- $329,9002 bd2 ba1.6k sqft580 W Crenshaw Ln, Green Valley, AZ 85614For SaleMLS ID #22621220, Michelle Metcalf, RE/MAX Signature. MLS of Southern Arizona
- $415,0003 bd2 ba2k sqft96 E Calle Trona, Green Valley, AZ 85614For SaleMLS ID #22618998, Cynthia Gomez, Tierra Antigua Realty. MLS of Southern Arizona
- $349,0003 bd3 ba2k sqft15901 S Camino Casal, Sahuarita, AZ 85629For SaleMLS ID #22624491, Ronnie Spece, At Home Desert Realty. MLS of Southern Arizona
