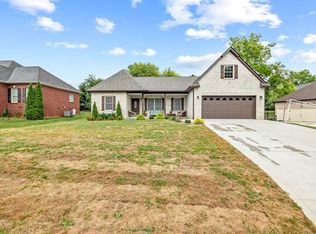
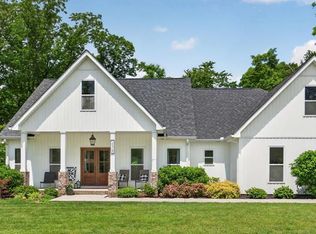
OPEN HOUSE SUNDAY, JULY 12TH 12:30PM TO 2:00PM. Seller Relocating and offering $10,000 in Seller paid closing costs and FREE 1 Year Home Warranty! Exceptionally built with upscale finishes...less than two yrs old & located in highly desirable Buckingham Park subdivision, this home combines modern design, quality craftsmanship, & an unbeatable Cookeville location. Minutes from Tennessee Tech University, Cookeville Regional Medical Center, shopping, dining, & downtown, you'll enjoy both convenience & comfort. Features include vaulted ceilings, gas fireplace, gas cooktop, custom pantry shelving, 3 main-level bedrooms, & a spacious bonus room with a half bath, which can be used as a 4th bedroom or perfect for a home office, guest suite, or recreation space. The curb appeal on this one is amazing, you will love the covered porch, covered deck & the extra tall crawlspace which offers exterior entry with basement style storage. Schedule your private showing or take the VIRTUAL TOUR here: https://my.matterport.com/show/?m=hs18NapKMoQ&mls=1
Accepting backups
Price cut: $10K (6/20)
$588,900
1379 Buckingham Pl, Cookeville, TN 38501
4beds
2,435sqft
:
Get pre-qualified$3,700/mo
Single Family Residence
Built in 2023
0.29 Acres Lot
$575,900 Zestimate®
$242/sqft
$-- HOA
What's special
Gas fireplaceCovered porchQuality craftsmanshipModern designUpscale finishesCovered deckVaulted ceilings
- 59 days |
- 528 |
- 25 |
Zillow last checked:
Listing updated:
Listed by:
Connie McCormick,
RE/MAX ONE, LLC 931-520-7777
Source: UCMLS,MLS#: 244881
Facts & features
Interior
Bedrooms & bathrooms
- Bedrooms: 4
- Bathrooms: 3
- Full bathrooms: 2
- Partial bathrooms: 1
Heating
- Central
Cooling
- Central Air
Appliances
- Included: Dishwasher, Gas Oven, Refrigerator, Gas Range, Microwave, Range Hood
- Laundry: Main Level
Features
- Ceiling Fan(s), Vaulted Ceiling(s), Walk-In Closet(s)
- Windows: Double Pane Windows
- Basement: Crawl Space,Exterior Entry
- Number of fireplaces: 1
- Fireplace features: One, Gas Log
Interior area
- Total structure area: 2,435
- Total interior livable area: 2,435 sqft
Property
Parking
- Total spaces: 2
- Parking features: Attached, Open
- Has attached garage: Yes
- Covered spaces: 2
Features
- Patio & porch: Porch, Covered, Patio
Lot
- Size: 0.29 Acres
- Dimensions: 63.44 x 198.39 IRR
Details
- Parcel number: 029.00
Construction
Type & style
- Home type: SingleFamily
- Property subtype: Single Family Residence
Materials
- HardiPlank Type, Frame
- Roof: Composition
Condition
- Year built: 2023
Details
- Warranty included: Yes
Utilities & green energy
- Electric: Circuit Breakers
- Gas: Natural Gas
- Sewer: Public Sewer
- Water: Public
Community & HOA
Community
- Subdivision: Buckingham
HOA
- Has HOA: No
Location
- Region: Cookeville
Financial & listing details
- Price per square foot: $242/sqft
- Tax assessed value: $430,400
- Annual tax amount: $3,852
- Date on market: 6/4/2026
Estimated market value
$575,900
$547,000 - $605,000
$3,618/mo
Price history
| Date | Event | Price |
|---|---|---|
| 6/20/2026 | Price change | $588,900-1.7%$242/sqft |
Source:  UCMLS #244881 Report a problem UCMLS #244881 Report a problem | ||
| 6/4/2026 | Listed for sale | $598,900+2.4%$246/sqft |
Source: UCMLS #244881 Report a problem | ||
| 9/6/2024 | Sold | $585,000-2.5%$240/sqft |
Source: UCMLS #226148 Report a problem | ||
| 3/15/2024 | Listed for sale | $599,900+1328.3%$246/sqft |
Source: UCMLS #226148 Report a problem | ||
| 11/21/2022 | Sold | $42,000-16%$17/sqft |
Source: Public Record Report a problem | ||
| 11/9/2022 | Pending sale | $50,000$21/sqft |
Source: UCMLS #213280 Report a problem | ||
| 8/2/2022 | Listed for sale | $50,000-28.6%$21/sqft |
Source: UCMLS #213280 Report a problem | ||
| 3/25/2015 | Sold | $70,000$29/sqft |
Source: Public Record Report a problem | ||
Public tax history
| Year | Property taxes | Tax assessment |
|---|---|---|
| 2025 | $3,927 +2% | $107,600 |
| 2024 | $3,852 | $107,600 |
| 2023 | $3,852 +1980.2% | $107,600 +1812.9% |
| 2022 | $185 | $5,625 |
| 2021 | -- | $5,625 +81.5% |
| 2020 | $121 +33.8% | $3,100 |
| 2019 | $91 -18% | $3,100 |
| 2018 | $111 -0.3% | $3,100 |
| 2017 | $111 | $3,100 |
| 2016 | $111 -3.4% | $3,100 |
| 2015 | $115 +0.2% | $3,100 +0.2% |
| 2014 | $115 | $3,094 |
| 2013 | $115 -0.1% | $3,094 |
| 2012 | $115 +6.1% | $3,094 |
| 2011 | $108 | $3,094 |
| 2010 | -- | $3,094 |
| 2009 | $112 | $3,094 |
| 2008 | $112 +7.7% | $3,094 |
| 2007 | $104 +3.7% | $3,094 |
| 2006 | $100 -7% | $3,094 |
| 2005 | $108 +25% | $3,094 +25% |
| 2004 | $86 +5.2% | $2,475 |
| 2002 | $82 | $2,475 -67% |
| 2001 | -- | $7,500 -75% |
| 2000 | -- | $30,000 |
Find assessor info on the county website
Monthly payment
Est. payment
Payment breakdown
Explore the cost of this home by adjusting the details. Changes won't be saved.Climate risks
Neighborhood: 38501
Nearby schools
GreatSchools rating
- 4/10Sycamore Elementary SchoolGrades: PK-4Distance: 0.7 mi
- 5/10Avery Trace Middle SchoolGrades: 5-8Distance: 2.8 mi
- 8/10Cookeville High SchoolGrades: PK,9-12Distance: 2.1 mi
Schools provided by the listing agent
- Elementary: Sycamore Elementary
- Middle: Sycamore Elementary
- High: Sycamore Elementary
Source: UCMLS. This data may not be complete. We recommend contacting the local school district to confirm school assignments for this home.
- $37,500-- bd-- ba-- sqft1375 Buckingham Pl, Cookeville, TN 38501Off Market
- $15,000-- bd-- ba-- sqft1383 Buckingham Pl, Cookeville, TN 38501Off Market
- $21,2506,219.98 Square FeetBuckingham Pl LOT 31, Cookeville, TN 38501Sold

- $21,25010,156.691 Square FeetBuckingham Pl LOT 29, Cookeville, TN 38501Sold

- $586,7004 bd3 ba2.8k sqft1371 Buckingham Pl, Cookeville, TN 38501Off Market
- $15,000-- bd-- ba-- sqft1388 Buckingham Pl, Cookeville, TN 38501Off Market
- $21,2500.305 Acres1388 Buckingham Pl LOT 30, Cookeville, TN 38501Sold
- $31,000-- bd-- ba-- sqft1376 Buckingham Pl, Cookeville, TN 38501Sold
A local agent can set up tours, give advice and negotiate with sellers.
A local lender can help you make sure your offer is ready when you are.
Similar homes
- $475,0004 bd3 ba2.4k sqft1036 Melrose Dr, Cookeville, TN 38501For Sale

 MLS ID #246005, Sabrina Brazle, Provision Realty Group. UCMLS
 - $469,0003 bd2 ba1.9k sqft1305 Bridle Path, Cookeville, TN 38501For Sale
 MLS ID #244947, Donnita Hill, Elevate Real Estate. UCMLS
 - $479,0003 bd2 ba2k sqft1309 Bridle Path, Cookeville, TN 38501For Sale
 MLS ID #243163, Alma Mendez, The Real Estate Collective. UCMLS
 - $589,9003 bd2 ba2.2k sqft235 Overlook Point, Cookeville, TN 38506For Sale
 MLS ID #244286, Brittany Bush, The Realty Firm. UCMLS
 - $529,0003 bd3 ba2.6k sqft3933 Winter Haven Dr, Cookeville, TN 38501For SaleMLS ID #244948, Hinal Tanwar, The Real Estate Collective. UCMLS
- $460,0004 bd3 ba2.5k sqft1363 Ivy Ln, Cookeville, TN 38501For SaleMLS ID #244697, Heather Baker, The Real Estate Collective. UCMLS
- $534,9003 bd3 ba2.3k sqft920 Wall Ave, Cookeville, TN 38501For SaleMLS ID #244714, Mark Brady, Highlands Elite Real Estate LLC. UCMLS
- $609,9984 bd3 ba2.3k sqft4503 Jack Dr, Cookeville, TN 38506For SaleMLS ID #246013, Elijah Castelli, Elevate Real Estate. UCMLS
- $519,9993 bd2 ba2k sqft278 Kenway St, Cookeville, TN 38501New ConstructionMLS ID #245753, Tamara Nolen, The Realty Firm. UCMLS
- $779,0004 bd3 ba3.3k sqft829 N Jefferson Ave, Cookeville, TN 38501For SaleMLS ID #243621, Donnita Hill, Elevate Real Estate. UCMLS
- $699,0005 bd4 ba3.2k sqft309 Greymoor Ln, Cookeville, TN 38501For SaleMLS ID #243718, Alma Mendez, The Real Estate Collective. UCMLS
- $639,0004 bd4 ba3.6k sqft1650 N Plantation Dr, Cookeville, TN 38506For SaleMLS ID #245490, Robbie Porter, The Real Estate Collective Sparta. UCMLS
- $415,0004 bd2 ba2k sqft935 Glenwood Dr, Cookeville, TN 38501For SaleMLS ID #245620, Lacy Thompson, Highlands Elite Real Estate LLC. UCMLS
- $469,0003 bd2 ba2.3k sqft4044 Charlton Sq, Cookeville, TN 38501For SaleMLS ID #244192, Jenette Wilson, The Real Estate Collective. UCMLS
- $557,9004 bd4 ba3.2k sqft715 Stoneybrook Ct, Cookeville, TN 38506For SaleMLS ID #242366, Heather Conner, Highlands Elite Real Estate LLC - Baxter. UCMLS
- $559,0004 bd4 ba3.4k sqft1439 Thomas Cir, Cookeville, TN 38506For SaleMLS ID #242819, Chena Morris, The Real Estate Collective. UCMLS
- $455,0003 bd3 ba2.6k sqft6950 Dodson Branch Rd, Cookeville, TN 38501For SaleMLS ID #242965, Sheryl Webb, Weichert Realtors - The Webb Agency. UCMLS
- $759,9004 bd3 ba3.3k sqft2109 Boxwood Cir, Cookeville, TN 38501For SaleMLS ID #244081, Christy Ehlert-Wagner, The Realty Firm. UCMLS
- $588,9003 bd2 ba3.1k sqft1916 Bear Creek Point, Cookeville, TN 38506For SaleMLS ID #244273, Olivia McCoy Cobb, Real Estate Professionals of TN. UCMLS
- $474,0003 bd3 ba2.7k sqft1700 Fairway Dr, Cookeville, TN 38501For SaleMLS ID #242825, Kara Smith, The Realty Firm. UCMLS
