This beautifully newly constructed townhouse offers modern living with thoughtfully designed spaces and high-quality finishes throughout. Featuring an open-concept layout, the main level
boasts a bright and airy living area that flows seamlessly into a stylish kitchen equipped with stylish cabinetry, quartz countertops, and stainless-steel appliances. Upstairs, you'll find spacious bedrooms with ample closet space, including a comfortable primary suite designed for relaxation. Large windows throughout the home provide abundant
natural light, and views of the Big Horn Mountains. Surrounded by beautifully open space, residents can enjoy a peaceful atmosphere with direct
access to scenic walking paths, perfect for morning strolls, evening walks, or simply taking in the
outdoors. Enjoy your own dedicated outdoor area--perfect for relaxing, entertaining, or creating
a small garden retreat--while still benefiting from the convenience of townhouse living.
For sale
Price cut: $5K (5/22)
$389,000
1379 Duncan Dr, Sheridan, WY 82801
3beds
3baths
1,342sqft
:
Get pre-qualified$2,406/mo
Stick Built, Residential
Built in 2026
1,875 Square Feet Lot
$387,900 Zestimate®
$290/sqft
$50/mo HOA
What's special
Open-concept layoutStylish cabinetryHigh-quality finishes throughoutAmple closet spaceSpacious bedroomsDedicated outdoor areaStainless-steel appliances
- 100 days |
- 326 |
- 10 |
Zillow last checked:
Listing updated:
Listed by:
Stacey Staben & Theresa Bonnet-Nelson 307-752-8112,
MC2 Land Company
Source: Sheridan County BOR,MLS#: 26-381
Facts & features
Interior
Bedrooms & bathrooms
- Bedrooms: 3
- Bathrooms: 3
Primary bedroom
- Description: walk-in closet, mountain view
- Level: Upper
Bedroom 2
- Level: Upper
Bedroom 3
- Level: Upper
Primary bathroom
- Description: 3/4 shower with tile & glass door
- Level: Upper
Half bathroom
- Level: Main
Full bathroom
- Description: vessel sink
- Level: Upper
Dining room
- Description: door to patio
- Level: Main
Kitchen
- Description: pantry, bar countertop
- Level: Main
Laundry
- Level: Upper
Living room
- Level: Main
Heating
- Gas Forced Air, Natural Gas
Cooling
- Central Air
Features
- Ceiling Fan(s), Pantry, Walk-In Closet(s)
Interior area
- Total structure area: 1,342
- Total interior livable area: 1,342 sqft
- Finished area above ground: 765
Property
Parking
- Total spaces: 1
- Parking features: Concrete
- Attached garage spaces: 1
Features
- Levels: 2 Story
- Stories: 2
- Patio & porch: Patio
- Has view: Yes
- View description: Mountain(s)
Lot
- Size: 1,875 Square Feet
- Features: Cul-De-Sac
Details
- Parcel number: R0033345
Construction
Type & style
- Home type: SingleFamily
- Property subtype: Stick Built, Residential
Materials
- Lap Siding
- Foundation: Slab
- Roof: Asphalt
Condition
- Year built: 2026
Utilities & green energy
- Sewer: Public Sewer
- Water: Public
Community & HOA
Community
- Subdivision: The Villages Phase II
HOA
- Has HOA: Yes
- HOA fee: $50 monthly
Location
- Region: Sheridan
Financial & listing details
- Price per square foot: $290/sqft
- Tax assessed value: $52,813
- Annual tax amount: $359
- Date on market: 4/15/2026
- Inclusions: refrigerator, stove/oven, dishwasher, microwave
- Electric utility on property: Yes
Estimated market value
$387,900
$369,000 - $407,000
$2,561/mo
Price history
| Date | Event | Price |
|---|---|---|
| 5/22/2026 | Price change | $389,000-1.3%$290/sqft |
Source:  Sheridan County BOR #26-381 Report a problem Sheridan County BOR #26-381 Report a problem | ||
| 4/15/2026 | Listed for sale | $394,000$294/sqft |
Source: Sheridan County BOR #26-381 Report a problem | ||
Public tax history
| Year | Property taxes | Tax assessment |
|---|---|---|
| 2025 | $359 | $5,017 |
Find assessor info on the county website
Monthly payment
Est. payment
Payment breakdown
Explore the cost of this home by adjusting the details. Changes won't be saved.Climate risks
Neighborhood: 82801
Nearby schools
GreatSchools rating
- 8/10Coffeen Elementary SchoolGrades: K-5Distance: 4.6 mi
- 8/10Sheridan Junior High SchoolGrades: 6-8Distance: 3.3 mi
- 8/10Sheridan High SchoolGrades: 9-12Distance: 2.8 mi
- $--3 bd2 ba1.8k sqft1455 Oxbow Dr, Sheridan, WY 82801Sold

- $488,6003 bd2 ba1.6k sqft1465 Oxbow Dr, Sheridan, WY 82801Off Market
- $421,5003 bd2 ba1.8k sqft1435 Oxbow Dr #1, Sheridan, WY 82801Off Market
- $569,0004 bd3 ba1.9k sqft1485 Oxbow Dr, Sheridan, WY 82801Off Market
- $455,9003 bd2 ba1.1k sqft1430 Oxbow Dr, Sheridan, WY 82801Off Market
- $2,8503 bd2 ba1.4k sqft1495 Oxbow Dr, Sheridan, WY 82801For Rent
- $98,922-- bd-- ba-- sqft4580 Sandpiper Rd, Sheridan, WY 82801Off Market
- $93,766-- bd-- ba-- sqft4570 Sandpiper Rd, Sheridan, WY 82801Off Market
A local agent can set up tours, give advice and negotiate with sellers.
Similar homes
- $384,0002 bd2 ba1.1k sqft4631 Dovetail Ln, Sheridan, WY 82801New Construction
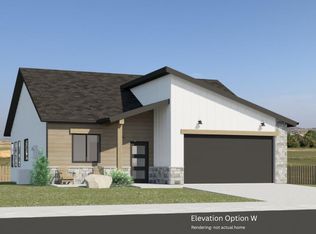 MLS ID #26-129, Jenny Redinger, eXp Realty, LLC. Sheridan County BOR
 - $420,0003 bd2 ba1.4k sqft58 N Carlin St, Sheridan, WY 82801For Sale
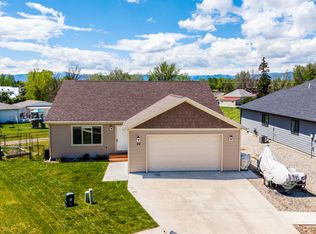 MLS ID #26-647, Victoria Gray Martin, CENTURY 21 BHJ Realty, Inc.. Sheridan County BOR
 - $379,0003 bd2 ba1.6k sqft659 Sumner St, Sheridan, WY 82801For Sale
 MLS ID #26-496, Callie Munsick, Buffalo Realty ERA Powered. Sheridan County BOR
 - $400,0004 bd2 ba1.9k sqft704 Delphi Ave, Sheridan, WY 82801For Sale
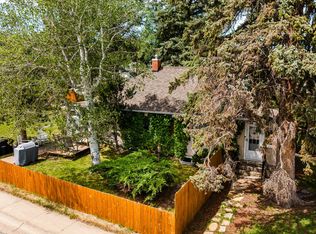 MLS ID #26-719, The Wills Team, Concept Z Home & Property. Sheridan County BOR
 - $355,0003 bd1 ba1.2k sqft1443 Holmes Ave, Sheridan, WY 82801For SaleMLS ID #26-802, Adam T Healy, Carlton Real Estate LLC. Sheridan County BOR
- $324,5002 bd2 ba943 sqft1335 Duncan Dr, Sheridan, WY 82801For SaleMLS ID #26-379, Pinnacle Home and Land Group, ERA Carroll Realty, Co., Inc.. Sheridan County BOR
- $337,9003 bd2 ba1k sqft1665 Omarr Ave, Sheridan, WY 82801For SaleMLS ID #26-761, The Bates Team, BEST Real Estate WY, LLC. Sheridan County BOR
- $539,0004 bd2 ba1.7k sqft1275 Oxbow Dr, Sheridan, WY 82801For SaleMLS ID #26-843, Pinnacle Home and Land Group, ERA Carroll Realty, Co., Inc.. Sheridan County BOR
- $339,0003 bd2 ba1.5k sqft1507 Omarr Ave, Sheridan, WY 82801For SaleMLS ID #26-371, Kathryn Pollat, Impact Properties, LLC. Sheridan County BOR
- $360,0003 bd2 ba1.2k sqft1735 Martin Ave, Sheridan, WY 82801For SaleMLS ID #26-806, The Wills Team, Concept Z Home & Property. Sheridan County BOR
- $379,7503 bd2 ba1.2k sqft1002 Covey Run Rd #M-13, Sheridan, WY 82801New ConstructionMLS ID #26-740, Andrew McFaul, eXp Realty, LLC. Sheridan County BOR
- $359,5003 bd1 ba1.1k sqft580 Huntington St, Sheridan, WY 82801For SaleMLS ID #26-735, Pinnacle Home and Land Group, ERA Carroll Realty, Co., Inc.. Sheridan County BOR
- $327,5003 bd2 ba1.3k sqft1112 W 15th St, Sheridan, WY 82801New ConstructionMLS ID #26-624, The Wills Team, Concept Z Home & Property. Sheridan County BOR
- $393,4503 bd2 ba1.2k sqft2150 Pheasant Tail Cir #M-55, Sheridan, WY 82801New ConstructionMLS ID #26-56, Andrew McFaul, eXp Realty, LLC. Sheridan County BOR
- $403,4503 bd2 ba1.2k sqft2200 Pheasant Tail Cir, Sheridan, WY 82801New ConstructionExcalibur Construction
- $365,9003 bd1 ba2k sqft183 W 5th St, Sheridan, WY 82801For SaleMLS ID #26-763, Dave Olson, Olson Real Estate, LLC. Sheridan County BOR
- $408,4503 bd2 ba1.2k sqft2240 Pheasant Tail Cir #M-47, Sheridan, WY 82801For SaleMLS ID #26-80, Andrew McFaul, eXp Realty, LLC. Sheridan County BOR
- $403,4503 bd2 ba1.2k sqft2200 Pheasant Tail Cir #M-51, Sheridan, WY 82801New ConstructionMLS ID #26-29, Andrew McFaul, eXp Realty, LLC. Sheridan County BOR
- $420,0004 bd2 ba1.9k sqft959 S Main St, Sheridan, WY 82801For SaleMLS ID #25-1219, Bruce Garber, CENTURY 21 BHJ Realty, Inc.. Sheridan County BOR
- $442,9003 bd2 ba1.8k sqft835 Olive St, Sheridan, WY 82801For SaleMLS ID #26-518, Pinnacle Home and Land Group, ERA Carroll Realty, Co., Inc.. Sheridan County BOR
