Welcome home to this beautifully maintained single level residence nestled in an established Kuna neighborhood known for its tree lined streets, pride of ownership, and convenient access to schools, parks, shopping, and everyday amenities. This home offers the perfect blend of comfort, functionality, and outdoor living. Step inside to vaulted ceilings and abundant natural light enhanced by skylights throughout the home. The kitchen features granite countertops, a breakfast bar, and an efficient layout designed for everyday living and entertaining. The spacious primary suite includes a walk in closet and private access to the covered back patio, creating a peaceful retreat. Outside, enjoy a fully fenced backyard surrounded by mature landscaping, a fire pit area, covered patio, storage shed, and a covered front porch that adds to the home’s inviting curb appeal. Entertain with ease thanks to the built in sound system on both the deck and in the garage. Additional upgrades include a newer HVAC system, newer water heater, built in ice dam protectors, and 220 power ready for a hot tub. Whether you’re enjoying a quiet evening under the stars or hosting family and friends, this thoughtfully updated home offers comfort, convenience, and features that are hard to find at this price point. Don’t miss your opportunity to make it yours.
Pending
$385,000
1379 N Caterpillar Ave, Kuna, ID 83634
3beds
2baths
1,126sqft
:
Get pre-qualified$2,359/mo
Single Family Residence
Built in 1998
6,011 Square Feet Lot
$385,400 Zestimate®
$342/sqft
$21/mo HOA
What's special
Storage shedFire pit areaInviting curb appealMature landscapingBreakfast barAbundant natural lightCovered patio
- 31 days |
- 972 |
- 104 |
Zillow last checked:
Listing updated:
Listed by:
Jeffrey Wills Main:208-442-8500,
Homes of Idaho
Source: IMLS,MLS#: 98991309
Facts & features
Interior
Bedrooms & bathrooms
- Bedrooms: 3
- Bathrooms: 2
- Main level bathrooms: 2
- Main level bedrooms: 3
Primary bedroom
- Level: Main
- Area: 156
- Dimensions: 13 x 12
Bedroom 2
- Level: Main
- Area: 110
- Dimensions: 11 x 10
Bedroom 3
- Level: Main
- Area: 110
- Dimensions: 11 x 10
Kitchen
- Level: Main
- Area: 99
- Dimensions: 11 x 9
Heating
- Forced Air, Natural Gas
Cooling
- Central Air
Appliances
- Included: Gas Water Heater, Tank Water Heater, Dishwasher, Disposal, Microwave, Oven/Range Freestanding, Refrigerator, Washer, Dryer
Features
- Bath-Master, Bed-Master Main Level, Split Bedroom, Great Room, Walk-In Closet(s), Breakfast Bar, Pantry, Granite Counters, Number of Baths Main Level: 2
- Flooring: Carpet, Laminate
- Windows: Skylight(s)
- Has basement: No
- Has fireplace: No
Interior area
- Total structure area: 1,126
- Total interior livable area: 1,126 sqft
- Finished area above ground: 1,126
- Finished area below ground: 0
Video & virtual tour
Property
Parking
- Total spaces: 2
- Parking features: Attached
- Attached garage spaces: 2
Features
- Levels: One
- Patio & porch: Covered Patio/Deck
- Fencing: Full,Wood
Lot
- Size: 6,011 Square Feet
- Features: Standard Lot 6000-9999 SF, Irrigation Available, Sidewalks, Auto Sprinkler System, Full Sprinkler System, Pressurized Irrigation Sprinkler System
Details
- Additional structures: Shed(s)
- Parcel number: R2745790030
Construction
Type & style
- Home type: SingleFamily
- Property subtype: Single Family Residence
Materials
- Frame, Wood Siding
- Roof: Composition
Condition
- Year built: 1998
Utilities & green energy
- Water: Public
- Utilities for property: Sewer Connected, Electricity Connected
Community & HOA
Community
- Subdivision: The Farm
HOA
- Has HOA: Yes
- HOA fee: $250 annually
Location
- Region: Kuna
Financial & listing details
- Price per square foot: $342/sqft
- Tax assessed value: $341,100
- Annual tax amount: $1,048
- Date on market: 6/23/2026
- Listing terms: Cash,Conventional,FHA,USDA Loan,VA Loan
- Ownership: Fee Simple
- Electric utility on property: Yes
- Road surface type: Paved
Estimated market value
$385,400
$366,000 - $405,000
$2,026/mo
Price history
Price history is unavailable.
Public tax history
| Year | Property taxes | Tax assessment |
|---|---|---|
| 2025 | $950 -9.1% | $341,100 +6.5% |
| 2024 | $1,045 -25% | $320,400 +9.4% |
| 2023 | $1,393 +35.7% | $293,000 -16.5% |
| 2022 | $1,026 -4.4% | $350,800 +44.7% |
| 2021 | $1,074 -5.7% | $242,500 +22.8% |
| 2020 | $1,138 +0.2% | $197,500 +7.9% |
| 2019 | $1,136 +7.3% | $183,000 +8.7% |
| 2018 | $1,058 +7.4% | $168,300 +11.5% |
| 2017 | $985 | $150,900 +10% |
| 2016 | $985 | $137,200 +9.7% |
| 2015 | $985 +20.3% | $125,100 +74.7% |
| 2012 | $819 +35.8% | $71,600 -5.2% |
| 2011 | $603 -21.1% | $75,500 -25.6% |
| 2010 | $764 -5.1% | $101,500 -9% |
| 2009 | $805 +115.9% | $111,500 -20% |
| 2007 | $373 -24.4% | $139,300 +21.8% |
| 2006 | $494 +13% | $114,400 +20.8% |
| 2003 | $437 +1.4% | $94,700 |
| 2002 | $431 +16.4% | $94,700 +2.3% |
| 2001 | $370 | $92,600 |
Find assessor info on the county website
Monthly payment
Est. payment
Payment breakdown
Explore the cost of this home by adjusting the details. Changes won't be saved.Climate risks
Neighborhood: 83634
Nearby schools
GreatSchools rating
- 4/10Reed Elementary SchoolGrades: PK-5Distance: 0.4 mi
- 3/10Kuna Middle SchoolGrades: 6-8Distance: 0.7 mi
- 2/10Kuna High SchoolGrades: 9-12Distance: 0.6 mi
Schools provided by the listing agent
- Elementary: Kuna
- Middle: Kuna
- High: Kuna
- District: Kuna School District #3
Source: IMLS. This data may not be complete. We recommend contacting the local school district to confirm school assignments for this home.
- $328,4003 bd2 ba998 sqft1393 N Caterpillar Ave, Kuna, ID 83634Off Market
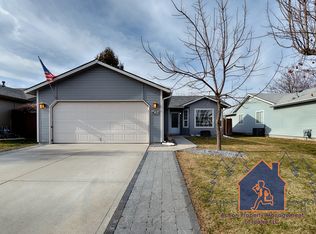
- $359,0003 bd2 ba1.1k sqft1367 N Caterpillar Ave, Kuna, ID 83634Off Market
- $314,500-- bd-- ba-- sqftN Caterpillar Ave, Kuna, ID 83634Off Market
- $378,9003 bd2 ba1.1k sqft482 W Chipmunk Ct, Kuna, ID 83634Off Market
- $1,9953 bd2 ba970 sqft1411 N Caterpillar Ave, Kuna, ID 83634For Rent
- $352,9003 bd2 ba1.1k sqft1351 N Caterpillar Ave, Kuna, ID 83634Off Market
- $370,4003 bd2 ba1k sqft481 W Chipmunk Ct, Kuna, ID 83634Off Market
- $384,5003 bd2 ba1.2k sqft1372 N Caterpillar Ave, Kuna, ID 83634Off Market
A local agent can set up tours, give advice and negotiate with sellers.
A local lender can help you make sure your offer is ready when you are.
Similar homes
- $389,9003 bd2 ba1k sqft1697 W 4th St, Kuna, ID 83634Active
 MLS ID #98992802, Denise Abmont, Amherst Madison. IMLS
 - $388,0003 bd2 ba1.2k sqft1046 S Red Sand Ave, Kuna, ID 83634Active
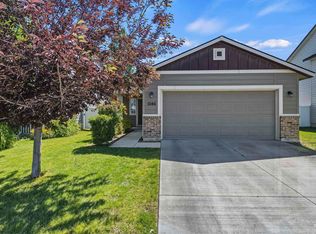 MLS ID #98990083, Angela Hoff, Silvercreek Realty Group. IMLS
 - $414,9003 bd2 ba1.1k sqft1397 W Silver Salmon Dr, Meridian, ID 83642Active
 MLS ID #98989251, Joel Gallinger, Coldwell Banker Tomlinson. IMLS
 - $419,9003 bd2 ba1.3k sqft705 N Abernathy Way, Meridian, ID 83642Active
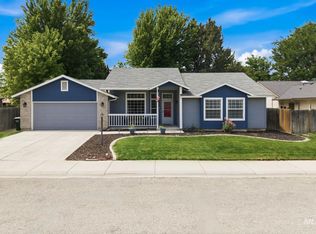 MLS ID #98994205, Tony Greising-murschel, Boise Premier Real Estate. IMLS
 - $409,5003 bd2 ba1.5k sqft4340 E Elk Riv, Nampa, ID 83686ActiveMLS ID #98991782, Fred Depold, Silvercreek Realty Group. IMLS
- $419,9953 bd2 ba1.4k sqft3747 S McGuire Pl, Meridian, ID 83642ActiveMLS ID #98992617, Cheyenne Peterson, exp Realty, LLC. IMLS
- $375,0003 bd2 ba1.3k sqft731 W Miranda Ave, Nampa, ID 83686Price ChangeMLS ID #98990673, Josh Cook, Integrity Realty. IMLS
- $379,0003 bd2 ba1.3k sqft3304 S Holly St, Nampa, ID 83686ActiveMLS ID #98988059, Todd Moffis, Team Realty. IMLS
- $399,5003 bd3 ba1.3k sqft913 S Lily Ct, Nampa, ID 83686ActiveMLS ID #98990822, Cody Riggs, Amherst Madison. IMLS
- $424,0003 bd1 ba1.2k sqft5519 W Grover St, Boise, ID 83705Back on MarketMLS ID #98995246, Keith Masonheimer, Keller Williams Realty Boise. IMLS
- $374,9003 bd2 ba1.4k sqft11803 Penobscot St, Caldwell, ID 83605NewMLS ID #98994789, Andy Curry, Better Homes & Gardens 43North. IMLS
- $428,9003 bd2 ba1.5k sqft7505 W Snohomish St, Boise, ID 83709NewMLS ID #98994775, Steven Bittick, Amherst Madison. IMLS
- $400,0003 bd2 ba1.2k sqft10110 W Holt St, Boise, ID 83704ActiveMLS ID #98992741, Aaron Fagerson, Presidio Real Estate Idaho. IMLS
- $424,9003 bd2 ba1.3k sqft1317 N Shreveport Ave, Meridian, ID 83642ActiveMLS ID #98991593, Kelly Iacovelli, Epique Realty. IMLS
- $449,9003 bd2 ba1.6k sqft16915 N Darmady Loop, Nampa, ID 83687NewMLS ID #98994786, Connie Boyce, Homes of Idaho. IMLS
- $379,9903 bd2 ba1.5k sqft1828 W Lotus Ponds Ct, Nampa, ID 83651Price ChangeMLS ID #98993068, Morey Allaway, Finding 43 Real Estate. IMLS
- $410,0003 bd2 ba1.3k sqft2727 E Apricot Dr, Meridian, ID 83646NewMLS ID #98994782, Connie Boyce, Homes of Idaho. IMLS
- $416,9003 bd2 ba1.4k sqft1622 S Horton St, Nampa, ID 83686ActiveMLS ID #98991264, Jennifer Bullock, Bullock and Company, Realtors. IMLS
- $499,9003 bd2 ba1.5k sqft3862 E Collingwood St, Meridian, ID 83642Back on MarketMLS ID #98994857, Erin Oldham, Powered-By. IMLS
- $389,0003 bd1 ba1k sqft8734 Austin St, Garden City, ID 83714ActiveMLS ID #98991615, Alyssa Zamora, Silvercreek Realty Group. IMLS
