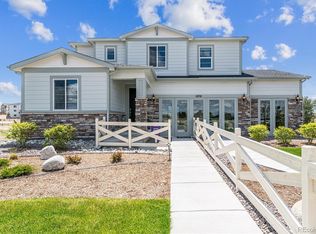
The Lexington plan offers the best of modern living, designed to enhance your lifestyle and make everyday shine. A sought-after open layout sits at the heart of this inviting plan, welcoming residents and guests alike to gather and relax. An expansive dining room and an impressive kitchen, complete with a center island, walk-in pantry, and service kitchen—are adjacent. Whip up culinary wonders and entertain in this thoughtfully crafted space. The serene primary suite is to the left, providing a restful retreat after hectic days. A large walk-in closet and a private bath provide added comfort, with both a walk-in shower and a soaking tub showcased. Discover a secluded study nearby, complete with its own patio. Toward the front of the home, you’ll find two generous bedrooms, each with a walk-in closet and access to a full bath. At the back, a huge patio space off the great room can accommodate get-togethers of any size. Next to the mudroom, there’s even storage space that can be optioned as a pet suite for your furry best friend! An unfinished basement, ready to be transformed for your needs.
Additional home features include a corner lot, a chef's kitchen, a covered patio, a private study with patio, and a 4-car garage.
Buyer may still add an optional finished basement. All floor plans are newly released. Please ask about current incentives.
Renderings and model photos are provided for representational purposes only and may not depict this exact property. Contact the builder for specifics on this property.
Pending
$1,188,990
13795 Bison Peak Court, Parker, CO 80138
3beds
5,678sqft
Single Family Residence
Built in 2026
0.46 Acres Lot
$1,178,300 Zestimate®
$209/sqft
$95/mo HOA
What's special
- 53 days |
- 81 |
- 3 |
Zillow last checked:
Listing updated:
Listed by:
TEAM KAMINSKY 720-248-7653 yan@elitemetro.com,
Landmark Residential Brokerage,
TEAM KAMINSKY 720-248-7653,
Landmark Residential Brokerage
Source: REcolorado as distributed by MLS GRID,MLS#: 5467137
Facts & features
Interior
Bedrooms & bathrooms
- Bedrooms: 3
- Bathrooms: 4
- Full bathrooms: 3
- 1/2 bathrooms: 1
- Main level bathrooms: 4
- Main level bedrooms: 3
Bedroom
- Features: Primary Suite
- Level: Main
Bedroom
- Level: Main
Bedroom
- Level: Main
Bathroom
- Level: Main
Bathroom
- Features: Primary Suite
- Level: Main
Bathroom
- Level: Main
Bathroom
- Level: Main
Dining room
- Level: Main
Great room
- Level: Main
Kitchen
- Level: Main
Laundry
- Level: Main
Mud room
- Level: Main
Office
- Level: Main
Office
- Level: Main
Heating
- Forced Air
Cooling
- Central Air
Appliances
- Included: Dishwasher, Disposal, Microwave, Range
Features
- Kitchen Island, Pantry, Quartz Counters, Walk-In Closet(s)
- Flooring: Carpet, Vinyl
- Basement: Full,Unfinished
- Number of fireplaces: 1
- Fireplace features: Great Room
Interior area
- Total structure area: 5,678
- Total interior livable area: 5,678 sqft
- Finished area above ground: 2,948
- Finished area below ground: 0
Property
Parking
- Total spaces: 4
- Parking features: Concrete, Lighted
- Attached garage spaces: 4
Features
- Levels: One
- Stories: 1
- Patio & porch: Covered, Patio
Lot
- Size: 0.46 Acres
- Features: Corner Lot, Cul-De-Sac
Details
- Parcel number: 223505201012
- Special conditions: Standard
Construction
Type & style
- Home type: SingleFamily
- Property subtype: Single Family Residence
Materials
- Cement Siding, Frame, Rock
- Roof: Composition
Condition
- Under Construction
- New construction: Yes
- Year built: 2026
Details
- Builder model: Lexington - 25912948
- Builder name: Century Communities
Utilities & green energy
- Electric: 220 Volts in Garage
- Sewer: Public Sewer
- Water: Public
Community & HOA
Community
- Security: Carbon Monoxide Detector(s), Smoke Detector(s)
- Subdivision: Trails At Smoky Hill | The Preserve
HOA
- Has HOA: Yes
- Amenities included: Trail(s)
- Services included: Maintenance Grounds, Recycling, Trash
- HOA fee: $95 monthly
- HOA name: Trails at Smoky Hills HOA
- HOA phone: 720-797-4165
Location
- Region: Parker
Financial & listing details
- Price per square foot: $209/sqft
- Tax assessed value: $165,464
- Annual tax amount: $6,931
- Date on market: 6/26/2026
- Listing terms: Cash,Conventional,FHA,VA Loan
- Exclusions: None
- Ownership: Builder
Estimated market value
$1,178,300
$1.12M - $1.24M
$5,154/mo
Price history
| Date | Event | Price |
|---|---|---|
| 7/26/2026 | Pending sale | $1,188,990$209/sqft |
Source:  REcolorado as distributed by MLS GRID #5467137 Report a problem REcolorado as distributed by MLS GRID #5467137 Report a problem | ||
| 6/26/2026 | Listed for sale | $1,188,990$209/sqft |
Source: REcolorado as distributed by MLS GRID #5467137 Report a problem | ||
Public tax history
| Year | Property taxes | Tax assessment |
|---|---|---|
| 2025 | $6,501 -0.3% | $44,680 +0.3% |
| 2024 | $6,519 +117.3% | $44,540 |
| 2023 | $3,000 | $44,540 +108.8% |
| 2022 | -- | $21,330 |
| 2021 | -- | -- |
Find assessor info on the county website
Monthly payment
Est. payment
Payment breakdown
Explore the cost of this home by adjusting the details. Changes won't be saved.Climate risks
Neighborhood: 80138
Nearby schools
GreatSchools rating
- 8/10Pine Lane Elementary SchoolGrades: PK-6Distance: 3.6 mi
- 4/10Sierra Middle SchoolGrades: 7-8Distance: 4.4 mi
- 8/10Chaparral High SchoolGrades: 9-12Distance: 6.4 mi
Schools provided by the listing agent
- Elementary: Pine Lane Prim/Inter
- Middle: Sierra
- High: Chaparral
- District: Douglas RE-1
Source: REcolorado as distributed by MLS GRID. This data may not be complete. We recommend contacting the local school district to confirm school assignments for this home.
- $1,356,5905 bd6 ba5.7k sqft10360 Saint Mary Pl, Parker, CO 80138New Construction

- $184,630-- bd-- ba-- sqft13775 Bison Peak Ct, Parker, CO 80138Off Market
- $1,284,4904 bd5 ba6k sqft10340 Saint Mary Pl, Parker, CO 80138New Construction

- $172,126-- bd-- ba-- sqft10350 Saint Mary St, Parker, CO 80138Off Market
- $1,213,8903 bd3 ba5.7k sqft10350 Saint Mary Point, Parker, CO 80138New Construction
- $147,196-- bd-- ba-- sqft13790 Bison Peak Ct, Parker, CO 80138Off Market
- $1,443,1904 bd5 ba5.3k sqft10320 Saint Mary Pl, Parker, CO 80138Pending
- $206,123-- bd-- ba-- sqft13760 Bison Peak Ct, Parker, CO 80138Off Market
A local agent can set up tours, give advice and negotiate with sellers.
Similar homes
- $1,213,8903 bd3 ba5.7k sqft10350 Saint Mary Point, Parker, CO 80138New Construction

 REcolorado as distributed by MLS GRID
 - $1,356,5905 bd6 ba5.7k sqft10360 Saint Mary Place, Parker, CO 80138New ConstructionREcolorado as distributed by MLS GRID
- $1,284,4904 bd5 ba6k sqft10340 Saint Mary Place, Parker, CO 80138New ConstructionREcolorado as distributed by MLS GRID
- $1,074,9904 bd4 ba4.7k sqft10710 Hanging Lake Place, Parker, CO 80138New Construction
 MLS ID #3489778, TEAM KAMINSKY, Landmark Residential Brokerage. REcolorado as distributed by MLS GRID
 - $1,419,0405 bd6 ba6.1k sqft10370 Saint Mary Point, Parker, CO 80138New ConstructionREcolorado as distributed by MLS GRID
- $1,305,9955 bd5 ba6.9k sqft11404 Soza Point, Parker, CO 80138New ConstructionMLS ID #8011364, Amy Ballain, Coldwell Banker Realty 56. REcolorado as distributed by MLS GRID
- from $974,9903 bd4 ba2.9k sqftThe Lexington | Residence 2948 Plan, Trails at Smoky Hill | The Preserve, Parker, CO 80134New ConstructionCentury Communities
- from $1,044,9904 bd5 ba3.4k sqftThe Regent | Residence 3443 Plan, Trails at Smoky Hill | The Preserve, Parker, CO 80134New ConstructionCentury Communities
- from $1,069,9904 bd5 ba3.5k sqftThe Windsor | Residence 3627 Plan, Trails at Smoky Hill | The Preserve, Parker, CO 80134New ConstructionCentury Communities
- from $1,089,9904 bd5 ba3.7k sqftThe Kingsford | Residence 3787 Plan, Trails at Smoky Hill | The Preserve, Parker, CO 80134New ConstructionCentury Communities
- $980,1004 bd5 ba5.2k sqft24744 E Kettle Court, Aurora, CO 80016New ConstructionREcolorado as distributed by MLS GRID
- $1,074,9506 bd5 ba4.6k sqft16980 Mighty Eagle Avenue, Parker, CO 80134New ConstructionREcolorado as distributed by MLS GRID
- $999,9904 bd4 ba4.1k sqft22007 E Rockinghorse Parkway, Aurora, CO 80016New ConstructionREcolorado as distributed by MLS GRID
- $924,7393 bd3 ba4.4k sqft22103 Rocky Top Place, Aurora, CO 80016New ConstructionREcolorado as distributed by MLS GRID
- $1,136,2164 bd5 ba5.5k sqft13862 Honey Hush Trail, Parker, CO 80134New ConstructionREcolorado as distributed by MLS GRID
- $1,099,9506 bd5 ba5.1k sqft16229 Amaryllis Avenue, Parker, CO 80134New ConstructionREcolorado as distributed by MLS GRID
- $729,9903 bd2 ba3.6k sqft21028 Grays Peak Drive, Parker, CO 80138New ConstructionREcolorado as distributed by MLS GRID
- $740,6303 bd2 ba3.6k sqft20858 Parklane Drive, Parker, CO 80138New ConstructionREcolorado as distributed by MLS GRID
- $1,049,9504 bd5 ba5.6k sqft16970 Mighty Eagle Avenue, Parker, CO 80134New ConstructionREcolorado as distributed by MLS GRID
- $829,9904 bd3 ba4.2k sqft20919 Grays Peak Drive, Parker, CO 80138New ConstructionREcolorado as distributed by MLS GRID
