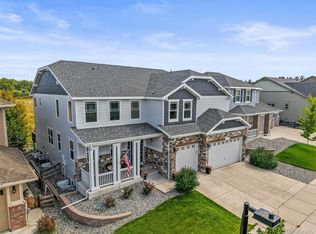
Nestled on an estate-sized cul-de-sac homesite, the Ziegler by Toll Brothers offers luxury living with a desirable main-level en-suite, a luxurious primary suite with a spa-inspired bath, a 4-car garage, oversized covered deck, and multi- stacked sliding doors for seamless indoor-outdoor entertaining. Personalize your finishes at the award-winning Toll Brothers Design Studio and close on this exceptional home in 10-12 months!
New construction
$1,305,995
11404 Soza Point, Parker, CO 80138
5beds
6,913sqft
:
Get pre-qualified$7,963/mo
Single Family Residence
Built in 2026
0.42 Acres Lot
$-- Zestimate®
$189/sqft
$-- HOA
What's special
Oversized covered deckDesirable main-level en-suiteEstate-sized cul-de-sac homesite
- 8 days |
- 194 |
- 9 |
Zillow last checked:
Listing updated:
Listed by:
Amy Ballain 303-235-0400 Elise.fay@cbrealty.com,
Coldwell Banker Realty 56
Source: REcolorado as distributed by MLS GRID,MLS#: 8011364
Facts & features
Interior
Bedrooms & bathrooms
- Bedrooms: 5
- Bathrooms: 5
- Full bathrooms: 5
- Main level bathrooms: 1
- Main level bedrooms: 1
Bedroom
- Description: Featuring An Upgraded Bath With Dual Vanities Dual Water Closets, And Generous Walk-In Closet.
- Features: Primary Suite
- Level: Upper
- Area: 425 Square Feet
- Dimensions: 17 x 25
Bedroom
- Description: Private Bedroom With An En-Suite Bath And Walk-In Closet
- Level: Upper
- Area: 169 Square Feet
- Dimensions: 13 x 13
Bedroom
- Description: Private Bedroom With An En-Suite Bath And Walk-In Closet
- Level: Upper
- Area: 132 Square Feet
- Dimensions: 11 x 12
Bedroom
- Description: Private Bedroom With An En-Suite Bath And Walk-In Closet
- Level: Upper
- Area: 224 Square Feet
- Dimensions: 14 x 16
Bedroom
- Description: Bedroom With An En-Suite Both, Upgraded Walk-In Shower, And Walk-In Closet
- Level: Main
- Area: 156 Square Feet
- Dimensions: 12 x 13
Bathroom
- Features: Primary Suite
- Level: Upper
Bathroom
- Features: En Suite Bathroom
- Level: Upper
Bathroom
- Features: En Suite Bathroom
- Level: Upper
Bathroom
- Features: En Suite Bathroom
- Level: Main
Bathroom
- Features: En Suite Bathroom
- Level: Upper
Dining room
- Level: Main
- Area: 225 Square Feet
- Dimensions: 15 x 15
Great room
- Description: Two-Story Great Room With Upgraded Multi-Slide Stacked Doors Opening To The Covered Deck
- Level: Main
- Area: 608 Square Feet
- Dimensions: 19 x 32
Kitchen
- Level: Main
- Area: 255 Square Feet
- Dimensions: 15 x 17
Laundry
- Level: Upper
Loft
- Level: Upper
- Area: 182 Square Feet
- Dimensions: 13 x 14
Office
- Level: Main
- Area: 143 Square Feet
- Dimensions: 11 x 13
Heating
- Forced Air, Natural Gas
Cooling
- Central Air
Appliances
- Included: Cooktop, Dishwasher, Disposal, Double Oven, Humidifier, Microwave, Tankless Water Heater
Features
- Entrance Foyer, Five Piece Bath, High Ceilings, High Speed Internet, Kitchen Island, Open Floorplan, Pantry, Primary Suite, Radon Mitigation System, Smart Thermostat, Smoke Free, Vaulted Ceiling(s), Walk-In Closet(s), Wired for Data
- Flooring: Carpet, Tile, Vinyl
- Windows: Double Pane Windows
- Basement: Bath/Stubbed,Daylight,Full,Sump Pump,Unfinished
- Number of fireplaces: 1
- Fireplace features: Great Room
Interior area
- Total structure area: 6,913
- Total interior livable area: 6,913 sqft
- Finished area above ground: 4,821
- Finished area below ground: 0
Video & virtual tour
Property
Parking
- Total spaces: 4
- Parking features: Concrete, Dry Walled, Lighted, Garage Door Opener, Tandem
- Attached garage spaces: 4
Features
- Levels: Two
- Stories: 2
- Patio & porch: Covered, Deck
- Exterior features: Gas Valve, Private Yard, Rain Gutters
- Fencing: None
Lot
- Size: 0.42 Acres
- Features: Corner Lot, Cul-De-Sac, Greenbelt, Master Planned
- Residential vegetation: Grassed, Xeriscaping
Details
- Parcel number: R0625544
- Special conditions: Standard
Construction
Type & style
- Home type: SingleFamily
- Architectural style: Contemporary,Traditional
- Property subtype: Single Family Residence
Materials
- Cement Siding, Concrete, Frame, Stone
- Foundation: Slab
- Roof: Composition
Condition
- New Construction
- New construction: Yes
- Year built: 2026
Details
- Builder model: Ziegler Prairie
- Builder name: Toll Brothers
- Warranty included: Yes
Utilities & green energy
- Electric: 110V
- Sewer: Public Sewer
- Water: Public
- Utilities for property: Cable Available, Internet Access (Wired), Natural Gas Available, Phone Available
Green energy
- Energy efficient items: Appliances, Construction, Doors, HVAC, Lighting, Thermostat, Water Heater, Windows
Community & HOA
Community
- Security: Carbon Monoxide Detector(s), Smoke Detector(s)
- Subdivision: Piney Trails Estates - Summit
HOA
- Has HOA: No
Location
- Region: Castle Rock
Financial & listing details
- Price per square foot: $189/sqft
- Annual tax amount: $15,018
- Date on market: 8/6/2026
- Listing terms: Cash,Conventional,Jumbo
- Exclusions: See Sales Representative For Information.
- Ownership: Builder
- Electric utility on property: Yes
- Road surface type: Paved
Estimated market value
Not available
Estimated sales range
Not available
Not available
Price history
| Date | Event | Price |
|---|---|---|
| 8/6/2026 | Listed for sale | $1,305,995$189/sqft |
Source:  REcolorado as distributed by MLS GRID #8011364 Report a problem REcolorado as distributed by MLS GRID #8011364 Report a problem | ||
Public tax history
Tax history is unavailable.
Monthly payment
Est. payment
Payment breakdown
Explore the cost of this home by adjusting the details. Changes won't be saved.Climate risks
Neighborhood: 80138
Nearby schools
GreatSchools rating
- 8/10Pine Lane Elementary SchoolGrades: PK-6Distance: 4.6 mi
- 4/10Sierra Middle SchoolGrades: 7-8Distance: 5.4 mi
- 8/10Chaparral High SchoolGrades: 9-12Distance: 7.4 mi
Schools provided by the listing agent
- Elementary: Pine Lane Prim/Inter
- Middle: Sierra
- High: Chaparral
- District: Douglas RE-1
Source: REcolorado as distributed by MLS GRID. This data may not be complete. We recommend contacting the local school district to confirm school assignments for this home.
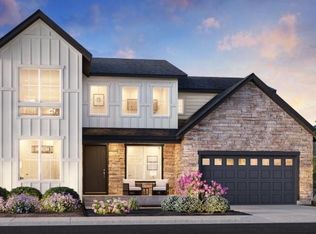
- $995,9954 bd4 ba4.8k sqft13849 Mahana St, Parker, CO 80138New Construction
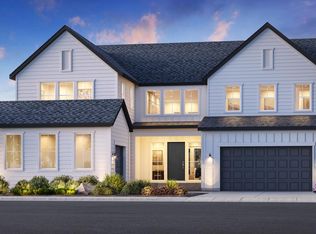
- from $1,036,9954 bd4 ba4k sqftMarin Plan, Piney Trail Estates - Summit Collection, Parker, CO 80138New Construction
- from $1,110,9955 bd6 ba4.8k sqftZiegler Plan, Piney Trail Estates - Summit Collection, Parker, CO 80138New Construction

- from $996,9954 bd5 ba3.3k sqftKenton Plan, Piney Trail Estates - Summit Collection, Parker, CO 80138New Construction

- from $1,090,9955 bd6 ba4.5k sqftTeller Plan, Piney Trail Estates - Summit Collection, Parker, CO 80138New Construction
- from $1,078,9955 bd5 ba4.4k sqftLander Plan, Piney Trail Estates - Summit Collection, Parker, CO 80138New Construction
- from $946,9954 bd4 ba3.3k sqftValdez Plan, Piney Trail Estates - Overlook Collection, Parker, CO 80138New Construction
- from $879,9954 bd3 ba2.7k sqftBurklee Plan, Piney Trail Estates - Overlook Collection, Parker, CO 80138New Construction
A local agent can set up tours, give advice and negotiate with sellers.
Similar homes
- $1,356,5905 bd6 ba5.7k sqft10360 Saint Mary Place, Parker, CO 80138New Construction

 REcolorado as distributed by MLS GRID
 - $1,074,9904 bd4 ba4.7k sqft10710 Hanging Lake Place, Parker, CO 80138New Construction
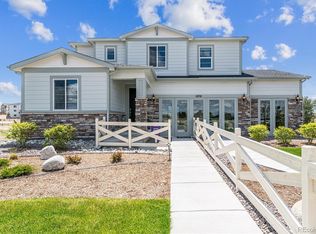 MLS ID #3489778, TEAM KAMINSKY, Landmark Residential Brokerage. REcolorado as distributed by MLS GRID
 - $1,650,0006 bd7 ba5.2k sqft27330 E Nova Circle, Aurora, CO 80016New Construction
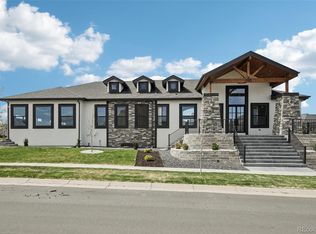 MLS ID #4582833, Travis Cottle, Stoney Creek Properties. REcolorado as distributed by MLS GRID
 - $959,0006 bd6 ba6k sqft12168 Eastern Pine Lane, Parker, CO 80138For Sale
 MLS ID #8008688, Tony Greene, RE/MAX Professionals. REcolorado as distributed by MLS GRID
 - $1,359,9904 bd4 ba4.4k sqft8403 S Winnipeg Court, Aurora, CO 80016New ConstructionREcolorado as distributed by MLS GRID
- from $1,069,9904 bd5 ba3.5k sqftThe Windsor | Residence 3627 Plan, Trails at Smoky Hill | The Preserve, Parker, CO 80134New ConstructionCentury Communities
- from $1,149,9905 bd6 ba4.3k sqftThe Montclair | Residence 4335 Plan, Trails at Smoky Hill | The Preserve, Parker, CO 80134New ConstructionCentury Communities
- $725,0006 bd4 ba3.8k sqft21630 Crestone Needles Drive, Parker, CO 80138For SaleMLS ID #4768405, Eric Shampine, Alliance Real Estate Group LLC. REcolorado as distributed by MLS GRID
- $1,280,0005 bd4 ba3.6k sqft30064 Imperial Point, Elizabeth, CO 80107New ConstructionMLS ID #3499530, Paige McLaughlin, RE/MAX Alliance. REcolorado as distributed by MLS GRID
- $1,012,3855 bd5 ba3.5k sqft24495 E Kettle Ct, Aurora, CO 80016New ConstructionLennar Homes
- $1,500,0004 bd5 ba6.5k sqft17284 Rose Mallow Avenue, Parker, CO 80134For SaleMLS ID #9556836, Courtney Ranson, Milehimodern. REcolorado as distributed by MLS GRID
- $1,097,0004 bd4 ba5.5k sqft14393 Hop Clover Trail, Parker, CO 80134New ConstructionMLS ID #4735673, Steven Beam, RE/MAX Alliance. REcolorado as distributed by MLS GRID
- $980,1004 bd5 ba5.2k sqft24744 E Kettle Court, Aurora, CO 80016New ConstructionREcolorado as distributed by MLS GRID
- from $1,089,9904 bd5 ba3.7k sqftThe Kingsford | Residence 3787 Plan, Trails at Smoky Hill | The Preserve, Parker, CO 80134New ConstructionCentury Communities
- $1,370,0005 bd4 ba4.2k sqft30194 Imperial Point, Elizabeth, CO 80107New ConstructionMLS ID #9917566, Paige McLaughlin, RE/MAX Alliance. REcolorado as distributed by MLS GRID
- $1,074,9506 bd5 ba4.6k sqft16980 Mighty Eagle Avenue, Parker, CO 80134New ConstructionREcolorado as distributed by MLS GRID
- $999,9904 bd4 ba4.1k sqft22007 E Rockinghorse Parkway, Aurora, CO 80016New ConstructionREcolorado as distributed by MLS GRID
- $799,9505 bd4 ba3.9k sqft24165 E Platte Place, Aurora, CO 80016New ConstructionREcolorado as distributed by MLS GRID
- $924,7393 bd3 ba4.4k sqft22103 Rocky Top Place, Aurora, CO 80016New ConstructionREcolorado as distributed by MLS GRID
- $1,049,9505 bd5 ba5.1k sqft16998 Mighty Eagle Avenue, Parker, CO 80134New ConstructionREcolorado as distributed by MLS GRID
