Discover the Calhan by Toll Brothers, beautifully situated on a spacious home site backing to open space! Designed for sophisticated living, this exceptional home features a private main-level bedroom with en suite bathroom, an elegant primary suite with oversized walk-in shower, three-car garage, extended covered patio, and multi-stack sliding doors that open the home to the outdoors. Select your finishes at the award-winning design center and create a home tailored to your lifestyle. Please note: Home is under construction and photos are not of actual home and are for representation purposes only. Anticipated completion in 10–12 months.
New construction
$995,995
13849 Mahana Street, Parker, CO 80138
4beds
4,810sqft
:
Get pre-qualified$6,260/mo
Single Family Residence
Built in 2026
0.31 Acres Lot
$-- Zestimate®
$207/sqft
$-- HOA
What's special
- 1 hour |
- 5 |
- 0 |
Zillow last checked:
Listing updated:
Listed by:
Amy Ballain 303-235-0400 Elise.fay@cbrealty.com,
Coldwell Banker Realty 56
Source: REcolorado as distributed by MLS GRID,MLS#: 2750228
Facts & features
Interior
Bedrooms & bathrooms
- Bedrooms: 4
- Bathrooms: 4
- Full bathrooms: 2
- 3/4 bathrooms: 1
- 1/2 bathrooms: 1
- Main level bathrooms: 2
- Main level bedrooms: 1
Bedroom
- Description: Featuring An Upgraded Walk-In Shower With Dual Vanities And Generous Walk-In Closet
- Features: Primary Suite
- Level: Upper
- Area: 210 Square Feet
- Dimensions: 14 x 15
Bedroom
- Description: Secondary Bedroom With Walk-In Closet
- Level: Upper
- Area: 132 Square Feet
- Dimensions: 11 x 12
Bedroom
- Description: Secondary Bedroom With A Generous Amount Of Windows
- Level: Upper
- Area: 100 Square Feet
- Dimensions: 10 x 10
Bedroom
- Description: Bedroom With An Ensuite Bath, Upgraded Walk-In Shower, And Walk-In Closet
- Level: Main
- Area: 121 Square Feet
- Dimensions: 11 x 11
Bathroom
- Features: Primary Suite
- Level: Upper
Bathroom
- Level: Upper
Bathroom
- Features: En Suite Bathroom
- Level: Main
Bathroom
- Level: Main
Dining room
- Level: Main
- Area: 200 Square Feet
- Dimensions: 10 x 20
Great room
- Description: Two-Story Great Room With Upgraded Multi-Slide Stacked Doors Opening To The Covered Patio
- Level: Main
- Area: 320 Square Feet
- Dimensions: 16 x 20
Kitchen
- Level: Main
- Area: 200 Square Feet
- Dimensions: 10 x 20
Loft
- Description: Spacious Area With Flexible Living Space
- Level: Upper
- Area: 264 Square Feet
- Dimensions: 11 x 24
Office
- Level: Main
- Area: 120 Square Feet
- Dimensions: 10 x 12
Heating
- Forced Air, Natural Gas
Cooling
- Central Air
Appliances
- Included: Cooktop, Dishwasher, Disposal, Humidifier, Microwave, Oven, Tankless Water Heater
Features
- Eat-in Kitchen, Entrance Foyer, Five Piece Bath, High Ceilings, High Speed Internet, Kitchen Island, Open Floorplan, Pantry, Primary Suite, Radon Mitigation System, Smart Thermostat, Smoke Free, Vaulted Ceiling(s), Walk-In Closet(s), Wired for Data
- Flooring: Carpet, Tile, Vinyl
- Windows: Double Pane Windows
- Basement: Bath/Stubbed,Full,Sump Pump,Unfinished
- Number of fireplaces: 1
- Fireplace features: Great Room
Interior area
- Total structure area: 4,810
- Total interior livable area: 4,810 sqft
- Finished area above ground: 3,226
- Finished area below ground: 0
Video & virtual tour
Property
Parking
- Total spaces: 3
- Parking features: Concrete, Dry Walled, Garage Door Opener, Tandem
- Attached garage spaces: 3
Features
- Levels: Two
- Stories: 2
- Patio & porch: Covered, Front Porch, Patio
- Exterior features: Gas Valve, Private Yard, Rain Gutters
- Fencing: None
Lot
- Size: 0.31 Acres
- Features: Greenbelt, Master Planned
- Residential vegetation: Natural State, Xeriscaping
Details
- Parcel number: R0625532
- Special conditions: Standard
Construction
Type & style
- Home type: SingleFamily
- Architectural style: Contemporary,Traditional
- Property subtype: Single Family Residence
Materials
- Cement Siding, Concrete, Frame
- Foundation: Slab
- Roof: Composition
Condition
- New Construction
- New construction: Yes
- Year built: 2026
Details
- Builder model: Calhan Farmhouse
- Builder name: Toll Brothers
- Warranty included: Yes
Utilities & green energy
- Electric: 110V
- Sewer: Public Sewer
- Water: Public
- Utilities for property: Cable Available, Electricity Connected, Internet Access (Wired), Natural Gas Connected
Green energy
- Energy efficient items: Appliances, Construction, Doors, HVAC, Lighting, Thermostat, Water Heater, Windows
Community & HOA
Community
- Security: Carbon Monoxide Detector(s), Radon Detector, Smoke Detector(s)
- Subdivision: Piney Trails Estates - Outlook
HOA
- Has HOA: No
Location
- Region: Parker
Financial & listing details
- Price per square foot: $207/sqft
- Annual tax amount: $11,455
- Date on market: 8/14/2026
- Listing terms: 1031 Exchange,Cash,Conventional,Jumbo
- Exclusions: See Sales Representative For Information.
- Ownership: Builder
- Electric utility on property: Yes
- Road surface type: Paved
Estimated market value
Not available
Estimated sales range
Not available
Not available
Price history
| Date | Event | Price |
|---|---|---|
| 8/14/2026 | Listed for sale | $995,995$207/sqft |
Source:  REcolorado as distributed by MLS GRID #2750228 Report a problem REcolorado as distributed by MLS GRID #2750228 Report a problem | ||
Public tax history
Tax history is unavailable.
Monthly payment
Est. payment
Payment breakdown
Explore the cost of this home by adjusting the details. Changes won't be saved.Climate risks
Neighborhood: 80138
Nearby schools
GreatSchools rating
- 8/10Pine Lane Elementary SchoolGrades: PK-6Distance: 4.6 mi
- 4/10Sierra Middle SchoolGrades: 7-8Distance: 5.3 mi
- 8/10Chaparral High SchoolGrades: 9-12Distance: 7.4 mi
Schools provided by the listing agent
- Elementary: Pine Lane Prim/Inter
- Middle: Sierra
- High: Chaparral
- District: Douglas RE-1
Source: REcolorado as distributed by MLS GRID. This data may not be complete. We recommend contacting the local school district to confirm school assignments for this home.
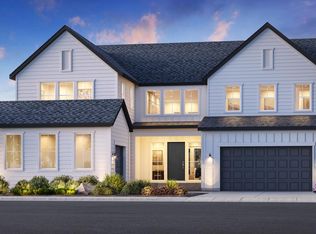
- from $1,036,9954 bd4 ba4k sqftMarin Plan, Piney Trail Estates - Summit Collection, Parker, CO 80138New Construction
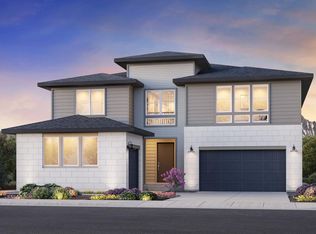
- from $1,110,9955 bd6 ba4.8k sqftZiegler Plan, Piney Trail Estates - Summit Collection, Parker, CO 80138New Construction

- from $996,9954 bd5 ba3.3k sqftKenton Plan, Piney Trail Estates - Summit Collection, Parker, CO 80138New Construction

- from $1,090,9955 bd6 ba4.5k sqftTeller Plan, Piney Trail Estates - Summit Collection, Parker, CO 80138New Construction

- from $1,078,9955 bd5 ba4.4k sqftLander Plan, Piney Trail Estates - Summit Collection, Parker, CO 80138New Construction
- $1,305,9955 bd5 ba6.9k sqft11404 Soza Point, Castle Rock, CO 80138New Construction
- from $946,9954 bd4 ba3.3k sqftValdez Plan, Piney Trail Estates - Overlook Collection, Parker, CO 80138New Construction
- from $879,9954 bd3 ba2.7k sqftBurklee Plan, Piney Trail Estates - Overlook Collection, Parker, CO 80138New Construction
A local agent can set up tours, give advice and negotiate with sellers.
Similar homes
- from $976,9955 bd4 ba3.6k sqftHillrose Plan, Piney Trail Estates - Overlook Collection, Parker, CO 80138New Construction
 Toll Brothers Inc.
 - from $1,078,9955 bd5 ba4.4k sqftLander Plan, Piney Trail Estates - Summit Collection, Parker, CO 80138New Construction
 Toll Brothers Inc.
 - $1,074,9904 bd4 ba4.7k sqft10710 Hanging Lake Place, Parker, CO 80138New Construction
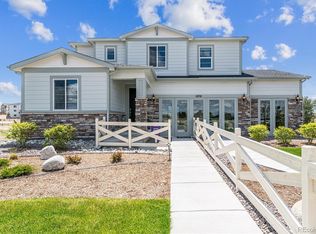
 MLS ID #3489778, TEAM KAMINSKY, Landmark Residential Brokerage. REcolorado as distributed by MLS GRID
 - from $996,9954 bd5 ba3.3k sqftKenton Plan, Piney Trail Estates - Summit Collection, Parker, CO 80138New ConstructionToll Brothers Inc.
- from $1,036,9954 bd4 ba4k sqftMarin Plan, Piney Trail Estates - Summit Collection, Parker, CO 80138New ConstructionToll Brothers Inc.
- $999,0005 bd5 ba5.4k sqft8231 S Shady Grove Court, Aurora, CO 80016For SaleMLS ID #4634952, Chris Davis, Compass - Denver. REcolorado as distributed by MLS GRID
- from $1,002,9955 bd6 ba3.7k sqftYorke Plan, Piney Trail Estates - Overlook Collection, Parker, CO 80138New ConstructionToll Brothers Inc.
- from $879,9954 bd3 ba2.7k sqftBurklee Plan, Piney Trail Estates - Overlook Collection, Parker, CO 80138New ConstructionToll Brothers Inc.
- $965,0004 bd3 ba5.4k sqft27033 E Mineral Drive, Aurora, CO 80016For SaleMLS ID #5664704, Debra Kostoff, RE/MAX Professionals. REcolorado as distributed by MLS GRID
- from $946,9954 bd4 ba3.3k sqftValdez Plan, Piney Trail Estates - Overlook Collection, Parker, CO 80138New ConstructionToll Brothers Inc.
- $1,305,9955 bd5 ba6.9k sqft11404 Soza Point, Parker, CO 80138New ConstructionMLS ID #8011364, Amy Ballain, Coldwell Banker Realty 56. REcolorado as distributed by MLS GRID
- $1,100,0005 bd4 ba3.4k sqft12694 Roundup Road, Parker, CO 80138For SaleMLS ID #8502679, Zachary Brookman, Select Realty LLC. REcolorado as distributed by MLS GRID
- $1,049,0004 bd4 ba5.3k sqft8120 S Blackstone Parkway, Aurora, CO 80016For SaleMLS ID #9273085, Jennifer Bozarth, Colorado Premier Properties. REcolorado as distributed by MLS GRID
- from $1,090,9955 bd6 ba4.5k sqftTeller Plan, Piney Trail Estates - Summit Collection, Parker, CO 80138New ConstructionToll Brothers Inc.
- $799,9995 bd5 ba4.8k sqft8247 S Country Club Parkway, Aurora, CO 80016For SaleMLS ID #3454657, Renae Luoma, RE/MAX Professionals. REcolorado as distributed by MLS GRID
- $940,0005 bd5 ba4.8k sqft26875 E Clifton Place, Aurora, CO 80016For SaleMLS ID #9780295, JJ Alexander, Coldwell Banker Realty 24. REcolorado as distributed by MLS GRID
- $975,0005 bd4 ba5.2k sqft26804 E Mineral Drive, Aurora, CO 80016For SaleMLS ID #4013667, KieAnn Brownell, RE/MAX Northwest Inc. REcolorado as distributed by MLS GRID
- from $926,9954 bd4 ba3.2k sqftCalhan Plan, Piney Trail Estates - Overlook Collection, Parker, CO 80138New ConstructionToll Brothers Inc.
- from $1,110,9955 bd6 ba4.8k sqftZiegler Plan, Piney Trail Estates - Summit Collection, Parker, CO 80138New ConstructionToll Brothers Inc.
- $1,219,0005 bd5 ba5.6k sqft13710 Emerald Lake Street, Parker, CO 80138For SaleMLS ID #8549512, Diana Rangel, Lifestyle International Realty. REcolorado as distributed by MLS GRID
