The Kingsford presents an extraordinary expression of modern luxury, where timeless refinement meets intentional design in every detail. Showcasing an impeccably crafted floor plan prized for its openness and versatility, this distinguished residence offers an elevated lifestyle defined by comfort, sophistication, and effortless flow. Designed for both entertaining and daily living, the home’s expansive central great room exudes warmth and elegance, seamlessly connecting to a refined dining space and a gourmet-inspired culinary kitchen. An oversized island serves as the centerpiece, complemented by a fully appointed service kitchen and an impressive walk-in pantry. Extending beyond the interiors, a covered patio creates a seamless transition to outdoor living—perfect for gatherings and tranquil evenings under the open sky. A refined home office provides a secluded space for productivity or quiet reflection, while an elegant powder bath and oversized mudroom introduce practical convenience. Ascending to the upper level, the lavish primary retreat offers a serene escape designed for ultimate relaxation. The spa-like bath is richly appointed with dual vanities, a deep soaking tub, an expansive glass-enclosed shower, and an oversized walk-in wardrobe. Three additional secondary suites, each thoughtfully designed with private baths and walk-in closets, surround a versatile loft area adaptable for recreation, study, or lounge space. A centrally located laundry room enhances everyday ease and efficiency. Further enhancing the home’s appeal is an unfinished lower-level offering endless possibilities for customization, including optional spaces for a recreation room, additional bedroom, or flexible bonus room tailored to your vision. Additional home features include 4 car garage, cul-de-sac, oversized lot, mountain views, and Chef's kitchen.
Buyer may still add an optional finished basement. All floor plans are newly released. Please ask about current incentives.
Pending
Price cut: $42.1K (7/30)
$1,443,190
10320 Saint Mary Place, Parker, CO 80138
4beds
5,390sqft
Single Family Residence
Built in 2026
0.5 Acres Lot
$1,426,600 Zestimate®
$268/sqft
$95/mo HOA
What's special
- 49 days |
- 123 |
- 6 |
Zillow last checked:
Listing updated:
Listed by:
TEAM KAMINSKY 720-248-7653 yan@elitemetro.com,
Landmark Residential Brokerage,
TEAM KAMINSKY 720-248-7653,
Landmark Residential Brokerage
Source: REcolorado as distributed by MLS GRID,MLS#: 3946110
Facts & features
Interior
Bedrooms & bathrooms
- Bedrooms: 4
- Bathrooms: 5
- Full bathrooms: 4
- 1/2 bathrooms: 1
- Main level bathrooms: 1
Bedroom
- Features: Primary Suite
- Level: Upper
Bedroom
- Level: Upper
Bedroom
- Level: Upper
Bedroom
- Level: Upper
Bathroom
- Level: Main
Bathroom
- Features: Primary Suite
- Level: Upper
Bathroom
- Level: Upper
Bathroom
- Level: Upper
Bathroom
- Level: Upper
Dining room
- Level: Main
Great room
- Level: Main
Kitchen
- Level: Main
Laundry
- Level: Upper
Loft
- Level: Upper
Mud room
- Level: Main
Office
- Level: Main
Heating
- Forced Air
Cooling
- Central Air
Appliances
- Included: Dishwasher, Disposal, Microwave, Range
Features
- Kitchen Island, Pantry, Quartz Counters, Walk-In Closet(s)
- Flooring: Carpet, Vinyl
- Basement: Full,Unfinished
- Number of fireplaces: 1
- Fireplace features: Great Room
Interior area
- Total structure area: 5,390
- Total interior livable area: 5,390 sqft
- Finished area above ground: 3,787
- Finished area below ground: 0
Property
Parking
- Total spaces: 4
- Parking features: Concrete, Lighted
- Attached garage spaces: 4
Features
- Levels: Two
- Stories: 2
- Patio & porch: Covered, Patio
Lot
- Size: 0.5 Acres
- Features: Cul-De-Sac
Details
- Parcel number: 223505201009
- Special conditions: Standard
Construction
Type & style
- Home type: SingleFamily
- Property subtype: Single Family Residence
Materials
- Cement Siding, Frame, Rock
- Roof: Composition
Condition
- Under Construction
- New construction: Yes
- Year built: 2026
Details
- Builder model: Kingsford - 25923787
- Builder name: Century Communities
Utilities & green energy
- Electric: 220 Volts in Garage
- Sewer: Public Sewer
- Water: Public
Community & HOA
Community
- Security: Carbon Monoxide Detector(s), Smoke Detector(s)
- Subdivision: Trails At Smoky Hill | The Preserve
HOA
- Has HOA: Yes
- Amenities included: Trail(s)
- Services included: Maintenance Grounds, Recycling, Trash
- HOA fee: $95 monthly
- HOA name: Trails at Smoky Hills HOA
- HOA phone: 720-797-4165
Location
- Region: Parker
Financial & listing details
- Price per square foot: $268/sqft
- Tax assessed value: $169,957
- Annual tax amount: $7,118
- Date on market: 6/26/2026
- Listing terms: Cash,Conventional,FHA,VA Loan
- Exclusions: None
- Ownership: Builder
Estimated market value
$1,426,600
$1.36M - $1.50M
$6,022/mo
Price history
| Date | Event | Price |
|---|---|---|
| 7/30/2026 | Pending sale | $1,443,190-2.8%$268/sqft |
Source:  REcolorado as distributed by MLS GRID #3946110 Report a problem REcolorado as distributed by MLS GRID #3946110 Report a problem | ||
| 7/26/2026 | Price change | $1,485,290+2.9%$276/sqft |
Source:  Century Communities Report a problem Century Communities Report a problem | ||
| 6/26/2026 | Listed for sale | $1,443,190$268/sqft |
Source: REcolorado as distributed by MLS GRID #3946110 Report a problem | ||
Public tax history
| Year | Property taxes | Tax assessment |
|---|---|---|
| 2025 | $6,687 -0.3% | $45,890 +0.2% |
| 2024 | $6,707 +117.9% | $45,820 |
| 2023 | $3,078 | $45,820 +109.4% |
| 2022 | -- | $21,880 |
| 2021 | -- | -- |
Find assessor info on the county website
Monthly payment
Est. payment
Payment breakdown
Explore the cost of this home by adjusting the details. Changes won't be saved.Climate risks
Neighborhood: 80138
Nearby schools
GreatSchools rating
- 8/10Pine Lane Elementary SchoolGrades: PK-6Distance: 3.5 mi
- 4/10Sierra Middle SchoolGrades: 7-8Distance: 4.3 mi
- 8/10Chaparral High SchoolGrades: 9-12Distance: 6.4 mi
Schools provided by the listing agent
- Elementary: Pine Lane Prim/Inter
- Middle: Sierra
- High: Chaparral
- District: Douglas RE-1
Source: REcolorado as distributed by MLS GRID. This data may not be complete. We recommend contacting the local school district to confirm school assignments for this home.
- $1,284,4904 bd5 ba6k sqft10340 Saint Mary Pl, Parker, CO 80138New Construction

- $161,943-- bd-- ba-- sqft10310 Saint Mary Pl, Parker, CO 80138Off Market
- $184,630-- bd-- ba-- sqft13775 Bison Peak Ct, Parker, CO 80138Off Market
- $1,188,9903 bd4 ba5.6k sqft13795 Bison Peak Ct, Parker, CO 80138Pending
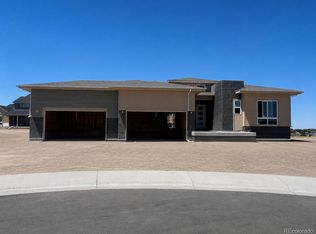
- $164,305-- bd-- ba-- sqft10315 Saint Mary Pl, Parker, CO 80138Off Market
- $1,356,5905 bd6 ba5.7k sqft10360 Saint Mary Pl, Parker, CO 80138New Construction
- $144,790-- bd-- ba-- sqft10345 Saint Mary Pl, Parker, CO 80138Off Market
- $170,079-- bd-- ba-- sqft10325 Saint Mary Pl, Parker, CO 80138Off Market
A local agent can set up tours, give advice and negotiate with sellers.
Similar homes
- $1,419,0405 bd6 ba6.1k sqft10370 Saint Mary Point, Parker, CO 80138New Construction
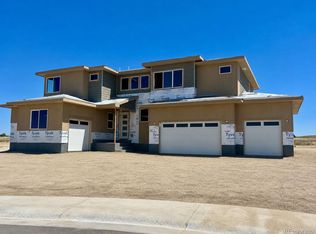
 REcolorado as distributed by MLS GRID
 - $1,356,5905 bd6 ba5.7k sqft10360 Saint Mary Place, Parker, CO 80138New Construction
 REcolorado as distributed by MLS GRID
 - $1,284,4904 bd5 ba6k sqft10340 Saint Mary Place, Parker, CO 80138New ConstructionREcolorado as distributed by MLS GRID
- $1,213,8903 bd3 ba5.7k sqft10350 Saint Mary Point, Parker, CO 80138New Construction
 REcolorado as distributed by MLS GRID
 - $1,305,9955 bd5 ba6.9k sqft11404 Soza Point, Parker, CO 80138New ConstructionMLS ID #8011364, Amy Ballain, Coldwell Banker Realty 56. REcolorado as distributed by MLS GRID
- from $974,9903 bd4 ba2.9k sqftThe Lexington | Residence 2948 Plan, Trails at Smoky Hill | The Preserve, Parker, CO 80134New ConstructionCentury Communities
- from $1,044,9904 bd5 ba3.4k sqftThe Regent | Residence 3443 Plan, Trails at Smoky Hill | The Preserve, Parker, CO 80134New ConstructionCentury Communities
- from $1,069,9904 bd5 ba3.5k sqftThe Windsor | Residence 3627 Plan, Trails at Smoky Hill | The Preserve, Parker, CO 80134New ConstructionCentury Communities
- $950,0004 bd5 ba5.5k sqft7936 S Jamestown Court, Aurora, CO 80016For SaleMLS ID #7678036, Teresa Stratton, Country Roads Real Estate. REcolorado as distributed by MLS GRID
- from $1,089,9904 bd5 ba3.7k sqftThe Kingsford | Residence 3787 Plan, Trails at Smoky Hill | The Preserve, Parker, CO 80134New ConstructionCentury Communities
- $980,1004 bd5 ba5.2k sqft24744 E Kettle Court, Aurora, CO 80016New ConstructionREcolorado as distributed by MLS GRID
- $1,650,0006 bd7 ba5.2k sqft27330 E Nova Circle, Aurora, CO 80016New ConstructionMLS ID #4582833, Travis Cottle, Stoney Creek Properties. REcolorado as distributed by MLS GRID
- $844,9904 bd3 ba2.8k sqft20943 Grays Peak Dr, Parker, CO 80138New ConstructionCentury Communities
- $1,450,0004 bd4 ba3.5k sqft30293 Imperial Point, Elizabeth, CO 80107For SaleMLS ID #6868525, Paige McLaughlin, RE/MAX Alliance. REcolorado as distributed by MLS GRID
- $829,9904 bd3 ba4.2k sqft20919 Grays Peak Drive, Parker, CO 80138New ConstructionREcolorado as distributed by MLS GRID
- $1,370,0005 bd4 ba4.2k sqft30194 Imperial Point, Elizabeth, CO 80107New ConstructionMLS ID #9917566, Paige McLaughlin, RE/MAX Alliance. REcolorado as distributed by MLS GRID
- $999,9904 bd4 ba4.1k sqft22007 E Rockinghorse Parkway, Aurora, CO 80016New ConstructionREcolorado as distributed by MLS GRID
- $778,5005 bd5 ba3.9k sqft27746 E Frost Place, Aurora, CO 80016For SaleMLS ID #6031180, Jeff Molenda, Key Real Estate Group LLC. REcolorado as distributed by MLS GRID
- $1,559,9505 bd4 ba4.5k sqft5955 Solano Place, Castle Rock, CO 80108New ConstructionREcolorado as distributed by MLS GRID
- $740,6303 bd2 ba3.6k sqft20858 Parklane Drive, Parker, CO 80138New ConstructionREcolorado as distributed by MLS GRID
