Under Construction. THIS HOME DELIVERS EASILY OBSERVABLE BETTER VALUE FROM THE FIRST LOOK! Welcome to 13797 SW 32nd Terrace in Marion Oaks — a brand-new Sarah, THOUGHTFULLY CRAFTED WITH YOUR FUTURE IN MIND. From the moment you pull up, you feel it: fresh, bright, and built for real life. Step inside and the home opens up around you — a living space made for gathering, for quiet mornings, for everything in between. With clean lines, and that new-construction feeling you just can't fake….this home even comes equipped with a full stainless steel appliance package in the kitchen! The kitchen is ready to be the heart of the home, with a lazy Susan and walk-in pantry. The bedrooms give everybody room to breathe, and the whole place carries that sense of “this is the one” from the first walk-through. Marion Oaks puts you close to everything Ocala has to offer while still feeling like home when you pull in the driveway. Whether you're buying your first home or your next investment, this one checks the boxes that matter — new build, great community, and a price that makes sense. Projected completion January — this one WON'T LAST!!
Coming soon
$307,000
13797 SW 32ND TERRACE ROAD, OCALA, FL 34473
3beds
1,826sqft
Single Family Residence
Built in 2027
10,454 Square Feet Lot
$-- Zestimate®
$168/sqft
$-- HOA
What's special
- 1 day
- 51
- 7
Zillow last checked:
Listing updated:
Listed by:
Alicia Salicrup 877-366-2213,
LPT REALTY, LLC 877-366-2213
Source: Stellar MLS,MLS#: G5119074 Originating MLS: Orlando Regional
Facts & features
Interior
Bedrooms & bathrooms
- Bedrooms: 3
- Bathrooms: 2
- Full bathrooms: 2
Primary bedroom
- Features: Walk-In Closet(s)
- Level: First
- Area: 180 Square Feet
- Dimensions: 12x15
Bedroom 2
- Features: Built-in Closet
- Level: First
- Area: 144 Square Feet
- Dimensions: 12x12
Bedroom 3
- Features: Built-in Closet
- Level: First
- Area: 132 Square Feet
- Dimensions: 11x12
Primary bathroom
- Level: First
- Area: 120 Square Feet
- Dimensions: 12x10
Bathroom 2
- Level: First
- Area: 45 Square Feet
- Dimensions: 5x9
Dining room
- Level: First
- Area: 132 Square Feet
- Dimensions: 12x11
Foyer
- Level: First
- Area: 55 Square Feet
- Dimensions: 5x11
Other
- Level: First
- Area: 361 Square Feet
- Dimensions: 19x19
Kitchen
- Level: First
- Area: 169 Square Feet
- Dimensions: 13x13
Laundry
- Level: First
- Area: 48 Square Feet
- Dimensions: 6x8
Living room
- Level: First
- Area: 342 Square Feet
- Dimensions: 18x19
Heating
- Central, Electric
Cooling
- Central Air
Appliances
- Included: Dishwasher, Electric Water Heater, Microwave, Range, Refrigerator
- Laundry: Inside
Features
- Ceiling Fan(s), Eating Space In Kitchen, Open Floorplan, Primary Bedroom Main Floor, Solid Wood Cabinets, Stone Counters, Tray Ceiling(s), Walk-In Closet(s)
- Flooring: Laminate, Tile
- Doors: Sliding Doors
- Has fireplace: No
Interior area
- Total structure area: 2,284
- Total interior livable area: 1,826 sqft
Video & virtual tour
Property
Parking
- Parking features: Covered, Driveway
- Has attached garage: Yes
- Has uncovered spaces: Yes
Features
- Levels: One
- Stories: 1
- Patio & porch: Front Porch
Lot
- Size: 10,454 Square Feet
- Dimensions: 86 x 123 x 87 x 123
- Residential vegetation: Mature Landscaping
Details
- Parcel number: 8001027320
- Zoning: R1
- Special conditions: None
- Horse amenities: None
Construction
Type & style
- Home type: SingleFamily
- Architectural style: Traditional
- Property subtype: Single Family Residence
Materials
- Block, Stucco
- Foundation: Slab
- Roof: Shingle
Condition
- Under Construction
- New construction: Yes
- Year built: 2027
Details
- Builder model: Sarah
- Builder name: Baxton Homes LLC
Utilities & green energy
- Sewer: Septic Tank
- Water: Public
- Utilities for property: Electricity Connected, Water Connected
Community & HOA
Community
- Pet fee: $0 monthly
- Subdivision: MARION OAKS UN 01
HOA
- Has HOA: No
Location
- Region: Ocala
Financial & listing details
- Price per square foot: $168/sqft
- Annual tax amount: $425
- Date on market: 10/26/2026
- Listing terms: Cash,Conventional,FHA,VA Loan
- Ownership: Fee Simple
- Total actual rent: 0
- Electric utility on property: Yes
- Road surface type: Paved
Estimated market value
Not available
Estimated sales range
Not available
Not available
Price history
Price history is unavailable.
Public tax history
Tax history is unavailable.
Monthly payment
Est. payment
Payment breakdown
Explore the cost of this home by adjusting the details. Changes won't be saved.Climate risks
Neighborhood: 34473
Nearby schools
Schools provided by the listing agent
- Elementary: Marion Oaks Elementary School
- Middle: Horizon Academy/Mar Oaks
- High: Dunnellon High School
Source: Stellar MLS. This data may not be complete. We recommend contacting the local school district to confirm school assignments for this home.


Similar homes
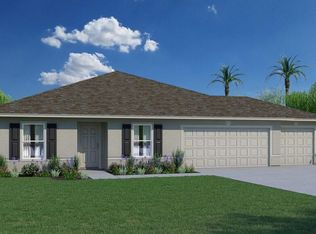
- $307,9904 bd2 ba1.8k sqft13205 SW 29TH CIRCLE, OCALA, FL 34473New Construction
 Stellar MLS
- $299,0003 bd2 ba1.8k sqft14147 SW 33 CT ROAD, OCALA, FL 34473For Sale
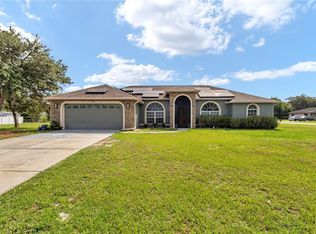 MLS ID #OM726836, Michelle Jarvis, PREMIER SOTHEBY'S INTERNATIONA. Stellar MLS
- $284,8994 bd2 ba1.6k sqft13252 SW 29TH CIRCLE, OCALA, FL 34473New Construction
 MLS ID #O6450669, Soraya Resende, S2J REALTY, LLC. Stellar MLS
- $329,0004 bd3 ba2.1k sqft4277 SW 143RD LANE ROAD, OCALA, FL 34473For Sale
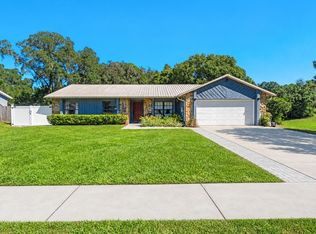 MLS ID #O6448785, Jason Asa, LPT REALTY, LLC. Stellar MLS
- $284,8994 bd2 ba1.6k sqft3899 SW 133RD LOOP, OCALA, FL 34473New ConstructionMLS ID #O6450651, Soraya Resende, S2J REALTY, LLC. Stellar MLS
- $299,9004 bd3 ba2.2k sqft2881 SW 142ND LANE, OCALA, FL 34473For SaleMLS ID #OM721951, Alison Langer, GLOBALWIDE REALTY LLC. Stellar MLS
- $329,9004 bd2 ba2.1k sqft13380 SW 32ND COURT, OCALA, FL 34473For SaleMLS ID #OM730723, Lisa Whaley, OCALA'S CHOICE REALTY, LLC. Stellar MLS
- $224,9003 bd2 ba1.4k sqft3702 SW 148TH PLACE, OCALA, FL 34473For SaleMLS ID #OM734630, Rosario Cornman, LPT REALTY, LLC. Stellar MLS
- $279,9003 bd3 ba2k sqft13718 SW 40TH CIRCLE, OCALA, FL 34473For SaleMLS ID #OM733054, Julie Inman, HOMERUN REALTY. Stellar MLS
- $312,0003 bd2 ba2k sqft4298 SW 139 STREET ROAD, OCALA, FL 34473For SaleMLS ID #O6354474, Julio Ramos, DIAMOND 2000 REALTY, INC. Stellar MLS
- $289,9993 bd2 ba1.3k sqft13308 SW 43RD AVENUE ROAD, OCALA, FL 34473For SaleMLS ID #OM733747, Brayan Silverio, CHARLES RUTENBERG REALTY ORLANDO. Stellar MLS
- $269,8993 bd2 ba1.5k sqft13825 SW 33RD COURT ROAD, OCALA, FL 34473New ConstructionMLS ID #O6437361, Soraya Resende, S2J REALTY, LLC. Stellar MLS
- $345,0004 bd3 ba1.9k sqft14055 SW 30TH TERRACE ROAD, OCALA, FL 34473For SaleMLS ID #OM725374, Drew Massey, GAILEY ENTERPRISES REAL ESTATE. Stellar MLS
- $315,0004 bd3 ba1.7k sqft13680 SW 42ND AVENUE, OCALA, FL 34473New ConstructionMLS ID #S5156883, Charisse Marin Landrua, THE LANDRUA GROUP REAL ESTATE INC. Stellar MLS
- $299,9994 bd2 ba2.1k sqft13029 SW 35TH AVENUE ROAD, OCALA, FL 34473For SaleMLS ID #OM713095, Courtney Forrest, RE/MAX PREMIER REALTY. Stellar MLS
- $299,0004 bd2 ba2.2k sqft208 MARION OAKS TRAIL, OCALA, FL 34473For SaleMLS ID #O6410455, Sandra Madrigal, I HOMES REAL ESTATE. Stellar MLS
