Rare opportunity to acquire a four-unit multifamily property in the heart of Capitol Hill. Located at 138 6th Street NE, this approximately 2,880 SF brick rowhouse features four one-bedroom, one-bathroom apartments across three above-grade stories, generating $9,780 in monthly gross rental income. All four units are occupied by month-to-month tenants and feature private outdoor space and in-unit washers and dryers. The property has benefited from numerous capital improvements, including a new roof and skylight, boiler replacement in 2023, updated flooring, and various unit and common area upgrades. Separately metered electric allows tenants to pay their own electricity costs. Built circa 1892, the property retains classic Capitol Hill architectural character, with bay windows and traditional brick construction. Ideally situated approximately one block from Stanton Park and within walking distance of Union Station, the U.S. Capitol, Eastern Market, H Street, and Red Line Metro access. The four-unit configuration may qualify for exemptions from DC Rent Control, subject to applicable requirements, offering potential flexibility for future ownership and operations. The sale is also exempt from TOPA.
For sale
$1,195,000
138 6th St NE, Washington, DC 20002
4beds
4baths
2,880sqft
Townhouse
Built in 1892
-- sqft lot
$-- Zestimate®
$415/sqft
$-- HOA
What's special
- 18 days
- 632
- 61
Zillow last checked:
Listing updated:
Listed by:
Christian Barreiro 202-534-3003,
Horvath & Tremblay MD, LLC
Source: Bright MLS,MLS#: DCDC2287702
Facts & features
Interior
Bedrooms & bathrooms
- Bedrooms: 4
- Bathrooms: 4
Basement
- Area: 0
Heating
- Radiator, Natural Gas
Cooling
- Window Unit(s), Electric
Appliances
- Included: Gas Water Heater
Features
- Has basement: No
- Number of fireplaces: 3
Interior area
- Total structure area: 2,880
- Total interior livable area: 2,880 sqft
Property
Parking
- Parking features: On Street
- Has uncovered spaces: Yes
Accessibility
- Accessibility features: None
Features
- Pool features: None
Lot
- Size: 1,003 Square Feet
- Features: Urban Land-Sassafras-Chillum
Details
- Additional structures: Above Grade, Below Grade
- Parcel number: 0839//0056
- Zoning: RF-1/CAP
- Special conditions: Standard
Construction
Type & style
- Home type: MultiFamily
- Architectural style: Victorian
- Property subtype: Townhouse
Materials
- Brick
- Foundation: Other
Condition
- New construction: No
- Year built: 1892
Utilities & green energy
- Sewer: Public Sewer
- Water: Public
Community & HOA
Location
- Region: Washington
Financial & listing details
- Price per square foot: $415/sqft
- Tax assessed value: $1,487,430
- Annual tax amount: $12,643
- Date on market: 10/13/2026
- Listing agreement: Exclusive Agency
- Ownership: Fee Simple
Estimated market value
Not available
Estimated sales range
Not available
Not available
Price history
| Date | Event | Price |
|---|---|---|
| 10/14/2026 | Listed for sale | $1,195,000+2.1%$415/sqft |
Source:  Bright MLS #DCDC2287702 Report a problem | ||
| 3/24/2021 | Listing removed | -- |
Source: Owner Report a problem | ||
| 3/21/2018 | Listing removed | $1,875$1/sqft |
Source: Owner Report a problem | ||
| 2/11/2018 | Listed for rent | $1,875$1/sqft |
Source: Owner Report a problem | ||
| 1/12/2018 | Sold | $1,170,000-2.5%$406/sqft |
Source: Public Record Report a problem | ||
| 11/12/2017 | Listed for sale | $1,200,000$417/sqft |
Source: Re/Max Allegiance #1001016149 Report a problem | ||
| 11/12/2017 | Pending sale | $1,200,000$417/sqft |
Source: Re/Max Allegiance #1001016149 Report a problem | ||
| 9/25/2017 | Pending sale | $1,200,000$417/sqft |
Source: RE/MAX ALLEGIANCE #1001016149 Report a problem | ||
| 9/22/2017 | Listed for sale | $1,200,000$417/sqft |
Source: RE/MAX ALLEGIANCE #1001016149 Report a problem | ||
| 12/3/2015 | Listing removed | $1,200,000$417/sqft |
Source: RE/MAX ALLEGIANCE #DC9512970 Report a problem | ||
| 11/4/2015 | Listed for sale | $1,200,000+281%$417/sqft |
Source: RE/MAX Allegiance #DC9512970 Report a problem | ||
| 1/6/2000 | Sold | $315,000$109/sqft |
Source: Public Record Report a problem | ||
Public tax history
| Year | Property taxes | Tax assessment |
|---|---|---|
| 2026 | $12,602 +7.1% | $1,482,640 +7.1% |
| 2025 | $11,765 +1.2% | $1,384,150 +1.2% |
| 2024 | $11,626 +2.6% | $1,367,800 +2.6% |
| 2023 | $11,330 +11.1% | $1,332,970 +4.3% |
| 2022 | $10,195 +4.4% | $1,278,060 +4.4% |
| 2021 | $9,761 +3.5% | $1,224,680 +3.4% |
| 2020 | $9,427 +6.1% | $1,184,720 +13.3% |
| 2018 | $8,887 +6% | $1,045,580 +6% |
| 2017 | $8,382 +1.8% | $986,060 +1.8% |
| 2016 | $8,234 +13% | $968,670 +13% |
| 2015 | $7,285 +5.3% | $857,010 +5.3% |
| 2014 | $6,918 +4.7% | $813,940 +4.7% |
| 2013 | $6,609 +0.6% | $777,540 +0.6% |
| 2012 | $6,567 | $772,640 |
| 2011 | $6,567 -3.5% | $772,640 -3.5% |
| 2010 | $6,803 -6.9% | $800,350 -6.9% |
| 2009 | $7,307 -0.6% | $859,700 +3% |
| 2007 | $7,348 +18.3% | $834,990 +23.7% |
| 2006 | $6,209 +2.3% | $674,900 +6.7% |
| 2005 | $6,070 +11.2% | $632,240 +11.2% |
| 2004 | $5,458 +33.4% | $568,520 +33.4% |
| 2003 | $4,092 +69% | $426,270 +69% |
| 2002 | $2,421 -11.3% | $252,231 +6.3% |
| 2001 | $2,729 | $237,341 |
Find assessor info on the county website
Monthly payment
Est. payment
Payment breakdown
Explore the cost of this home by adjusting the details. Changes won't be saved.Climate risks
Neighborhood: Capitol Hill
Nearby schools
Schools provided by the listing agent
- District: District Of Columbia Public Schools
Source: Bright MLS. This data may not be complete. We recommend contacting the local school district to confirm school assignments for this home.


Similar homes
- $1,175,0004 bd4 ba2.1k sqft409 11th St NE, Washington, DC 20002For Sale
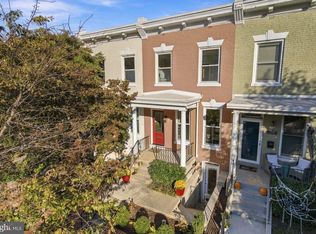
 MLS ID #DCDC2290126, Andrew Glasow, Coldwell Banker Realty - Washington. Bright MLS
- $1,200,0002 bd3 ba1.5k sqftThe Sanctuary, Washington, DC 20002For Sale
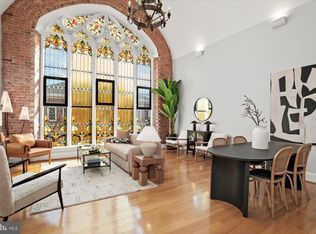 MLS ID #DCDC2289896, Heather Davenport, Compass. Bright MLS
- $925,0004 bd2 ba2k sqft154 11th St NE, Washington, DC 20002For Sale
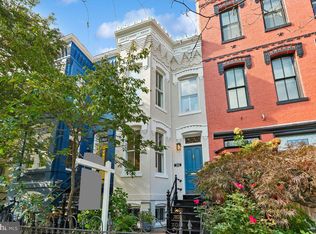 MLS ID #DCDC2288880, Linda Frame, Coldwell Banker Realty - Washington. Bright MLS
- $1,199,9905 bd4 ba2.7k sqft839 Florida Ave NE, Washington, DC 20002For Sale
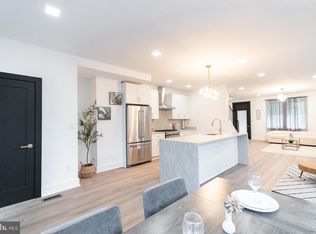 MLS ID #DCDC2288294, Farid Ghanbari, Samson Properties. Bright MLS
- $1,150,0004 bd3 ba3.1k sqft1020 6th St NE, Washington, DC 20002For SaleMLS ID #DCDC2284734, James Ricciuti, Real Broker, LLC. Bright MLS
- $948,5003 bd2 ba1.9k sqft423 9th St NE, Washington, DC 20002For SaleMLS ID #DCDC2289408, Tim Barley, Barley & Barley Real Estate. Bright MLS
- $1,375,0006 bd3 ba3k sqft645 L St NE, Washington, DC 20002For SaleMLS ID #DCDC2290054, Andrea Tucker, Exit Realty National Harbor. Bright MLS
- $1,249,9003 bd4 ba1.9k sqft704 G St NE, Washington, DC 20002For SaleMLS ID #DCDC2284098, Jordan M Aquino, McWilliams/Ballard Inc.. Bright MLS
- $1,099,0003 bd3 ba1.7k sqft1002 Constitution Ave NE, Washington, DC 20002For SaleMLS ID #DCDC2283178, JONATHAN REFF, Redfin Corporation. Bright MLS
- $1,150,0003 bd3 ba2k sqft509 3rd St NE, Washington, DC 20002For SaleMLS ID #DCDC2275182, Ross Vann, Compass. Bright MLS
- $1,350,0005 bd4 ba2.3k sqft1109 I St NE, Washington, DC 20002For SaleMLS ID #DCDC2252450, Matthew Beers, Spring Hill Real Estate, LLC.. Bright MLS
- $1,545,0004 bd5 ba2.7k sqftOld City 1, Washington, DC 20002For SaleMLS ID #DCDC2289548, Rick Morrison, Serhant. Bright MLS
- $1,275,0005 bd-- ba2.1k sqft310 K St NE, Washington, DC 20002For SaleMLS ID #DCDC2272744, Stefan Rahimian, EXP Realty, LLC. Bright MLS
- $979,0003 bd2 ba1.4k sqft403 E St NE, Washington, DC 20002For SaleMLS ID #DCDC2287756, Michael Schaeffer, Coldwell Banker Realty - Washington. Bright MLS
- $1,098,5004 bd3 ba2.1k sqft607 L St NE, Washington, DC 20002For SaleMLS ID #DCDC2280070, Tim Barley, Barley & Barley Real Estate. Bright MLS
- $1,399,0003 bd3 ba3.3k sqft154 11th St SE, Washington, DC 20003For SaleMLS ID #DCDC2288300, Don Denton, Coldwell Banker Realty - Washington. Bright MLS
- $999,5003 bd2 ba2k sqft434 & 1/2 6th St NE, Washington, DC 20002For SaleMLS ID #DCDC2283278, Brad Kintz, Long & Foster Real Estate, Inc.. Bright MLS
- $1,200,0003 bd2 ba1.9k sqft560 14th St SE, Washington, DC 20003For SaleMLS ID #DCDC2288396, Michael Formant, Formant Property Group, LLC. Bright MLS
- $1,235,0003 bd4 ba2.4k sqft507 K St NE #2, Washington, DC 20002For SaleMLS ID #DCDC2282070, Maxwell Rabin, TTR Sotheby's International Realty. Bright MLS
