Nestled in the historic Washington DC neighborhood of Capitol Hill, this exquisite Philadelphia Row townhouse, built in 1866, seamlessly blends timeless elegance with modern luxury. The Federal architectural style, characterized by its classic brick faade, invites you into a world where history meets contemporary living. Step inside to discover a spacious 2,718 square feet of thoughtfully designed interiors, featuring three generously sized bedrooms and three full bathrooms. The home boasts two charming fireplaces, perfect for cozy evenings spent with loved ones, creating an inviting atmosphere that feels like a warm embrace. This stunning home offers endless possibilities for entertainment, relaxation, or even a private home office. The natural light that filters through the windows enhances the inviting ambiance, making every corner of this home feel bright and welcoming. Outdoor living is equally impressive, with a delightful balcony, multiple patios, and porches that provide serene spaces for morning coffee or evening gatherings. For those who appreciate the finer things in life, the property includes a carriage house, adding an element of exclusivity and versatility. This additional structure can serve as a guest suite, studio, or even a private retreat, enhancing the luxurious lifestyle this home offers. Parking is a breeze with a rear-entry garage that accommodates two vehicles, complete with an additional storage area for all your needs. The convenience of a garage door opener adds to the ease of daily living, allowing you to come and go with grace. This residence is not just a home; it's a lifestyle. Experience the perfect blend of historic charm and modern luxury, where every detail has been curated for comfort and elegance. Whether you're enjoying a quiet evening by the fire or entertaining guests in your stunning outdoor spaces, this property promises a life of sophistication and warmth. Embrace the opportunity to make this exceptional townhouse your own, where every day feels like a retreat. To round up this tour, take a minute and review the copy included of the CHRS home tour from 2000(included under documents)
For sale
$1,399,000
154 11th St SE, Washington, DC 20003
3beds
3,338sqft
Townhouse
Built in 1866
1 Acres Lot
$-- Zestimate®
$419/sqft
$-- HOA
What's special
Two charming fireplacesThree generously sized bedroomsCarriage houseFederal architectural styleInviting atmosphereStunning outdoor spacesDelightful balcony
- --
- on Zillow
- 1,882
- views
- 172
- saves
Likely to sell faster than
Zillow last checked:
Listing updated:
Listed by:
Don Denton 202-256-1353,
Coldwell Banker Realty - Washington
Source: Bright MLS,MLS#: DCDC2288300
Facts & features
Interior
Bedrooms & bathrooms
- Bedrooms: 3
- Bathrooms: 3
- Full bathrooms: 3
Basement
- Area: 812
Heating
- Radiator, Natural Gas
Cooling
- Central Air, Electric
Appliances
- Included: Gas Water Heater
Features
- Basement: Full,Improved
- Number of fireplaces: 2
Interior area
- Total structure area: 3,530
- Total interior livable area: 3,338 sqft
- Finished area above ground: 2,718
- Finished area below ground: 620
Property
Parking
- Total spaces: 2
- Parking features: Garage Faces Rear, Garage Door Opener, Storage, Garage
- Garage spaces: 2
Accessibility
- Accessibility features: None
Features
- Levels: Three
- Stories: 3
- Patio & porch: Patio, Porch
- Exterior features: Balcony
- Pool features: None
Lot
- Size: 1 Acres
- Features: Other, Urban Land-Beltsville-Chillum
Details
- Additional structures: Above Grade, Below Grade
- Parcel number: 0989//0023
- Zoning: R
- Special conditions: Standard
Construction
Type & style
- Home type: Townhouse
- Architectural style: Federal
- Property subtype: Townhouse
Materials
- Brick
- Foundation: Other
Condition
- New construction: No
- Year built: 1866
Utilities & green energy
- Sewer: Public Septic
- Water: Public
Community & HOA
Community
- Subdivision: Capitol Hill
HOA
- Has HOA: No
Location
- Region: Washington
Financial & listing details
- Price per square foot: $419/sqft
- Tax assessed value: $1,336,170
- Annual tax amount: $10,751
- Date on market: 10/22/2026
- Listing agreement: Exclusive Right To Sell
- Ownership: Fee Simple
Estimated market value
Not available
Estimated sales range
Not available
Not available
Price history
Price history is unavailable.
Public tax history
| Year | Property taxes | Tax assessment |
|---|---|---|
| 2026 | $10,751 +0.3% | $1,356,750 +0.5% |
| 2025 | $10,716 +3.1% | $1,350,500 +3.1% |
| 2024 | $10,395 +4% | $1,310,010 +4% |
| 2023 | $9,993 +7.9% | $1,259,700 +7.8% |
| 2022 | $9,263 +2.4% | $1,168,450 +2.4% |
| 2021 | $9,046 +3.8% | $1,140,560 +3.6% |
| 2020 | $8,711 +12.2% | $1,100,490 +11.5% |
| 2018 | $7,765 +2.8% | $986,860 +2.7% |
| 2017 | $7,553 +4.7% | $961,050 +4.4% |
| 2016 | $7,214 +8.6% | $920,350 +5.5% |
| 2015 | $6,644 +9.8% | $872,160 +5.5% |
| 2014 | $6,049 +9.8% | $826,710 +6% |
| 2013 | $5,507 +9.7% | $780,200 +0% |
| 2012 | $5,019 | $780,180 |
| 2011 | $5,019 +21% | $780,180 -4.9% |
| 2010 | $4,148 +10% | $820,440 -7.4% |
| 2009 | $3,771 +14.8% | $886,030 +1.7% |
| 2007 | $3,284 +5.2% | $871,570 +30% |
| 2006 | $3,121 -11.3% | $670,270 +15.2% |
| 2005 | $3,519 +12% | $581,810 +5.1% |
| 2004 | $3,142 +12% | $553,490 +10.4% |
| 2003 | $2,805 +25% | $501,270 +90.1% |
| 2002 | $2,244 | $263,755 |
| 2001 | $2,244 | $263,755 |
Find assessor info on the county website
Monthly payment
Est. payment
Payment breakdown
Explore the cost of this home by adjusting the details. Changes won't be saved.Climate risks
Neighborhood: Capitol Hill
Nearby schools
Schools provided by the listing agent
- District: District Of Columbia Public Schools
Source: Bright MLS. This data may not be complete. We recommend contacting the local school district to confirm school assignments for this home.
Similar homes
- $1,350,0003 bd3 ba3.2k sqft715 15th St SE, Washington, DC 20003For Sale

 MLS ID #DCDC2289130, Meshelle Van Allen, Bennett Realty Solutions. Bright MLS
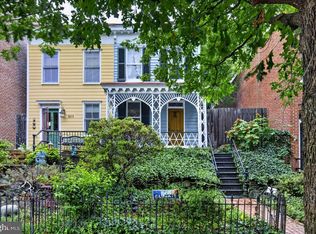
- $1,250,0003 bd2 ba1.7k sqft332 8th St SE, Washington, DC 20003For Sale
 MLS ID #DCDC2285824, Gary Jankowski, Coldwell Banker Realty - Washington. Bright MLS
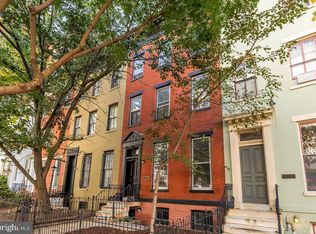
- $1,600,0005 bd5 ba3.4k sqft111 C St SE, Washington, DC 20003For Sale
 MLS ID #DCDC2289898, Mr. Brent Jackson, TTR Sotheby's International Realty. Bright MLS
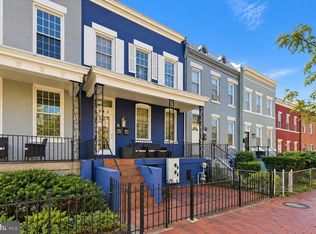
- $1,375,0006 bd3 ba3k sqft645 L St NE, Washington, DC 20002For Sale
 MLS ID #DCDC2290054, Andrea Tucker, Exit Realty National Harbor. Bright MLS
- $1,545,0004 bd5 ba2.7k sqftOld City 1, Washington, DC 20002For SaleMLS ID #DCDC2289548, Rick Morrison, Serhant. Bright MLS
- $1,200,0003 bd2 ba1.9k sqft560 14th St SE, Washington, DC 20003For SaleMLS ID #DCDC2288396, Michael Formant, Formant Property Group, LLC. Bright MLS
- $1,175,0004 bd4 ba2.1k sqft409 11th St NE, Washington, DC 20002For SaleMLS ID #DCDC2290126, Andrew Glasow, Coldwell Banker Realty - Washington. Bright MLS
- $1,475,0004 bd5 ba3.3k sqft21 16th St SE, Washington, DC 20003For SaleMLS ID #DCDC2267450, Alex Martinez, The Agency DC. Bright MLS
- $1,399,9506 bd5 ba1.8k sqft1010 Pennsylvania Ave SE, Washington, DC 20003For SaleMLS ID #DCDC2256902, Albert Bitici, RLAH @properties. Bright MLS
- $1,300,0004 bd3 ba2.3k sqft1221 E St SE, Washington, DC 20003For SaleMLS ID #DCDC2268782, Alex Burrell-Hodges, Cottage Street Realty LLC. Bright MLS
- $1,695,0004 bd3 ba2.2k sqft151 E St SE, Washington, DC 20003For SaleMLS ID #DCDC2286512, Mr. Brent Jackson, TTR Sotheby's International Realty. Bright MLS
- $1,597,0004 bd4 ba2.5k sqft210 4th St SE, Washington, DC 20003For SaleMLS ID #DCDC2272716, Stefan Rahimian, EXP Realty, LLC. Bright MLS
- $1,298,0004 bd3 ba2.5k sqft812 E St SE, Washington, DC 20003For SaleMLS ID #DCDC2231462, Justin Campbell, CENTURY 21 New Millennium. Bright MLS
- $1,595,0005 bd4 ba3.1k sqft319 C St SE, Washington, DC 20003For SaleMLS ID #DCDC2257748, Samuel Pastore, Coldwell Banker Realty - Washington. Bright MLS
- $925,0004 bd2 ba2k sqft154 11th St NE, Washington, DC 20002For SaleMLS ID #DCDC2288880, Linda Frame, Coldwell Banker Realty - Washington. Bright MLS
- $1,499,0003 bd3 ba1.8k sqft1013 I St SE, Washington, DC 20003For SaleMLS ID #DCDC2288326, Daryl Judy, Washington Fine Properties ,LLC. Bright MLS
- $1,700,0004 bd3 ba2.4k sqft203 9th St SE, Washington, DC 20003For SaleMLS ID #DCDC2287890, John Crisafulli, Compass. Bright MLS
- $1,299,9004 bd5 ba2.2k sqft1427 K St SE, Washington, DC 20003For SaleMLS ID #DCDC2283276, Fred Mohseni, Samson Properties. Bright MLS
- $1,230,0004 bd4 ba1.8k sqft1812 Bay St SE, Washington, DC 20003For SaleMLS ID #DCDC2285182, M. Cameron Shosh, Century 21 Redwood Realty. Bright MLS
