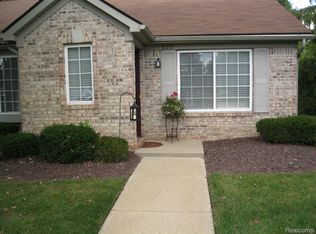
This two-bedroom, one-bath ranch condo offers a functional layout, with an updated kitchen featuring granite countertops. It includes a dedicated carport and is ideally located close to M-59, US-23, and the charming Milford Village. Plus, it’s in the highly regarded Huron Valley School District, making it a fantastic opportunity for both comfort and convenience.
For sale
Price cut: $15.1K (9/24)
$174,900
138 Countryside Ln, Highland, MI 48357
2beds
1,090sqft
Condominium
Built in 1999
-- sqft lot
$174,200 Zestimate®
$160/sqft
$350/mo HOA
What's special
- 94 days
- 391
- 18
Zillow last checked:
Listing updated:
Listed by:
Paul Mecklenborg 248-887-7575,
Meck Realty 248-887-7575
Source: Realcomp II,MLS#: 20261051958
Facts & features
Interior
Bedrooms & bathrooms
- Bedrooms: 2
- Bathrooms: 1
- Full bathrooms: 1
Primary bedroom
- Level: Entry
- Area: 168
- Dimensions: 14 X 12
Bedroom
- Level: Entry
- Area: 96
- Dimensions: 12 X 8
Other
- Level: Entry
Dining room
- Level: Entry
- Area: 100
- Dimensions: 10 X 10
Great room
- Level: Entry
- Area: 336
- Dimensions: 21 X 16
Kitchen
- Level: Entry
- Area: 110
- Dimensions: 11 X 10
Laundry
- Level: Entry
- Area: 36
- Dimensions: 6 X 6
Heating
- Forced Air, Natural Gas
Appliances
- Included: Dishwasher, Dryer, Free Standing Gas Oven, Free Standing Refrigerator
- Laundry: Laundry Room
Features
- Has basement: No
- Has fireplace: No
Interior area
- Total interior livable area: 1,090 sqft
- Finished area above ground: 1,090
Property
Parking
- Total spaces: 1
- Parking features: One Car Garage, Detached, Carport
- Garage spaces: 1
- Has carport: Yes
Features
- Levels: One Story Ground
- Stories: 1
- Entry location: GroundLevel
- Patio & porch: Patio
- Exterior features: Lighting
- Pool features: None
Details
- Parcel number: 1115301007
- Special conditions: Short Sale No,Standard
Construction
Type & style
- Home type: Condo
- Architectural style: Ranch
- Property subtype: Condominium
Materials
- Brick, Wood Siding
- Foundation: Slab
- Roof: Asphalt
Condition
- New construction: No
- Year built: 1999
Utilities & green energy
- Sewer: Shared Septic
- Water: Well
Community & HOA
Community
- Subdivision: COUNTRYSIDE CONDO OCCPN 1199
HOA
- Has HOA: Yes
- HOA fee: $350 monthly
Location
- Region: Highland
Financial & listing details
- Price per square foot: $160/sqft
- Tax assessed value: $33,383
- Annual tax amount: $1,864
- Date on market: 7/9/2026
- Cumulative days on market: 95 days
- Listing agreement: Exclusive Right To Sell
- Listing terms: Cash,Conventional,FHA,Usda Loan,Va Loan
Estimated market value
$174,200
$165,000 - $183,000
$1,311/mo
Price history
| Date | Event | Price |
|---|---|---|
| 9/24/2026 | Price change | $174,900-7.9%$160/sqft |
Source:  Realcomp II #20261051958 Report a problem Realcomp II #20261051958 Report a problem | ||
| 9/8/2026 | Price change | $189,999-5%$174/sqft |
Source: Realcomp II #20261051958 Report a problem | ||
| 7/20/2026 | Price change | $199,900-4.6%$183/sqft |
Source: Realcomp II #20261051958 Report a problem | ||
| 7/9/2026 | Listed for sale | $209,525+451.4%$192/sqft |
Source: Realcomp II #20261051958 Report a problem | ||
| 8/22/2011 | Listing removed | $38,000$35/sqft |
Source: RE/MAX PROPERTY SOURCE #211039630 Report a problem | ||
| 5/4/2011 | Price change | $38,000-15.6%$35/sqft |
Source: RE/MAX Property Source #211039630 Report a problem | ||
| 4/17/2011 | Price change | $45,000-4.3%$41/sqft |
Source: RE/MAX Property Source #211039630 Report a problem | ||
| 4/15/2011 | Price change | $47,000-6%$43/sqft |
Source: RE/MAX Property Source #211039630 Report a problem | ||
| 3/22/2011 | Price change | $50,000-9.1%$46/sqft |
Source: RE/MAX PROPERTY SOURCE #211028867 Report a problem | ||
| 2/24/2011 | Listed for sale | $55,000$50/sqft |
Source: RE/MAX PROPERTY SOURCE #211028867 Report a problem | ||
Public tax history
Tax history is unavailable.
Monthly payment
Est. payment
Payment breakdown
Explore the cost of this home by adjusting the details. Changes won't be saved.Climate risks
Neighborhood: 48357

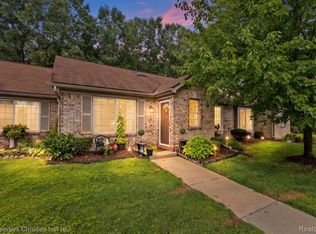

Similar homes
- $174,9002 bd2 ba1k sqft854 N Main St, Milford, MI 48381For Sale

 MLS ID #20261070905, Nicholas Ramsey, New Michigan Realty. Realcomp II
 - $185,0002 bd2 ba968 sqft7943 Pontiac Lake Rd, Waterford, MI 48327For Sale
 MLS ID #20261074672, Jennice F Hayes, Inside Realty, LLC. Realcomp II
 - $220,0003 bd1 ba1.2k sqft4770 Woodside Dr, Highland, MI 48356For Sale
 MLS ID #20261077216, Christine J Fuller, RE/MAX Platinum. Realcomp II
 - $165,0002 bd1 ba861 sqft1532 Crescent Lake Rd, Waterford, MI 48327For Sale
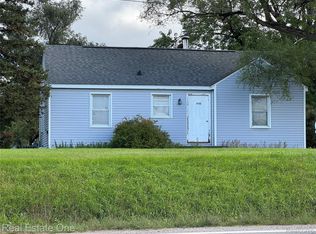 MLS ID #20261079949, Kevin L McCort, Real Estate One. Realcomp II
 - $180,0002 bd1 ba720 sqft5812 Oster Dr, Waterford, MI 48327For SaleMLS ID #20261063829, Rebecca Williamson, RE/MAX Classic. Realcomp II
- $199,0002 bd2 ba1.1k sqft2936 Cottonwood Dr, Waterford, MI 48328For SaleMLS ID #20261079797, Kelly Hamilton, National Realty Centers, Inc. Realcomp II
- $149,9003 bd2 ba1.6k sqft2476 Voorheis Rd, Waterford, MI 48328For SaleMLS ID #20261082204, John Graham, John Graham Realty, LLC. Realcomp II
- $169,9992 bd1 ba962 sqft389 Neptune Dr #208, Walled Lake, MI 48390For SaleMLS ID #20261069784, Colleen Bausman, 3DX Real Estate LLC. Realcomp II
- $155,0002 bd2 ba1.1k sqft938 Saybrook Dr #10, Waterford, MI 48327For SaleMLS ID #20261072401, Eric Freeman, The Brand Real Estate. Realcomp II
- $155,9002 bd1 ba1k sqft2157 Park Place Dr #4, Walled Lake, MI 48390For SaleMLS ID #20261073185, Kim Hart, Hart Realty. Realcomp II
- $174,9003 bd1 ba895 sqft39838 Village Wood Cir, Novi, MI 48375For SaleMLS ID #20261073803, Jennifer Hubenschmidt, 3DX Real Estate LLC. Realcomp II
- $185,0003 bd2 ba1.2k sqft20 Crescent Lake Rd, Waterford, MI 48327For SaleMLS ID #20261038880, Connie Makaroff, National Realty Centers, Inc. Realcomp II
- $174,0003 bd1 ba1.2k sqft262 Betty St, Ortonville, MI 48462For SaleMLS ID #20261069753, Lisa K Benfield, Millennium Prop & Mgt Co LLC. Realcomp II
- $199,9993 bd1 ba1.4k sqft10530 Parshall Ave, White Lake, MI 48386For SaleMLS ID #20261072245, Alan Dado, Apex Realty Centers. Realcomp II
- $174,5002 bd2 ba1.2k sqft1250 Trailwood Path, Bloomfield Hills, MI 48301For SaleMLS ID #20261043010, Bashar G Nijem, Realtyflo Inc. Realcomp II
- $175,0002 bd2 ba1.1k sqft27840 Berrywood Ln Unit 14, Farmington Hills, MI 48334For SaleMLS ID #20261040904, Gayle Sarkisian, Epique Realty. Realcomp II
- $139,9992 bd2 ba897 sqft872 N Main St, Milford, MI 48381For SaleMLS ID #20261064990, Brooke Black, Real Estate One-Milford. Realcomp II
- $214,9002 bd2 ba1.2k sqft317 Hampton Ct, South Lyon, MI 48178For SaleMLS ID #20261072832, Dennis Tallon II, Real Estate One-Commerce. Realcomp II
- $129,9002 bd2 ba1.6k sqft25106 Jefferson Ct #4, South Lyon, MI 48178For SaleMLS ID #20261079703, Kimberly A Champe, Real Estate One-Brighton. Realcomp II
- $195,0002 bd2 ba910 sqft1127 S Lake Dr Unit 206, Novi, MI 48377For SaleMLS ID #20261038987, Ashley Jones, REMAX City Centre. Realcomp II
