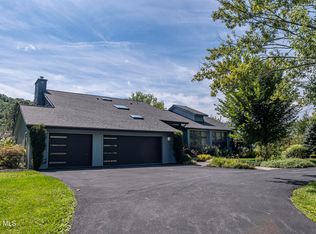
Exciting new listing features over two professionally manicured acres, including a large, fenced area for young children or pets! The spacious living areas open from a bright and cheery entryway, and offer a large kitchen with all appliances, dining area with window seating and formal living room area that features built in desk, gorgeous stone-faced gas fireplace, built in desk with drawers and shelving unit.
A spacious all season room accessed directly from the living area or owners suite adds to your enjoyment. The owners suite features a large sleeping area with vaulted, wall papered ceiling, recessed lighting, ample closets and storage spaces, lighted shelving. Owners dressing room includes built-in jewelry drawers, shoe shelves and a safe. The ensuite bath is equipped with a jet tub, private toilet and shower, towel warmer, and separate heating system! A second bedroom on the main level features private access to hallway bathroom. A third room could be an office or playroom. Most interior doors are space-saving pocket doors!
The loft level features a small kitchen, living room, bedroom and bath. This is a perfect space for an in-law suite, private guest area or efficiency apartment.
An oversized three car garage includes additional storage spaces plus a tile shower for pets, & garbage compactor. The basement is unfinished with additional storage areas. Utilities in the home include a well with ultraviolet light and conditioning system, solar and electric for heat, two electric services, central vacuum, two water heaters and central air conditioning. The property offers so much more - we invite you to schedule your private showing to discover all the wonderful ways it can add comfort and pleasure to your lifestyle. Possible delayed possession.
For sale
$995,000
138 Elderberry Ln, Martinsburg, PA 16662
3beds
4,363sqft
Single Family Residence
Built in 2019
2.13 Acres Lot
$-- Zestimate®
$228/sqft
$-- HOA
What's special
Bright and cheery entrywayProfessionally manicured acresRecessed lightingGorgeous stone-faced gas fireplaceVaulted wallpapered ceilingLighted shelving
- 9 days
- 1,051
- 46
Zillow last checked:
Listing updated:
Listed by:
Robert Pennington 814-946-4343,
Coldwell Banker Town & Country R.E. 814-946-4343
Source: AHAR,MLS#: 81037
Facts & features
Interior
Bedrooms & bathrooms
- Bedrooms: 3
- Bathrooms: 3
- Full bathrooms: 3
Primary bedroom
- Description: Ensuite Bath, See Remarks
- Level: Main
Bedroom 2
- Description: Entry To Second Full Bath
- Level: Main
Bathroom 2
- Level: Main
Bonus room
- Description: Storage Room
- Level: Basement
Den
- Description: Office Or Playroom
- Level: Main
Dining room
- Description: Includes Window Seat
- Level: Main
Other
- Description: Ceramic Flooring
- Level: Main
Kitchen
- Description: Many Built Ins, Special Lighting
- Level: Main
Laundry
- Description: W&D, Wall Mounted Ironing Board
- Level: Main
Living room
- Description: Ceramic Floors, Gas Fireplace
- Level: Main
Loft
- Description: Efficiency Aptmt, Appliances
- Level: Second
Mud room
- Description: Unique Pet Space,Sink,Storage
- Level: Main
Heating
- Solar, Electric
Cooling
- Central Air
Appliances
- Included: Dishwasher, Water Softener, Trash Compactor, Range, Microwave, Dryer, Oven, Refrigerator, Washer, Water Purifier
Features
- Ceiling Fan(s), Central Vacuum, Eat-in Kitchen, Pantry, Walk-In Closet(s)
- Flooring: Carpet, Ceramic Tile
- Windows: Insulated Windows
- Basement: Unfinished
- Number of fireplaces: 1
- Fireplace features: Gas Starter
Interior area
- Total structure area: 4,363
- Total interior livable area: 4,363 sqft
- Finished area above ground: 4,363
- Finished area below ground: 0
Video & virtual tour
Property
Parking
- Total spaces: 3
- Parking features: Concrete, Driveway, Garage, Garage Door Opener
- Garage spaces: 3
Features
- Levels: One
- Patio & porch: Covered, Patio, Porch
- Exterior features: Private Entrance
- Pool features: None
- Fencing: Back Yard,Wrought Iron,Fenced
Lot
- Size: 2.13 Acres
- Features: Rolling Slope
Details
- Parcel number: 17.0004.030.40
- Zoning: Unknown
- Special conditions: Standard
- Other equipment: Generator
Construction
Type & style
- Home type: SingleFamily
- Architectural style: Ranch
- Property subtype: Single Family Residence
Materials
- Vinyl Siding
- Foundation: Block
- Roof: Shingle
Condition
- Year built: 2019
Utilities & green energy
- Sewer: Mound Septic
- Water: Well
- Utilities for property: Electricity Connected
Community & HOA
Community
- Subdivision: None
HOA
- Has HOA: No
Location
- Region: Martinsburg
Financial & listing details
- Price per square foot: $228/sqft
- Tax assessed value: $471,900
- Annual tax amount: $8,146
- Date on market: 8/24/2026
- Listing terms: Cash,Conventional
- Inclusions: Kitchen appliances, stove and refrigerator in second floor efficiency apartment, washer & dryer, cabinet and mirror in laundry room; washer & dryer in garage.
- Exclusions: Area carpets.
Estimated market value
Not available
Estimated sales range
Not available
Not available
Price history
| Date | Event | Price |
|---|---|---|
| 8/24/2026 | Listed for sale | $995,000+1558.3%$228/sqft |
Source:  AHAR #81037 Report a problem AHAR #81037 Report a problem | ||
| 4/13/2018 | Sold | $60,000$14/sqft |
Source: Public Record Report a problem | ||
Public tax history
| Year | Property taxes | Tax assessment |
|---|---|---|
| 2025 | $8,028 +4.7% | $471,900 |
| 2024 | $7,667 +2.7% | $471,900 |
| 2023 | $7,466 +1.4% | $471,900 |
| 2022 | $7,362 +15.6% | $471,900 +15.6% |
| 2021 | $6,367 +0.1% | $408,100 |
| 2020 | $6,357 | $408,100 |
| 2018 | -- | -- |
Find assessor info on the county website
Monthly payment
Est. payment
Payment breakdown
Explore the cost of this home by adjusting the details. Changes won't be saved.Climate risks
Neighborhood: 16662
Similar homes
- $1,100,0004 bd3 ba3.9k sqft2308 Locke Mountain Rd, Hollidaysburg, PA 16648For Sale
 MLS ID #80521, Mahki Barnes, Perry Wellington Realty, LLC. AHAR
 - $775,0005 bd5 ba5.6k sqft4040 Scotch Valley Rd, Hollidaysburg, PA 16648For Sale
 MLS ID #81102, Adam Conrad Team, Perry Wellington Realty, LLC. AHAR
 - $925,0004 bd3 ba3k sqft1898 Schellsburg Rd, Claysburg, PA 16625For Sale
 MLS ID #80978, Catherine Zottola, Re/max Results Realty Group. AHAR
 - $549,9003 bd3 ba2.2k sqft3583 Laurel Rd, James Creek, PA 16657For Sale
 MLS ID #2820650, Sandy S. Kleckner. Huntingdon County BOR
 - $499,9004 bd3 ba3.6k sqft20499 Main St, Saltillo, PA 17253For Sale
 MLS ID #PAHU2024504, David Friedrich, Coldwell Banker Realty. Bright MLS
 - $1,350,0005 bd4 ba3.7k sqft11007 Sugar Maple Ln, Huntingdon, PA 16652For SaleMLS ID #PAHU2024098, LUKE SCHLABACH, Keller Williams Flagship. Bright MLS
