OFFERS DUE MONDAY @5PMNestled within the picturesque Turtle Pine Village, this stunning townhouse offers modern elegance and convenience. Built in 2019, this home exudes contemporary charm from the moment you step inside.The open concept living area is adorned with exquisite details, including quartz countertops and a beautiful backsplash in the kitchen, creating a space that's as stylish as it is functional. Natural light floods the interior, accentuating the bright and airy atmosphere. Sliders lead from the living area to a private back deck, offering the perfect spot for morning coffee or evening relaxation.This unit boasts the added convenience of two deeded parking spaces, ensuring hassle-free access for you and your guests. Additionally, a full basement presents an opportunity for further customization and expansion, whether you envision a home gym, entertainment area, or additional living space.
Sold for $476,000
$476,000
138 Elm St #2, Kingston, MA 02364
2beds
1,242sqft
Condominium, Townhouse
Built in 2019
-- sqft lot
$491,600 Zestimate®
$383/sqft
$3,185 Estimated rent
Home value
$491,600
$467,000 - $516,000
$3,185/mo
Zestimate® history
Owner options
List your home for rent
$3,185/mo
Rent Zestimate®
Find your next renter with Zillow Rental Manager. Plus, with online applications, you can quickly screen prospective tenants – for free.
$3,185/mo
Rent Zestimate®
Refinance and save
$3,442/mo
Est. payment
Refinancing to a lower rate could help reduce your monthly payments and save thousands over the life of the loan.
$3,442/mo
Est. payment
Explore your selling options
Work with a Zillow partner agent
Leverage their expertise and Zillow's premium Showcase listings to get your home seen by more buyers.
Get startedList with your own agent
Get your home in front of millions of buyers by listing it on Zillow.
Learn how to do itSell it yourself
Take full control of how buyers see your home on Zillow by listing For Sale by Owner (FSBO).
List your homeWhat's special
Private back deckEntertainment areaHome gymPicturesque turtle pine villageModern eleganceNatural light floods
Zillow last checked:
Listing updated:
Listed by:
Lisa Axios 781-901-9166,
eXp Realty LLC - Corporate Office 888-854-7493,
Lisa Axios 781-901-9166
Bought with:
Michael Mulligan
Coldwell Banker Realty - Plymouth
Source: MLS PIN,MLS#: 73211835
Facts & features
Interior
Bedrooms & bathrooms
- Bedrooms: 2
- Bathrooms: 2
- Full bathrooms: 1
- 1/2 bathrooms: 1
Primary bedroom
- Features: Walk-In Closet(s), Flooring - Wall to Wall Carpet
- Level: Second
- Area: 255
- Dimensions: 17 x 15
Bedroom 2
- Features: Walk-In Closet(s), Flooring - Wall to Wall Carpet
- Level: Second
- Area: 168
- Dimensions: 14 x 12
Primary bathroom
- Features: No
Bathroom 1
- Features: Bathroom - Half, Flooring - Stone/Ceramic Tile
- Level: First
Bathroom 2
- Features: Bathroom - Full, Bathroom - Double Vanity/Sink, Bathroom - With Tub & Shower, Flooring - Stone/Ceramic Tile
- Level: Second
Dining room
- Features: Flooring - Vinyl, Deck - Exterior, Exterior Access, Open Floorplan
- Level: First
- Area: 110
- Dimensions: 11 x 10
Kitchen
- Features: Flooring - Vinyl, Pantry, Countertops - Stone/Granite/Solid, Kitchen Island, Open Floorplan, Recessed Lighting, Stainless Steel Appliances, Gas Stove
- Level: First
- Area: 210
- Dimensions: 15 x 14
Living room
- Features: Bathroom - Half, Closet, Flooring - Vinyl, Exterior Access
- Level: First
- Area: 196
- Dimensions: 14 x 14
Heating
- Forced Air, Natural Gas
Cooling
- Central Air
Appliances
- Included: Range, Dishwasher, Microwave, Refrigerator, Washer, Dryer
- Laundry: Electric Dryer Hookup, Exterior Access, Washer Hookup, In Basement, In Unit
Features
- Internet Available - Broadband
- Flooring: Tile, Carpet, Laminate
- Doors: Insulated Doors
- Windows: Insulated Windows
- Has basement: Yes
- Has fireplace: No
- Common walls with other units/homes: 2+ Common Walls
Interior area
- Total structure area: 1,242
- Total interior livable area: 1,242 sqft
Property
Parking
- Total spaces: 2
- Parking features: Off Street
- Uncovered spaces: 2
Accessibility
- Accessibility features: No
Features
- Patio & porch: Deck
- Exterior features: Deck, Balcony
Details
- Parcel number: 5122434
- Zoning: R
Construction
Type & style
- Home type: Townhouse
- Property subtype: Condominium, Townhouse
Materials
- Frame
- Roof: Shingle
Condition
- Year built: 2019
Utilities & green energy
- Electric: 150 Amp Service
- Sewer: Private Sewer
- Water: Public
- Utilities for property: for Gas Range
Green energy
- Energy efficient items: Thermostat
Community & HOA
Community
- Features: Golf, Highway Access
HOA
- Services included: Insurance, Maintenance Structure, Road Maintenance, Maintenance Grounds, Snow Removal
- HOA fee: $295 monthly
Location
- Region: Kingston
Financial & listing details
- Price per square foot: $383/sqft
- Tax assessed value: $413,400
- Annual tax amount: $5,254
- Date on market: 9/9/2026
- Listing terms: Contract
Price history
| Date | Event | Price |
|---|---|---|
| 5/8/2024 | Sold | $476,000+5.8%$383/sqft |
Source: MLS PIN #73211835 Report a problem | ||
| 3/22/2024 | Contingent | $449,900$362/sqft |
Source: MLS PIN #73211835 Report a problem | ||
| 3/13/2024 | Listed for sale | $449,900$362/sqft |
Source: MLS PIN #73211835 Report a problem | ||
Public tax history
| Year | Property taxes | Tax assessment |
|---|---|---|
| 2025 | $5,331 +1.5% | $411,000 -0.6% |
| 2024 | $5,254 -5.6% | $413,400 -0.8% |
| 2023 | $5,566 +1.3% | $416,600 +10.5% |
| 2022 | $5,497 -2.5% | $377,000 +7.5% |
| 2021 | $5,638 | $350,600 |
Find assessor info on the county website
Neighborhood: 02364
Nearby homes
- $572,800-- bd-- ba-- sqft138 Elm St #5, Kingston, MA 02364Off Market
- $497,9002 bd2 ba1.2k sqft138 Elm St APT 27, Kingston, MA 02364For Sale
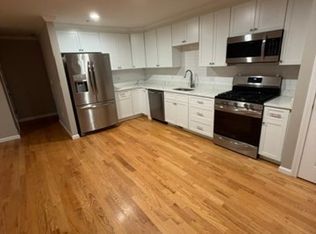
- $499,9002 bd2 ba1.2k sqft138 Elm St APT 35, Kingston, MA 02364Pending
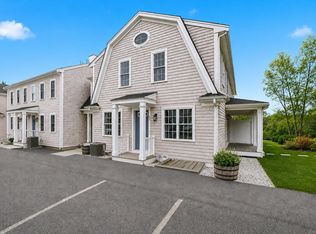
- $498,9002 bd2 ba1.2k sqft138 Elm St APT 43, Kingston, MA 02364For Sale
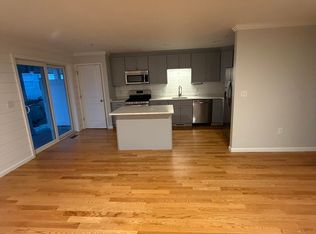
- $517,0002 bd2 ba1.2k sqft138 Elm St #11, Kingston, MA 02364Sold
- $490,0002 bd2 ba1.2k sqft138 Elm St #12, Kingston, MA 02364Sold
- $480,0002 bd2 ba1.2k sqft138 Elm St #15, Kingston, MA 02364Sold
- $470,0002 bd2 ba1.2k sqft138 Elm St APT 17, Kingston, MA 02364Sold
Nearby schools
GreatSchools rating
- 6/10Kingston Intermediate SchoolGrades: 3-6Distance: 0.9 mi
- 6/10Silver Lake Regional Middle SchoolGrades: 7-8Distance: 3 mi
- 6/10Silver Lake Regional High SchoolGrades: 9-12Distance: 3.2 mi
Get a cash offer in 3 minutes
Find out how much your home could sell for in as little as 3 minutes with a no-obligation cash offer.
Estimated market value
$491,600
Get a cash offer in 3 minutes
Find out how much your home could sell for in as little as 3 minutes with a no-obligation cash offer.
Estimated market value
$491,600
- Massachusetts
- Plymouth County
- Kingston
- 02364
- 138 Elm St Unit 2
