ASK ABOUT OUR CLOSING COST INCENTIVES! Imagine the possibilities that a full acre homesite can provide-space for a custom pool, expansive outdoor living, or your dream workshop. This stunning new construction home in Floresville features 4 spacious bedrooms, 3.5 bathrooms, a private office, and a 3 Car garage offering plenty of room for storage, hobbies, or a workshop. Every detail has been carefully designed to balance comfort, elegance, and functionality. Nestled at the end of a quiet cul-de-sac and surrounded by mature trees and open farmland, the setting feels like a private retreat-yet you're less than 10 minutes from shopping, dining, fitness centers, and more. Step inside to find 12' ceilings, an open-concept layout, and a chef-inspired kitchen with a show-stopping oversized island at the heart of the home. Expansive windows bring in natural light and frame serene Hill Country views, creating the perfect backdrop for everyday living. Whether you're hosting gatherings, relaxing outdoors under the stars, or planning your next big project in the 3 Car garage, this home offers a seamless blend of privacy, luxury, and Hill Country charm. Don't miss the chance to make this dream home yours, schedule your private tour today!
Sold
Price Unknown
138 Firewheel, Floresville, TX 78114
4beds
2,674sqft
Single Family Residence
Built in 2025
1.08 Acres Lot
$601,500 Zestimate®
$--/sqft
$3,357 Estimated rent
Home value
$601,500
$571,000 - $632,000
$3,357/mo
Zestimate® history
Owner options
List your home for rent
$3,357/mo
Rent Zestimate®
Find your next renter with Zillow Rental Manager. Plus, with online applications, you can quickly screen prospective tenants – for free.
$3,357/mo
Rent Zestimate®
Refinance and save
$50/mo
Est. payment
Refinancing to a lower rate could help reduce your monthly payments and save thousands over the life of the loan.
$50/mo
Est. payment
Explore your selling options
Work with a Zillow partner agent
Leverage their expertise and Zillow's premium Showcase listings to get your home seen by more buyers.
Get startedList with your own agent
Get your home in front of millions of buyers by listing it on Zillow.
Learn how to do itSell it yourself
Take full control of how buyers see your home on Zillow by listing For Sale by Owner (FSBO).
List your homeWhat's special
Serene hill country viewsPrivate officeFull acre homesiteChef-inspired kitchenOpen-concept layout
Zillow last checked:
Listing updated:
Listed by:
Ivan Fraire TREC #718366 (210) 585-1699,
Fraire Realty Group, INC.
Source: LERA MLS,MLS#: 1915827
Facts & features
Interior
Bedrooms & bathrooms
- Bedrooms: 4
- Bathrooms: 4
- Full bathrooms: 3
- 1/2 bathrooms: 1
Primary bedroom
- Features: Walk-In Closet(s), Ceiling Fan(s), Full Bath
- Area: 255
- Dimensions: 17 x 15
Bedroom 2
- Area: 176
- Dimensions: 16 x 11
Bedroom 3
- Area: 156
- Dimensions: 13 x 12
Bedroom 4
- Area: 168
- Dimensions: 14 x 12
Primary bathroom
- Features: Tub/Shower Separate, Separate Vanity, Double Vanity, Soaking Tub
- Area: 196
- Dimensions: 14 x 14
Kitchen
- Area: 323
- Dimensions: 19 x 17
Living room
- Area: 384
- Dimensions: 16 x 24
Heating
- Central, Electric
Cooling
- Central Air
Appliances
- Included: Microwave, Range, Dishwasher
- Laundry: Main Level, Laundry Room, Washer Hookup, Dryer Connection
Features
- One Living Area, Separate Dining Room, Kitchen Island, Pantry, Study/Library, 1st Floor Lvl/No Steps, High Ceilings, All Bedrooms Downstairs, Walk-In Closet(s), Master Downstairs, Ceiling Fan(s)
- Flooring: Carpet, Ceramic Tile
- Has basement: No
- Has fireplace: No
- Fireplace features: Not Applicable
Interior area
- Total interior livable area: 2,674 sqft
Property
Parking
- Total spaces: 3
- Parking features: Three Car Garage
- Garage spaces: 3
Features
- Levels: One
- Stories: 1
- Pool features: None
Lot
- Size: 1.08 Acres
Details
- Parcel number: 09980000006300
Construction
Type & style
- Home type: SingleFamily
- Property subtype: Single Family Residence
Materials
- Stone, Siding, Stone Veneer
- Foundation: Slab
- Roof: Composition
Condition
- New Construction
- New construction: Yes
- Year built: 2025
Details
- Builder name: Fraire Home
Utilities & green energy
- Sewer: Septic
Community & HOA
Community
- Features: None
- Subdivision: Villas Las Flores
HOA
- Has HOA: Yes
- HOA fee: $50 monthly
- HOA name: VILLAS LAS FLORES
Location
- Region: Floresville
Financial & listing details
- Annual tax amount: $1,000
- Date on market: 4/6/2026
- Cumulative days on market: 137 days
- Listing terms: Conventional,FHA,VA Loan,Cash
Price history
| Date | Event | Price |
|---|---|---|
| 2/27/2026 | Sold | -- |
Source:  LERA MLS #1915827 Report a problem LERA MLS #1915827 Report a problem | ||
| 1/15/2026 | Price change | $609,000-1.6%$228/sqft |
Source: LERA MLS #1915827 Report a problem | ||
| 1/2/2026 | Price change | $619,000-1.6%$231/sqft |
Source: LERA MLS #1915827 Report a problem | ||
| 12/19/2025 | Price change | $629,000+5.2%$235/sqft |
Source: LERA MLS #1915827 Report a problem | ||
| 10/21/2025 | Price change | $598,000-1.8%$224/sqft |
Source: LERA MLS #1915827 Report a problem | ||
| 10/16/2025 | Listed for sale | $609,000$228/sqft |
Source: LERA MLS #1915827 Report a problem | ||
| 10/13/2025 | Listing removed | $609,000$228/sqft |
Source: LERA MLS #1866671 Report a problem | ||
| 10/3/2025 | Price change | $609,000-1.6%$228/sqft |
Source: LERA MLS #1866671 Report a problem | ||
| 9/24/2025 | Price change | $619,000-0.8%$231/sqft |
Source: LERA MLS #1866671 Report a problem | ||
| 9/12/2025 | Price change | $624,000-0.8%$233/sqft |
Source: LERA MLS #1866671 Report a problem | ||
| 8/25/2025 | Price change | $629,000+1.6%$235/sqft |
Source: LERA MLS #1866671 Report a problem | ||
| 8/12/2025 | Price change | $619,000-1.6%$231/sqft |
Source: LERA MLS #1866671 Report a problem | ||
| 5/14/2025 | Listed for sale | $629,000$235/sqft |
Source: LERA MLS #1866671 Report a problem | ||
Public tax history
Tax history is unavailable.
Neighborhood: 78114
Nearby homes
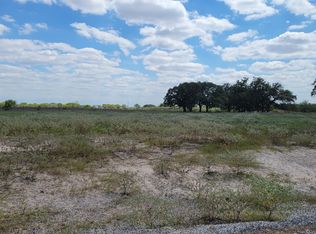
- $90,0001.32 Acres130 Firewheel Loop #64, Floresville, TX 78114Lot/Land
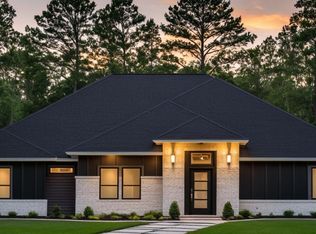
- $564,7504 bd3 ba-- sqft156 Firewheel Loop, Floresville, TX 78114New Construction

- $554,9904 bd3 ba2.4k sqft325 Firewheel Loop, Floresville, TX 78114New Construction
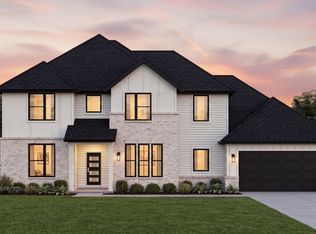
- $609,9904 bd3 ba3k sqft321 Firewheel Loop, Floresville, TX 78114New Construction
- $62,9801.04 Acres664 County Road 320, Floresville, TX 78114Off Market
- $--3 bd2 ba2.2k sqft692 County Road 320, Floresville, TX 78114Sold
- $550,0004 bd3 ba-- sqft634 County Road 320, Floresville, TX 78114New Construction
- $551,6225 bd3 ba2.1k sqft174 Firewheel Loop, Floresville, TX 78114New Construction
- $566,9004 bd3 ba2.3k sqft712 County Road 320, Floresville, TX 78114New Construction
Nearby schools
GreatSchools rating
- 7/10North Elementary SchoolGrades: K-5Distance: 2.8 mi
- 6/10Floresville Middle SchoolGrades: 6-8Distance: 5.8 mi
- 3/10Floresville High SchoolGrades: 9-12Distance: 5.7 mi
Get a cash offer in 3 minutes
Find out how much your home could sell for in as little as 3 minutes with a no-obligation cash offer.
Estimated market value
$601,500
Get a cash offer in 3 minutes
Find out how much your home could sell for in as little as 3 minutes with a no-obligation cash offer.
Estimated market value
$601,500
- Texas
- Wilson County
- Floresville
- 78114
- 138 Firewheel
Nearby cities
Nearby zip codes
Other Floresville Topics
