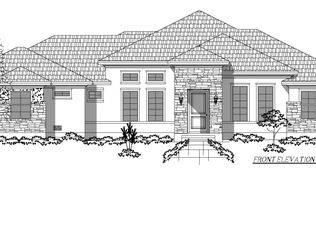
Beautifully designed 2,309-square-foot home will feature 3 bedrooms, 3 bathrooms, and a versatile flex room that can serve as a fourth bedroom or office. This thoughtfully crafted layout will offer open living with 10'-12' ceilings, creating a bright and spacious feel throughout. The heart of the home will be a stunning U-shaped kitchen with abundant cabinetry, a corner pantry, granite countertops, designer backsplash, and a coordinated appliance package, all opening seamlessly to the dining and living areas. The private owners suite will serve as a true retreat, featuring a spa-inspired bath with a freestanding tub set within a fully enclosed, floor-to-ceiling tiled wet room. Additional highlights will include a secondary mini-suite, oversized utility room with ample storage, and a functional mudroom connecting to a generously sized garage with durable poly-urea flooring and EV readiness. Outdoor living will be enjoyed on the covered back porch designed for entertaining and pre-plumbed for a future outdoor kitchen. Energy-efficient construction will include spray foam insulation, Low-E windows, and smart pre-wiring throughout the home for modern connectivity and comfort. Depending on the stage of construction, buyers may have the opportunity to select certain finishes from builder-provided options, including countertops, tile, backsplash, and interior paint. Photos are from a previous build; finishes may vary.
New construction
$550,000
634 County Road 320, Floresville, TX 78114
4beds
--sqft
Single Family Residence
Built in ----
1 Acres Lot
$543,500 Zestimate®
$--/sqft
$25/mo HOA
What's special
- 88 days |
- 15 |
- 0 |
Zillow last checked:
Listing updated:
Listed by:
Jeffrey Robillard TREC #687855 (972) 715-1983,
Newfound Real Estate
Source: LERA MLS,MLS#: 1970793
Facts & features
Interior
Bedrooms & bathrooms
- Bedrooms: 4
- Bathrooms: 3
- Full bathrooms: 3
Primary bedroom
- Features: Walk-In Closet(s), Full Bath
- Area: 266
- Dimensions: 14 x 19
Bedroom 2
- Area: 144
- Dimensions: 12 x 12
Bedroom 3
- Area: 144
- Dimensions: 12 x 12
Bedroom 4
- Area: 143
- Dimensions: 13 x 11
Primary bathroom
- Features: Tub/Shower Separate
- Area: 120
- Dimensions: 10 x 12
Dining room
- Area: 154
- Dimensions: 14 x 11
Family room
- Area: 324
- Dimensions: 18 x 18
Kitchen
- Area: 196
- Dimensions: 14 x 14
Heating
- Central, Electric
Cooling
- Central Air, Other
Appliances
- Included: Washer, Dryer, Microwave, Refrigerator, Disposal, Dishwasher, Electric Water Heater
- Laundry: Main Level
Features
- One Living Area, 1st Floor Lvl/No Steps, All Bedrooms Downstairs, Walk-In Closet(s), Master Downstairs
- Flooring: Ceramic Tile
- Windows: Window Coverings
- Has basement: No
- Has fireplace: No
- Fireplace features: Not Applicable
Property
Parking
- Total spaces: 2
- Parking features: Two Car Garage
- Garage spaces: 2
Features
- Levels: One
- Stories: 1
- Patio & porch: Patio
- Pool features: None
Lot
- Size: 1 Acres
Details
- Parcel number: 09980000000300
Construction
Type & style
- Home type: SingleFamily
- Property subtype: Single Family Residence
Materials
- Other
- Foundation: Slab
- Roof: Composition
Condition
- New Construction
- New construction: Yes
Utilities & green energy
- Sewer: Septic
- Utilities for property: Cable Available
Community & HOA
Community
- Features: None
- Subdivision: Villas Las Flores
HOA
- Has HOA: Yes
- HOA fee: $300 annually
- HOA name: VILLAS LAS FLORES HOA
Location
- Region: Floresville
Financial & listing details
- Tax assessed value: $60,880
- Annual tax amount: $951
- Price range: $550K - $550K
- Date on market: 5/29/2026
- Cumulative days on market: 89 days
- Listing terms: Conventional,FHA,VA Loan,Cash
Estimated market value
$543,500
$516,000 - $571,000
$2,615/mo
Price history
| Date | Event | Price |
|---|---|---|
| 5/29/2026 | Listed for sale | $550,000 |
Source:  LERA MLS #1970793 Report a problem LERA MLS #1970793 Report a problem | ||
Public tax history
| Year | Property taxes | Tax assessment |
|---|---|---|
| 2025 | $951 -2% | $60,880 +1.5% |
| 2024 | $971 | $60,000 |
Find assessor info on the county website
Monthly payment
Est. payment
Payment breakdown
Explore the cost of this home by adjusting the details. Changes won't be saved.Climate risks
Neighborhood: 78114
Nearby schools
GreatSchools rating
- 7/10North Elementary SchoolGrades: K-5Distance: 2.6 mi
- 6/10Floresville Middle SchoolGrades: 6-8Distance: 6 mi
- 3/10Floresville High SchoolGrades: 9-12Distance: 5.9 mi
Schools provided by the listing agent
- District: Floresville Isd
Source: LERA MLS. This data may not be complete. We recommend contacting the local school district to confirm school assignments for this home.
- $60,8801 acre604 County Road 320, Floresville, TX 78114Off Market
- $62,9801.04 acres664 County Road 320, Floresville, TX 78114Off Market
- $60,8801 acre564 County Road 320, Floresville, TX 78114Off Market
- $--3 bd2 ba2.2k sqft692 County Road 320, Floresville, TX 78114Sold

- $566,9004 bd3 ba2.3k sqft712 County Road 320, Floresville, TX 78114New Construction
- $554,9904 bd3 ba2.4k sqft325 Firewheel Loop, Floresville, TX 78114New Construction
- $62,6001.03 acres756 County Road 320, Floresville, TX 78114Off Market
- from $500,9904 bd3 ba2.7k sqftLubbock Plan, Villas Las Flores, Floresville, TX 78114New Construction
A local agent can set up tours, give advice and negotiate with sellers.
Similar homes
- $560,0004 bd3 ba-- sqft1014 County Road 320, Floresville, TX 78114New Construction
 MLS ID #1970791, Jeffrey Robillard TREC #687855, Newfound Real Estate. LERA MLS
 - $607,5234 bd3 ba2.7k sqft286 Firewheel Loop, Floresville, TX 78114New Construction
 LERA MLS
 - $575,7074 bd3 ba2.5k sqft175 PRADERA RIDGE DR, Floresville, TX 78114New Construction
 MLS ID #2006934, Kenneth Gezella TREC #495233, Ken Gezella. LERA MLS
 - from $500,9904 bd3 ba2.7k sqftLubbock Plan, Villas Las Flores, Floresville, TX 78114New Construction
 First America Homes
 - $499,7673 bd2 ba2k sqft184 PRADERA RIDGE DR, Floresville, TX 78114New ConstructionMLS ID #2005477, Kenneth Gezella TREC #495233, Ken Gezella. LERA MLS
- $605,0004 bd3 ba2.8k sqft105 E EDEN VLY, Adkins, TX 78101For SaleMLS ID #1965807, Amber Broadway TREC #618409, Opendoor Brokerage, LLC. LERA MLS
- $624,9904 bd3 ba2.5k sqft9849 VISTA CIR, San Antonio, TX 78263New ConstructionMLS ID #2006963, Juan Lopez TREC #590962, Vortex Realty. LERA MLS
- $563,7964 bd4 ba3k sqft5703 Lehi Street, San Antonio, TX 78263New ConstructionLERA MLS
- $573,2204 bd4 ba3k sqft9019 Weber Way, San Antonio, TX 78263New ConstructionLERA MLS
- from $492,9904 bd4 ba3.1k sqftAlpine Plan, Sandy Oaks Estates, Elmendorf, TX 78112New ConstructionFirst America Homes
- from $408,4903 bd3 ba2.6k sqftLivingston Plan, Chaparral Ranch, Floresville, TX 78114New ConstructionM/I Homes
- $645,9004 bd4 ba2.6k sqft116 Hondo Ridge Dr, La Vernia, TX 78121New ConstructionMLS ID #1961596, Kathy Crisp TREC #359654, Crisp Realty, Inc.. LERA MLS
- from $459,9904 bd3 ba2.5k sqftSeabrook Plan, Sandy Oaks Estates, Elmendorf, TX 78112New ConstructionFirst America Homes
- $340,2344 bd3 ba-- sqft3902 Senora Mdw, San Antonio, TX 78264New ConstructionLERA MLS
- $794,9004 bd4 ba2.9k sqft104 Reserve Court, La Vernia, TX 78121New ConstructionLERA MLS
- from $549,9904 bd4 ba2.7k sqftColumbus C Plan, Annabelle Ranch, San Antonio, TX 78263New ConstructionBellaire Homes
- $754,0004 bd4 ba3.2k sqft128 Pinot Pl, La Vernia, TX 78121New ConstructionLERA MLS
- from $559,9904 bd3 ba2.7k sqftGoliad Plan, Everly Estates, San Antonio, TX 78263New ConstructionEmpire Homes
- $364,9904 bd3 ba2.3k sqft17435 Yellow Pine Drive, Elmendorf, TX 78112New ConstructionMLS ID #1962348, Dayton Schrader TREC #312921, eXp Realty. LERA MLS
- $389,9905 bd3 ba2.5k sqft17438 Yellow Pine Drive, Elmendorf, TX 78112New ConstructionLERA MLS
